This is a carousel with tiles that activate property listing cards. Use the previous and next buttons to navigate.
1/54
$229,000 Sale Pending
This is a carousel with tiles that activate property listing cards. Use the previous and next buttons to navigate.
1/54
Property Description
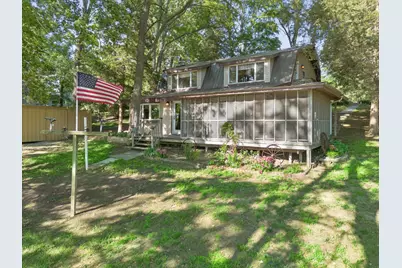
RIVERFRONT PROPERTY! Welcome to the backwaters of the Mississippi where everyday feels like a vacation and it takes a mere few seconds to grab your fishing pole or kayak and head to the beach. Tucked away on a dead-end road, you'll find this peaceful refuge that has so much to offer - 3 bedrooms, 2 bathrooms, with an oversized 2 car lofted garage located on nearly an acre of land overlooking approximately 96' of all year long water frontage.... Is it checking off the boxes yet? I'll continue... Walk down to the lower level to be greeted by the foyer where you'll kick off your shoes and leave the mess behind you. Once you step inside, if it wasn't evident before, it will be now, how well this home has been cared for. The lower level offers a spacious kitchen that is open to the dining room and living room. The dining room features a cozy wood burning fireplace or if you'd like to save heating costs, a woodburning stove that will keep you nice and toasty during those Midwest winters. You also have a lower level bedroom and full bathroom. Next, walk upstairs using your sturdy spiral staircase to be greeted by the large family room, 15 x 14 master bedroom and a 15 x 12 3rd bedroom. Another nice feature is a full bathroom and laundry room located on the upper level to provide ease of living. Head outside to the expansive screened in porch that is ready for sipping your favorite beverages and watching the epic sunsets over the Mighty Mississippi. If you can pull yourself from the beach or porch, you will want to spend your time in the workshop located above the garage. Need more to entice you? How about the whole home generator and multiple garden sheds with electricity located on the property. Last but not least, the home is located in front of a natural spring so the water is always flowing which creates ample wildlife watching! This home has been lovingly cared for over the years but is ready for its new owners to start their own cherished memories. Per Seller, insulated lower level garage, retaining wall 2025, HVAC 2015, newer metal siding and roof.
Full Property Details
Full Property Details for 860 42nd St
General
- Price: $229,000
- Taxes: $3,654 (2025)
- Status: Pending
- Type: Single Family
- Source: MRED
- MLS ID: 12681698
- Updated: 6/25/2026
- Added to Site: 26 day(s) ago
Interior
- Basement: None
- Interior Features: 1st-Floor Bedroom, 1st-Floor Bath
- Fireplace: Yes
- Number of Fireplaces: 2
- Fireplace(s): Dining Room, Wood-Burning, Wood-Burning Stove
- Appliances: Range, Microwave, Dishwasher, Refrigerator, Freezer, Washer, Dryer, Range Hood
Rooms
Bathrooms
- Total Bathrooms: 2
- Full Bathrooms: 2
Bedrooms
- Total Bedrooms: 3
Location
- Area: New Boston
- County: Mercer
- Township: New Boston
- Driving Directions: Travel New Boston Blacktop, Turn West Onto Bay Island Road, Slight Right Onto Sand Road
School Information
- School District: 404
- Elem School District: 404
- Midd School District: 404
- High School District: 404
Community
- Assoc. Fees Include: None
Heating & Cooling
- Cooling Type: Central Air Conditioning
- Heating Type: Propane, Forced Air
Utilities
- Sewer: Septic Tank
- Water: Well
Structural Information
- Construction: Vinyl Siding
- Exterior Const.: Vinyl Siding
- Basement Desc.: None
- Foundation: Block
- Roof: Metal
- Windows: Window Treatments
- Square Feet: 1,790
- Sq. Ft. Source: Other
- Year Built: 1984
Additional Structures
- Other Structures: Shed(s)
Lot Features
- Lot Size (Acres): 0.84
- Lot Size Range: .50 to .99 Acre
- Lot Dimensions: 320 x 96 x 345 x 108
- Lot Features: Sloped
Water Features
- Water Front: Yes
- Water Front Name: STURGEON BAY
- Water Front Desc.: River Front, Waterfront
- Water Front View: Front of Property
Financial Considerations
- Assessment Year: 1984
- Tax Amount: $3,654.14
- Tax Year: 2025
- Pays Sewer: Septic Tank
Disclosures and Reports
- Ownership: Fee Simple
- Property ID: 70819101016
Listed by Ruhl&Ruhl REALTORS Moline
Get Pre-Approved Today
Get a Great Insurance Rate
Schools
Schools serving 860 42nd St
School District:Mercer County School District 404
| Name | Grades | Distance |
|---|---|---|
New Boston Elementary School 301 Jefferson Street, New Boston, IL 61272 | PK-4 | 1.9 mi |
Mercer County Jr High School 1002 Southwest 6th Street, Aledo, IL 61231 | 7-8 | 12.9 mi |
Mercer County High School 1500 South College Avenue, Aledo, IL 61231 | 9-12 | 13.4 mi |
Disclaimer:
School attendance boundaries provided by ATTOM Data Solutions and are for reference only. Contact the school directly to verify enrollment eligibility.
Price & Sales History for 860 42nd St
Date
Details
Price
Change
Source
6/18/2026
Listed
$229,000
—
MLS
Disclaimer: Historical sales information is derived from public records provided by the county offices. Information is not guaranteed and should be independently verified.
Tax History
Tax History for 860 42nd St
Year
Property Taxes
Change
Tax Assessment
Change
2025
$3,654
—
$56,345
8%
2024
$3,654
14%
$52,220
10%
2023
$3,201
14%
$47,520
1%
2022
$2,804
7%
$46,920
9%
2021
$2,618
—
$42,980
4%
2021
$2,618
4%
$41,130
-14%
2020
$2,508
-20%
$48,085
-4%
2019
$3,120
947%
$50,120
7%
2017
$298
8%
$47,015
6%
2016
$277
-1%
$44,270
-1%
2015
$281
—
$44,840
—
Disclaimer: Historical tax information is derived from public records provided by the county offices. Information is not guaranteed and should be independently verified.
Estimate the Cost
Estimate the Cost for 860 42nd St
860 42nd Street, New Boston, IL 61272 (MLS# 12681698) is a Single Family property with 3 bedrooms and 2 full bathrooms. 860 42nd Street is currently listed for $229,000 and was received on June 18, 2026. Want to learn more about 860 42nd Street? Do you have questions about finding other Single Family real estate for sale in New Boston? You can browse all New Boston real estate or contact a Coldwell Banker agent to request more information.