This is a carousel with tiles that activate property listing cards. Use the previous and next buttons to navigate.
1/39
$419,900 Sale Pending
This is a carousel with tiles that activate property listing cards. Use the previous and next buttons to navigate.
1/39
Property Description
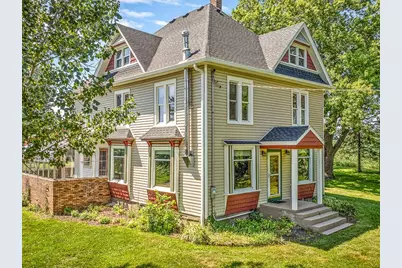
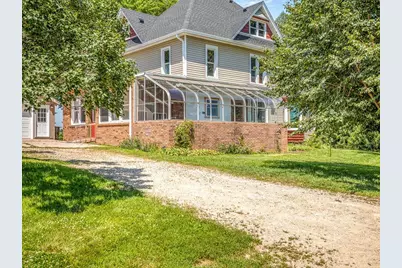
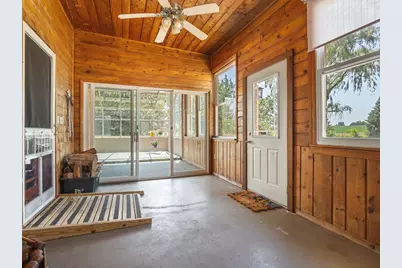
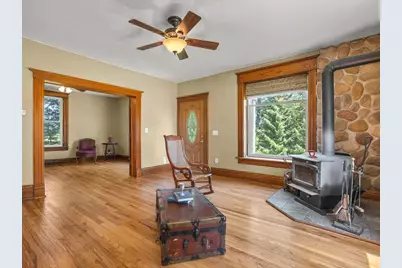
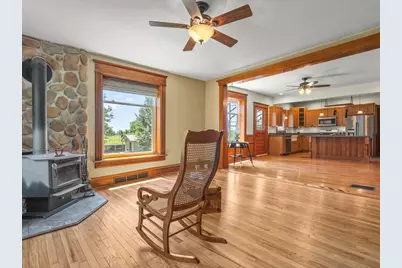
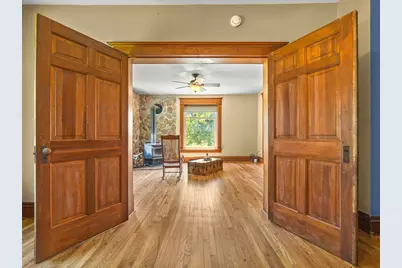
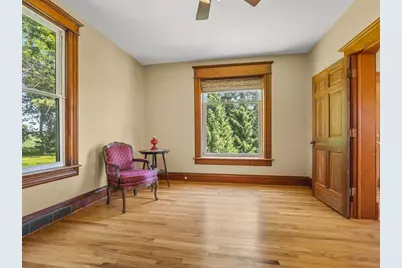
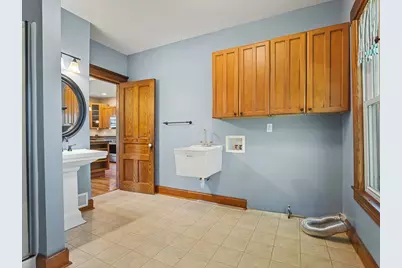
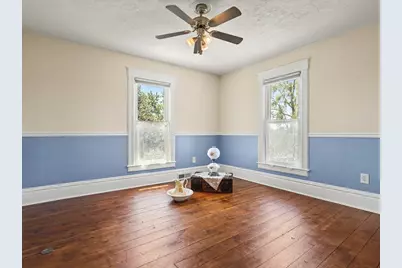
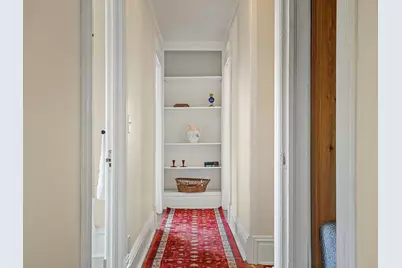
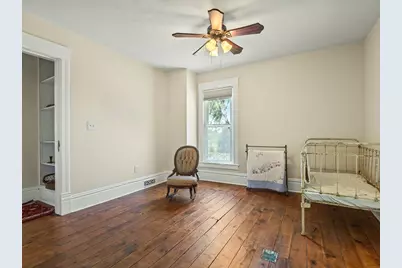
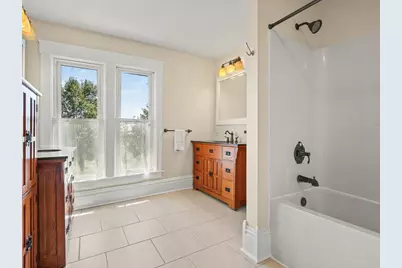
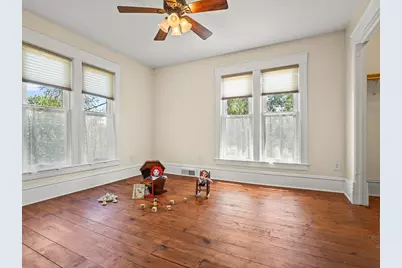
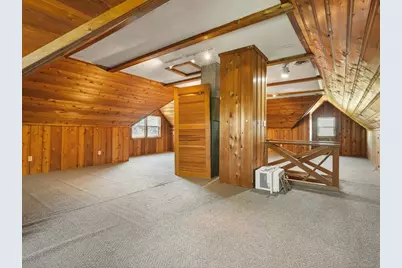
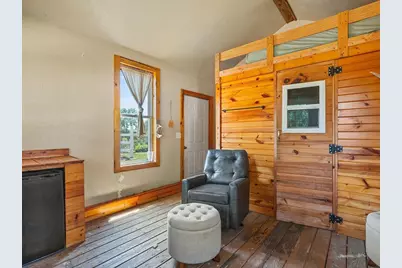
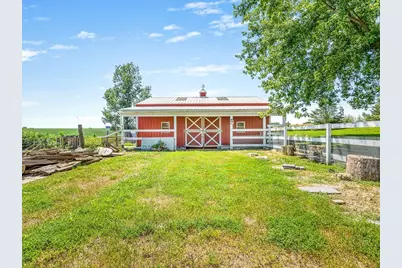
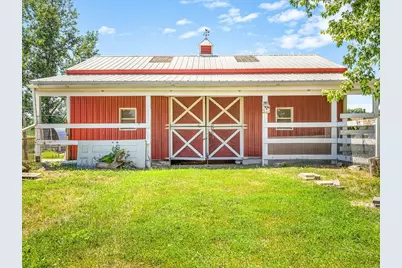
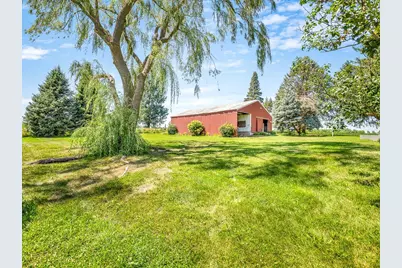
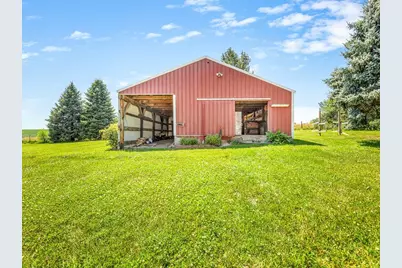
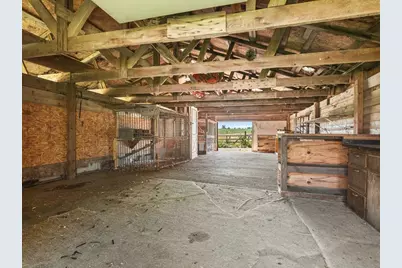
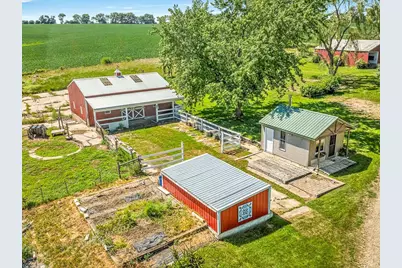
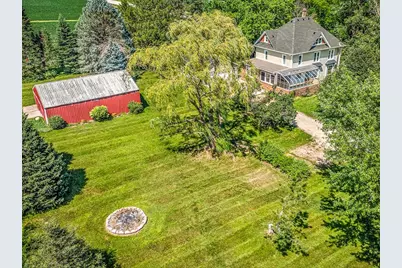
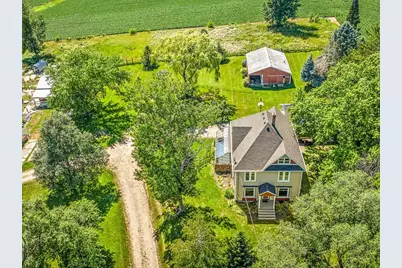
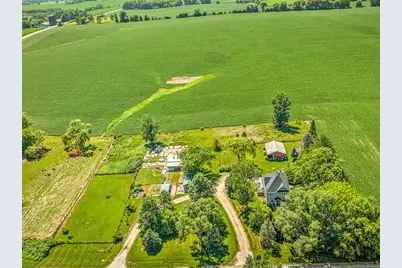
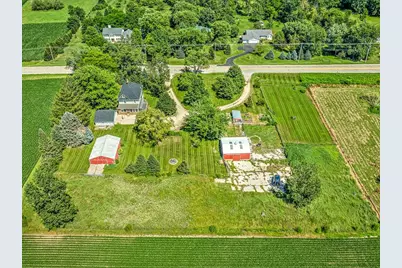
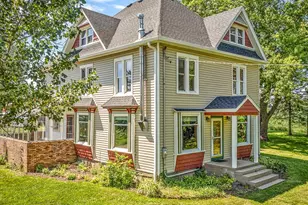
Historic charm meets thoughtful updates in this circa-1900 Victorian farmhouse on 2.67 picturesque acres. Land traced to an 1843 federal preemption claim. Four bedrooms, two baths, 2,320 sq ft of authentic character. New roof on house and garage (2026). New furnace (January 2025). New siding on the north and upper west sides of the house. Hardwood floors and original 1900 woodwork run throughout the main level, filled with natural light from large picture windows. The kitchen features Corian counters, a farmer's sink, stainless appliances, tall cabinets, and a spacious center island. A generous office/pantry with cabinets and pull-out shelves offers rare storage flexibility. The updated main floor bath includes an authentic water closet. Main-floor laundry. A bright solarium fills with morning light. A separate three-season cedar porch opens the main level to the outdoors. A wood-burning stove anchors the main house. Upstairs, four inviting bedrooms feature pine floors. An updated bath offers a double-bowl vanity. Built-in bookshelves flank each end of the hallway, a small but distinctive touch. Above it all sits a versatile 800 sq ft cedar-finished walk-up attic with tall peaked ceilings. Studio, office, playroom, hobby space, storage. The next owner decides. The land is 2.67 acres zoned Agricultural, with horses allowed. A woven-wire fenced pasture, apple trees, raised gardens, and mature shade trees surround the home. A fire pit and patio invite gatherings, and a circle driveway welcomes arrivals. Outbuildings include a barn with stalls, concrete floor, and loft. A large detached shop with attached lean-to. A two-car detached garage. A separate wood-burning sauna building. A 3 sided metal structure for firewood. Multiple chicken coops. Water hydrants at the barn and shop. Natural gas. Well water. Septic. Vinyl windows throughout. Pecatonica Schools. About 25 minutes to Rockford. About 40 minutes to the Belvidere Stellantis plant. Full historical research on file. Come see what 125 years of care looks like! Agent Owned.
Full Property Details
Full Property Details for 8710 N Pecatonica Rd
General
- Price: $419,900
- Taxes: (2025)
- Status: Pending
- Type: Single Family
- Source: 2606
- MLS ID: 202604112
- Updated: 8/17/2026
- Added to Site: 44 day(s) ago
Interior
- Interior Features: Attic Storage, Book Cases Built In, Ceiling Fan(s), Countertop-Solid Surface
- Fireplace: Yes
- Number of Fireplaces: 1
- Fireplace(s): Wood
- Appliances: Dishwasher, Microwave, Refrigerator, Stove/Cooktop
Rooms
Bathrooms
- Total Bathrooms: 2
- Full Bathrooms: 2
Bedrooms
- Total Bedrooms: 4
Parking
- Garage Spaces: 2
- Garage Description: Barn, Detached, Garage Remote/Opener, Gravel
Location
- Area: Winnebago County
- County: Winnebago
- Township: Durand Township
- Subdivision: IL
School Information
- School District: Pecatonica 321
- Elementary School: Pecatonica Elementary
- Middle School: Pecatonica Comm Middle
- High School: Pecatonica High
Heating & Cooling
- Cooling Type: Central Air, Window Unit
- Water Heater: Natural Gas
Utilities
- Sewer: Septic
- Water: Well
Structural Information
- Architectural Style: 2 Story
- Exterior Const.: Brick/Stone, Siding
- Basement: Yes
- Roof: Shingle
- Square Feet: 2,320
- Year Built: 1900
Lot Features
- Lot Size (Acres): 2
- Frontage: County/City Road
Water Features
- Water Front Desc.: Well
Financial Considerations
- Price Per Sq. Ft.: $180.99
- For Sale/Rent/Lease: For Sale
- Tax Year: 2025
Disclosures and Reports
- Ownership: Fee Simple
- Legal Description: (EXC. THAT PT TO STATE OF IL. BY 95-022707) N 370.2 FT S 1195.20 FT E 353 FT SE1/4 SEI/4 SEC SEC:32 TWP 28 RANGE: 10 ACRES: 2.67
Listed by eXp Realty
Get Pre-Approved Today
Get a Great Insurance Rate
Schools
Schools serving 8710 N Pecatonica Rd
School District:Pecatonica Community Unit School District 321
| Name | Grades | Distance |
|---|---|---|
Pecatonica Elementary School, Pecatonica, IL PO Box 419, Pecatonica, IL 61063 | PK-4 | 4.7 mi |
Pecatonica Community Middle School PO Box 419, Pecatonica, IL 61063 | 5-8 | 5 mi |
Pecatonica High School, Pecatonica, IL PO Box 419, Pecatonica, IL 61063 | 9-12 | 5.2 mi |
Disclaimer:
School attendance boundaries provided by ATTOM Data Solutions and are for reference only. Contact the school directly to verify enrollment eligibility.
Price & Sales History for 8710 N Pecatonica Rd
Date
Details
Price
Change
Source
7/15/2026
Listed
$419,900
—
MLS
Disclaimer: Historical sales information is derived from public records provided by the county offices. Information is not guaranteed and should be independently verified.

Tax History
Tax History for 8710 N Pecatonica Rd
Year
Property Taxes
Change
Tax Assessment
Change
2025
-100%
$112,077
33%
2024
$5,329
3%
$84,160
17%
2023
$5,161
100%
$72,117
13%
2022
-100%
$63,706
9%
2021
$4,459
—
$58,661
4%
2021
$4,459
-14%
$56,443
3%
2019
$5,161
5%
$55,013
6%
2017
$4,893
—
$51,776
—
2016
$4,886
1%
$51,776
—
2015
$4,861
-3%
$51,776
-2%
2018
$4,991
7%
$52,811
2%
2014
$4,651
-4%
$51,776
-5%
2013
$4,835
5%
$54,772
—
2012
$4,597
—
$54,772
—
Disclaimer: Historical tax information is derived from public records provided by the county offices. Information is not guaranteed and should be independently verified.
Estimate the Cost
Estimate the Cost for 8710 N Pecatonica Rd
8710 N Pecatonica Road, Pecatonica, IL 61063 (MLS# 202604112) is a Single Family property with 4 bedrooms and 2 full bathrooms. 8710 N Pecatonica Road is currently listed for $419,900 and was received on July 15, 2026. Want to learn more about 8710 N Pecatonica Road? Do you have questions about finding other Single Family real estate for sale in Pecatonica? You can browse all Pecatonica real estate or contact a Coldwell Banker agent to request more information.