
This is a carousel with tiles that activate property listing cards. Use the previous and next buttons to navigate.
1/60
$534,900 Just Listed
This is a carousel with tiles that activate property listing cards. Use the previous and next buttons to navigate.
1/60
Property Description
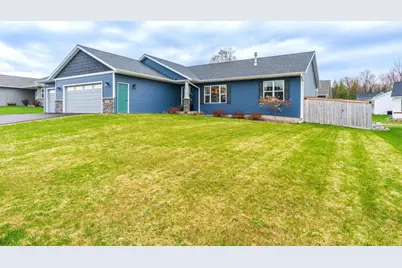
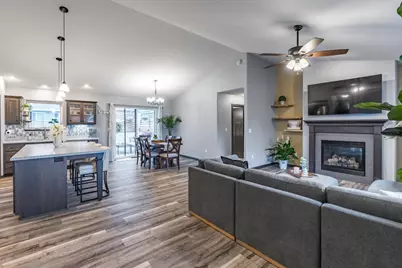
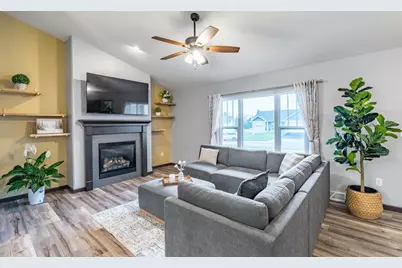
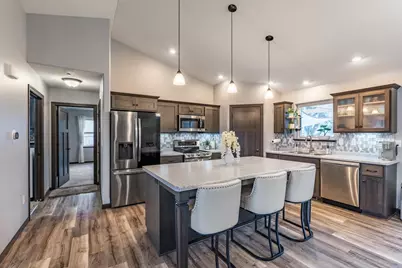
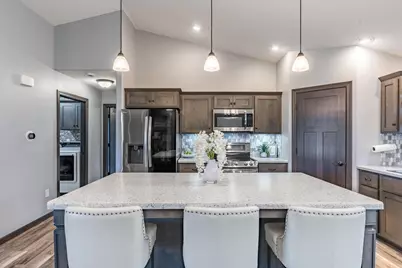
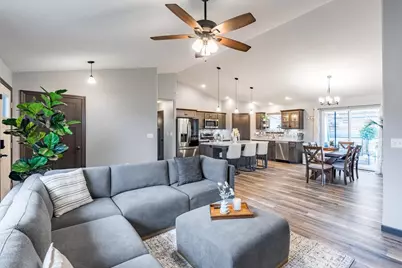
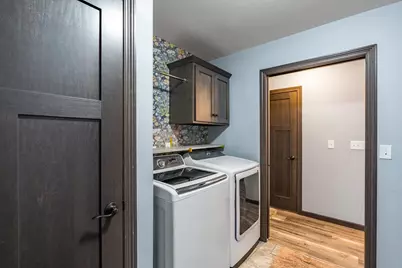
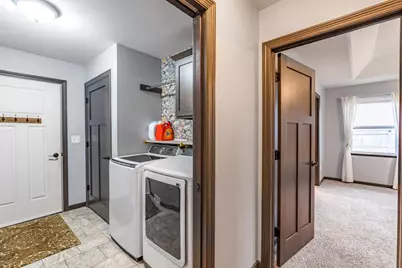
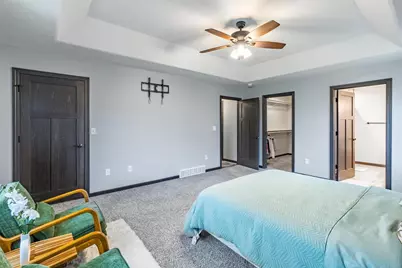
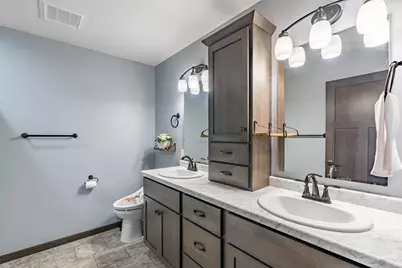
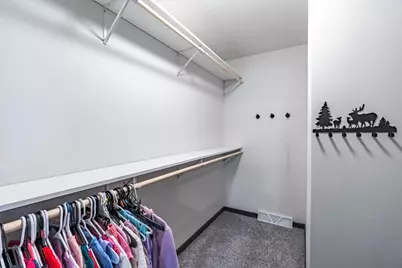
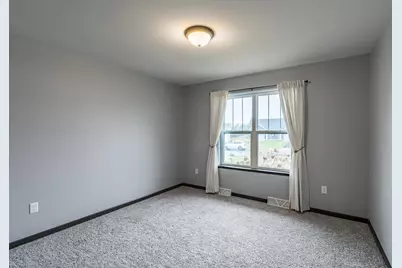
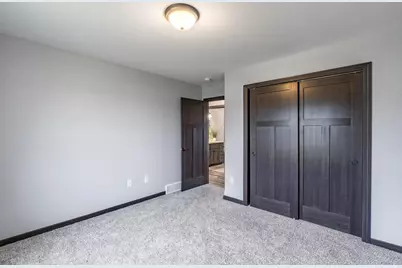
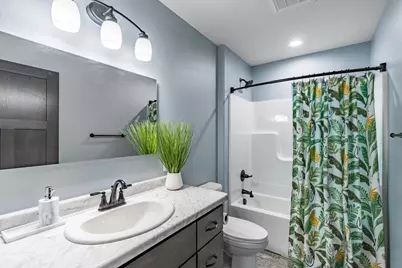
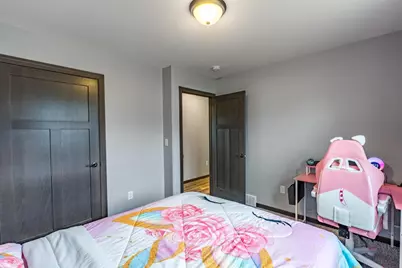
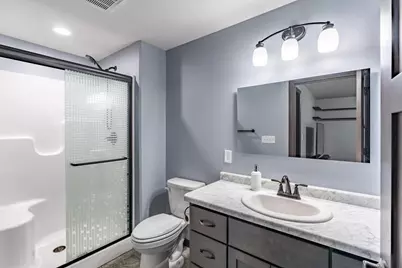
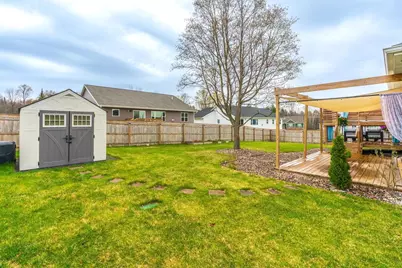
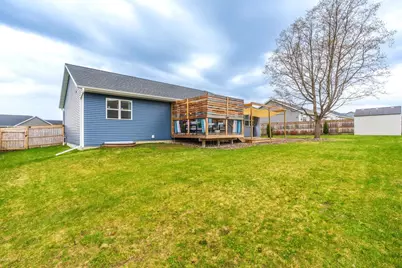
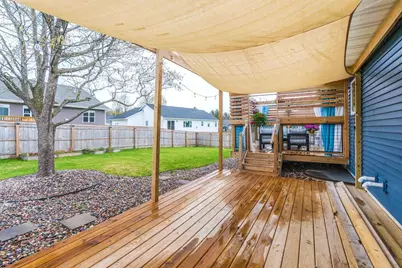
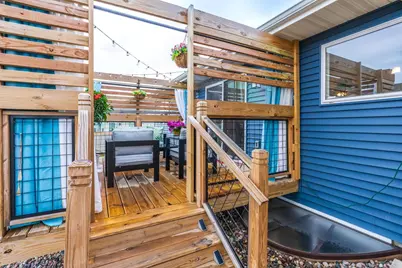
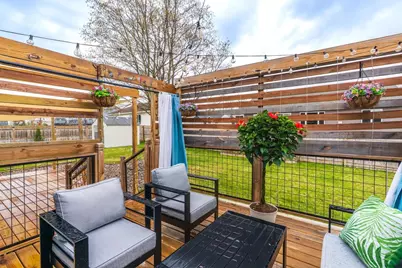
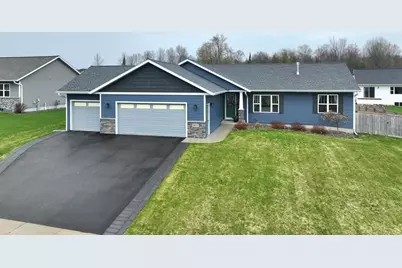
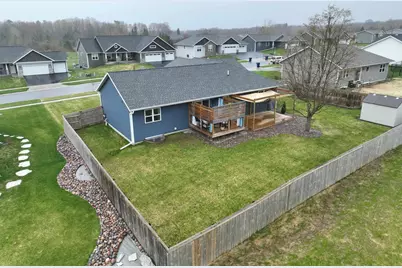
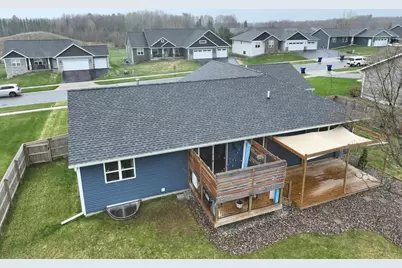
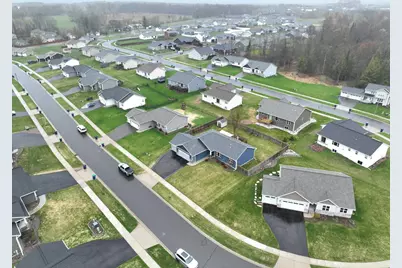
Step into this nearly new home without the added expenses of new construction. Enjoy the convenience and functionality of the split-bedroom ranch design situated on a beautifully landscaped lot. This 4-bedroom, 3-bath home with a 3-car attached garage, offering standout curb appeal?from the low-maintenance vinyl siding and windows to the custom shutters and professional landscaping. The fully fenced backyard creates your own private retreat, featuring two gates, raised garden beds, and an 810 storage shed. Patio doors from the dining room open to a spacious two-tiered deck with privacy panels, providing the perfect place to relax, listen to music, or grill out with friends and family. Step inside to discover thoughtful upgrades throughout, including luxury vinyl plank flooring, soft-close drawers, kitchen cabinetry with custom glass panels, a stylish backsplash, and a walk-in pantry. The modern kitchen features a 7-foot island with seating for five, along with a flat-top electric range, touch-light refrigerator, microwave, and dishwasher. The living room is situated around a gas
Full Property Details
Full Property Details for 8810 Hinner Springs Dr
General
- Price: $534,900
- Taxes: $6,173 (2025)
- Status: Active
- Type: Single Family
- Source: Wirex_Central_Wisconsin_Board_of_Realtors_CWBR
- MLS ID: 22602350
- Updated: 5/28/2026
- Added to Site: 1 day(s) ago
Interior
- Interior Features: Carpet, Ceiling Fan(s), Cathedral/Vaulted Ceiling, Smoke Detector(s), Cable/Satellite Available, Walk-In Closets
- Appliances: Refrigerator, Range/Oven, Dishwasher, Microwave, Disposal, Washer, Dryer
Rooms
Bathrooms
- Total Bathrooms: 3
- Full Bathrooms: 3
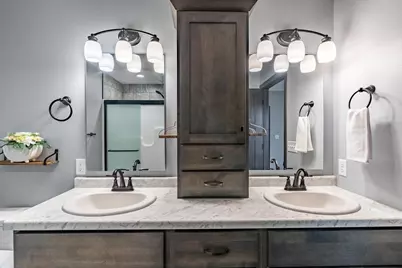
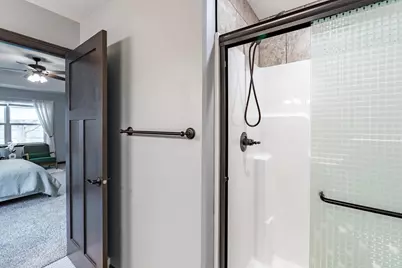
- Bathroom: Master Bedroom Bath
Bedrooms
- Total Bedrooms: 4
- Primary Bedroom: 17 x 17, Main
- Bedroom 2: 13 x 12, Main
- Bedroom 3: 13 x 11, Main
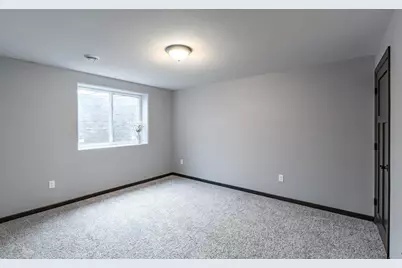
- Bedroom 4: 13 x 13, Lower
Other Rooms
- Living Room: 21 x 13, Main
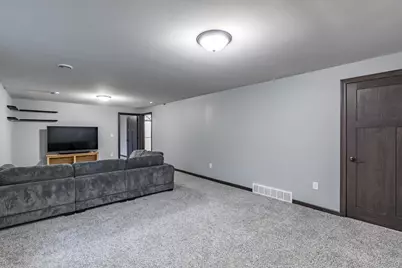
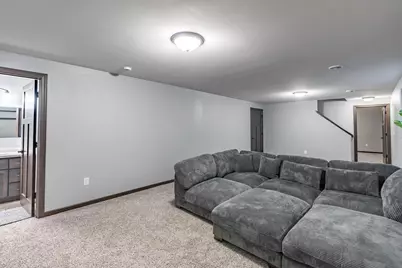
- Family Room: 26 x 13, Lower
- Kitchen: 13 x 11, Main
- Dining Room: 13 x 12, Main
Exterior
- Exterior Features: Irrigation system, Deck, Fenced Yard
Parking
- Garage: Yes
- Attached garage: Yes
- Garage Spaces: 3
- Garage Description: 3 Car, Attached, Opener Included
Location
- Municipality: Weston
- County: Marathon
- Driving Directions: Camp Phillips, Weston on Weston Ave, South on Birch St, East on Hinner Springs property on the left.
School Information
- School District: D C Everest
- Middle School: D C Everest
- High School: D C Everest
Heating & Cooling
- Heating Fuel: Natural Gas
- Heating/Cooling: Central Air, Forced Air
Utilities
- Water/Sewer: Municipal Sewer, Municipal Water
Structural Information
- Architectural Style: Ranch
- Description/Design: 1 Story, 1 Story, Ranch
- Exterior Const.: Brick, Vinyl
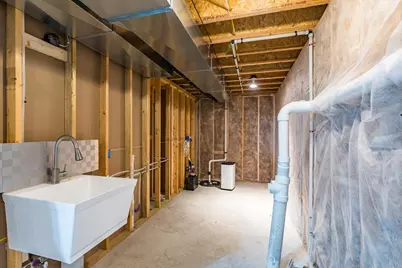
- Basement Desc.: Finished, Full, Sump Pump, Radon Mitigation System, Poured Concrete
- Roof: Shingle
- Square Feet: 2,486
- Square Feet Range: 2001 to 2500
- Sq. Ft. Source: Listing Agent
- Unfin. Below Grnd: 763 Sq. Ft.
- Year Built: 2023
Lot Features
- Lot Size Range: Less than .499 Acre
- Zoning: Residential
Financial Considerations
- Tax Amount: $6,173.55
- Tax Year: 2025
Listed by Rock Solid Real Estate
Get Pre-Approved Today
Get a Great Insurance Rate
Schools
Schools serving 8810 Hinner Springs Dr
School District:D.C. Everest Area School District
| Name | Grades | Distance |
|---|---|---|
Mountain Bay Elementary School 8602 Schofield Avenue, Weston, WI 54476 | PK-5 | 3.5 mi |
D C Everest Junior High School 1000 Machmueller Street, Weston, WI 54476 | 8-9 | 2 mi |
Idea Charter School 4704 Camp Phillips Road, Weston, WI 54476 | 6-12 | 2.5 mi |
Dc Everest Middle School 9302 Schofield Avenue, Weston, WI 54476 | 6-7 | 3.6 mi |
D C Everest High School 6500 Alderson Street, Weston, WI 54476 | 10-12 | 1.5 mi |
Disclaimer:
School attendance boundaries provided by ATTOM Data Solutions and are for reference only. Contact the school directly to verify enrollment eligibility.
Price & Sales History for 8810 Hinner Springs Dr
Date
Details
Price
Change
Source
5/28/2026
Listed
$534,900
3.86%
MLS
7/08/2025
Sold
$515,000
—
Public Record
Disclaimer: Historical sales information is derived from public records provided by the county offices. Information is not guaranteed and should be independently verified.
Tax History
Tax History for 8810 Hinner Springs Dr
Year
Property Taxes
Change
Tax Assessment
Change
2025
$6,174
106%
$380,800
1%
2024
$3,001
561%
$378,700
3030%
2023
$454
100%
$12,100
100%
2022
—
—
Disclaimer: Historical tax information is derived from public records provided by the county offices. Information is not guaranteed and should be independently verified.
Estimate the Cost
Estimate the Cost for 8810 Hinner Springs Dr
8810 Hinner Springs Drive, Weston, WI 54476 (MLS# 22602350) is a Single Family property with 4 bedrooms and 3 full bathrooms. 8810 Hinner Springs Drive is currently listed for $534,900 and was received on May 28, 2026. Want to learn more about 8810 Hinner Springs Drive? Do you have questions about finding other Single Family real estate for sale in Weston? You can browse all Weston real estate or contact a Coldwell Banker agent to request more information.
