
This is a carousel with tiles that activate property listing cards. Use the previous and next buttons to navigate.
1/1
$377,500
This is a carousel with tiles that activate property listing cards. Use the previous and next buttons to navigate.
1/1

Property Description
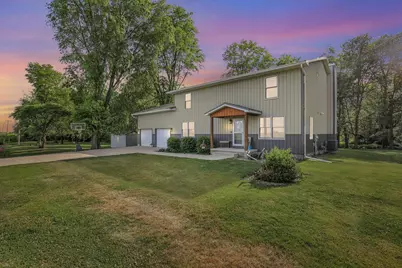
Enjoy the best of both worlds with this beautiful 2018 custom build, 4-bed, 2.5-ba home, located just beyond Fairbury's city limits - steps from Fugate Woods trails and offering peaceful timber views from the backyard. Set on just over 1.5 acres, this property provides privacy while still being part of a small rural subdivision. Built with longevity and efficiency in mind, this traditional stick-frame home features durable steel siding and roof, spray foam insulation, and high-efficiency mechanical systems and heated by natural gas instead of propane. The heated and cooled 2.5-car garage, along with a newer utility shed for additional outdoor storage needs. Inside, the open-concept layout is perfect for entertaining. The updated kitchen flows seamlessly into the dining and living areas with tall ceilings and abundant natural light. Convenient mainfloor laundry is tucked into the mudroom just off the garage, complete with additional pantry storage for everyday ease. With four bedrooms (two on each level) plus a large bonus room currently used as a fifth bedroom, there's room for everyone. Each level includes a full bathroom, with a primary ensuite on the main floor, plus an additional half bath for guests. Outside, the manicured lawn, mature trees, and wooded backdrop create a serene setting for outdoor living. This home blends modern design, energy efficiency, and country tranquility - truly a one-of-a-kind property. Schedule your showing today to experience this exceptional home for yourself.
Full Property Details
Full Property Details for 8909 N 2300 E Rd
General
- Sold For: $377,500
- Taxes: $6,590 (2025)
- Status: Closed
- Type: Single Family
- Source: MRED
- MLS ID: 12663142
Interior
- Interior Features: Vaulted Ceiling(s), 1st-Floor Bedroom, 1st-Floor Bath, Walk-In Closet(s), Pantry
- Fireplace: Yes
- Fireplace(s): Living Room, Wood-Burning
- Appliances: Range, Microwave, Dishwasher, Refrigerator, High-End Refrigerator, Disposal, Stainless Steel Appliance(s), Water Softener Rented, Electric Oven
- Flooring: Carpet
Rooms
Bathrooms
- Total Bathrooms: 3
- Full Bathrooms: 2
- Half Bathrooms: 1
- Bathroom Features: Separate Shower, Soaking Tub
Bedrooms
- Total Bedrooms: 4
Additional Information
- Equipment: Water Softener (Rented), Dish Antenna, Carbon Monoxide Detectors, Sump Pump, Water Heater-Gas
- Other Features: School Bus Service
Parking
- Garage: Yes
- Attached garage: Yes
- Garage Spaces: 2.5
- Total Spaces: 2
- Parking Features: Concrete, Garage Door Opener, Heated Garage, Yes, Garage Owned, Attached, Garage
Location
- Area: Fairbury
- County: Livingston
- Subdivision: Not Applicable
- Driving Directions: Head E on Rt 24 from Fairbury. Turn N (L) a 2300 where PTC is on the corner. Head N and the home will be on your left. About .8 miles out of town.
School Information
- School District: 8
- Midd School District: 8
- Elementary School: Westview Elementary School
- Middle School: Prairie Central Jr High
- High School: Prairie Central High School
- Private School: Prairie Central High School
Community
- Assoc. Fees Include: None
Heating & Cooling
- Cooling Type: Central Air Conditioning
- Heating Type: Natural Gas
Utilities
- Water: Shared Well
Structural Information
- Architectural Style: Traditional, Barndominium, Stick
- Construction: Steel Siding
- Exterior Const.: Steel Siding
- Basement Desc.: Crawl Space
- Foundation: Block
- Windows: Double Pane Windows, Insulated Windows, Vinyl Frames
- Doors: Sliding Doors
- Sub-Flooring: Carpet
- Square Feet: 2,970
- Sq. Ft. Source: Plans
- Year Built: 2018
Additional Structures
- Other Structures: Utility Building(s)
Lot Features
- Lot Size (Acres): 1.51
- Lot Size Range: 1.0 to 1.99 Acres
- Lot Dimensions: 302.45 x 145 x 175.50 x 130 x 83 x 51.07 x 65.38 x 185.58
- Lot Features: Backs to Trees/Woods
Financial Considerations
- Parking Included: Yes
- Assessment Year: 2018
- Tax Amount: $6,590.44
- Tax Year: 2025
Disclosures and Reports
- Ownership: Fee Simple
- Special Conditions: Standard
- Property ID: 252502200018
Listed by Keeley Real Estate
Sold by Coldwell Banker Real Estate Group
Listing agent
— 8909 N 2300 E Rd —
Keeley Real Estate

 NMLS#: 1598647
Get Pre-Approved Today
Schools
Schools serving 8909 N 2300 E Rd
School District:Prairie Central Community Unit School District 8
| Name | Grades | Distance |
|---|---|---|
Westview Elementary School, Fairbury, IL 600 South 1st Street, Fairbury, IL 61739 | 2-4 | 2 mi |
Prairie Central Primary West 700 South Division Street, Chenoa, IL 61726 | PK-1 | 12.2 mi |
Prairie Central Jr High School 800 North Wood Street, Forrest, IL 61741 | 7-8 | 3.9 mi |
Prairie Central High School 411 North 7th Street, Fairbury, IL 61739 | 9-12 | 1 mi |
Disclaimer:
School attendance boundaries provided by ATTOM Data Solutions and are for reference only. Contact the school directly to verify enrollment eligibility.
8909 N 2300 East Road, Fairbury, IL 61739 (MLS# 12663142) is a Single Family property that was sold at $377,500 on July 17, 2026. Want to learn more about 8909 N 2300 East Road? Do you have questions about finding other Single Family real estate for sale in Fairbury? You can browse all Fairbury real estate or contact a Coldwell Banker agent to request more information.