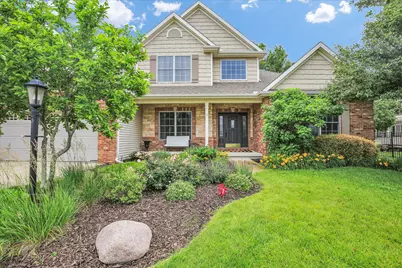
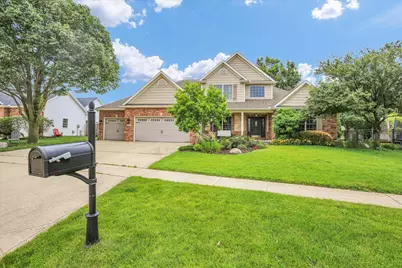

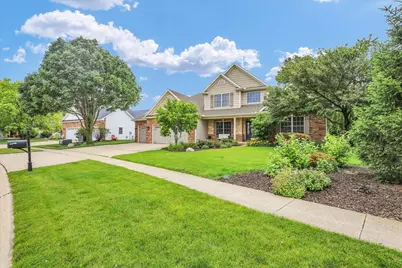
This is a carousel with tiles that activate property listing cards. Use the previous and next buttons to navigate.
1/54
$685,000
This is a carousel with tiles that activate property listing cards. Use the previous and next buttons to navigate.
1/54
Property Description
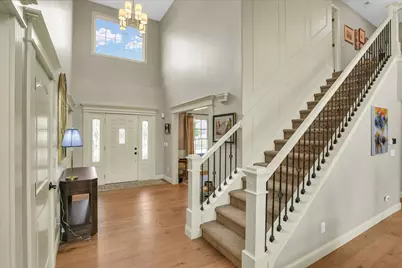
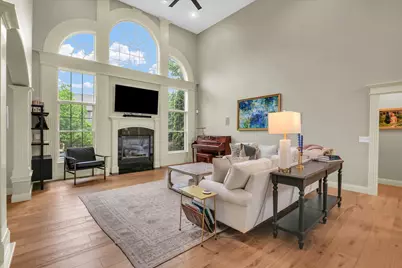
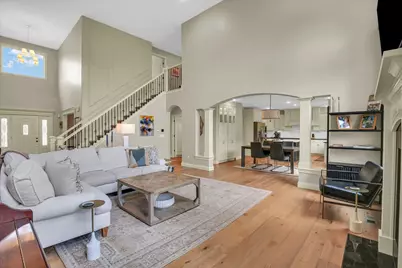
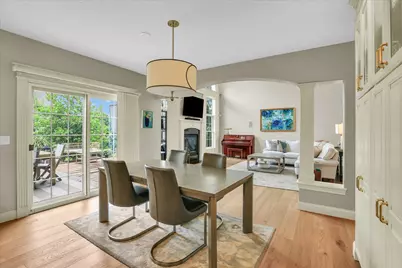
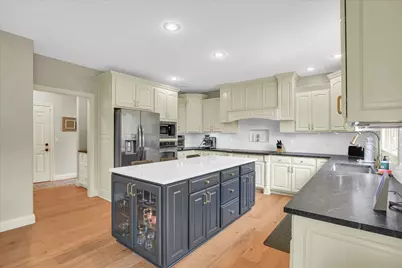
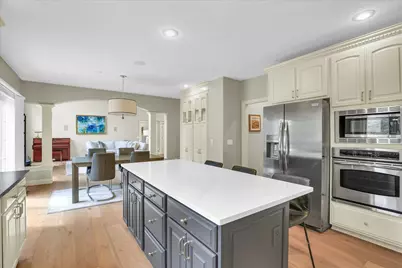
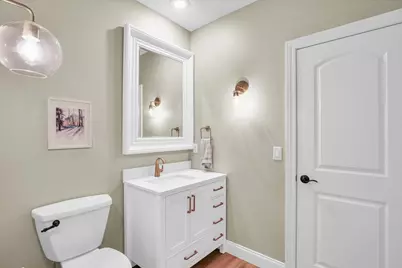
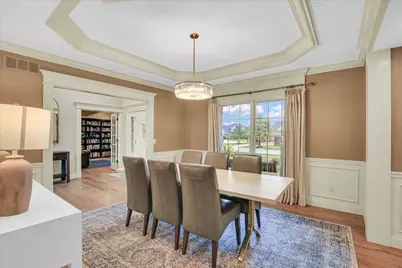
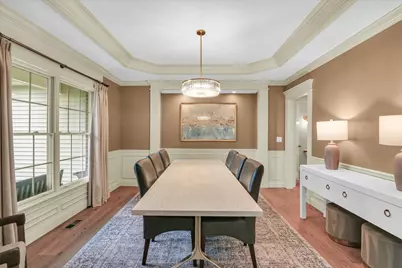
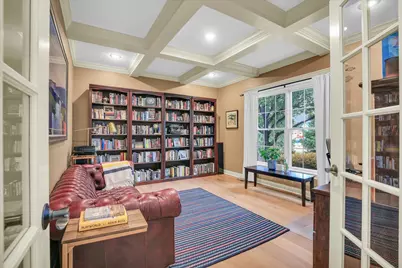
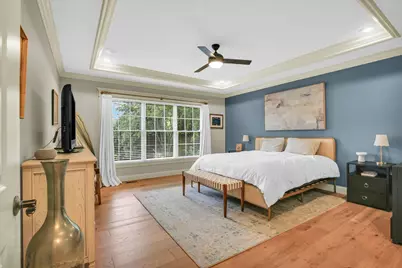
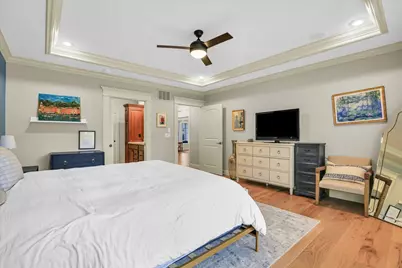
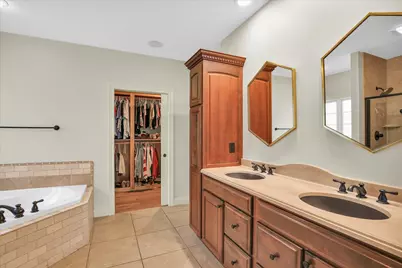
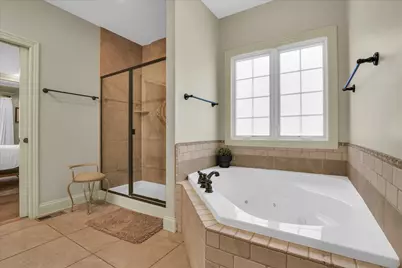
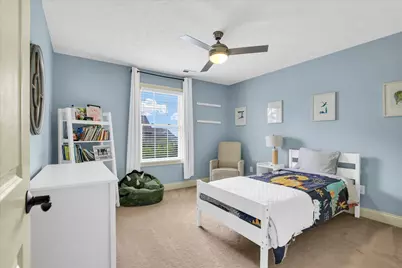
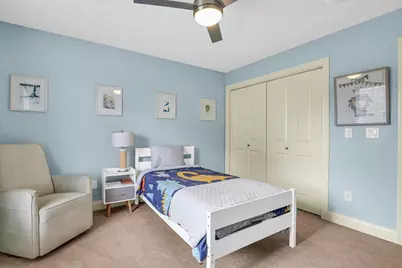
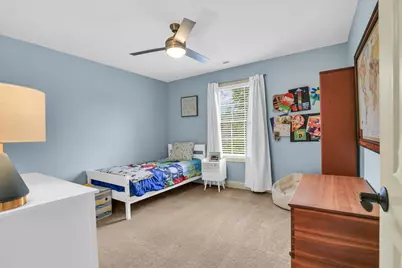
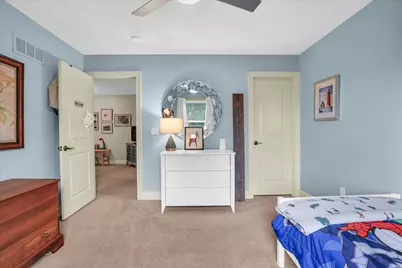
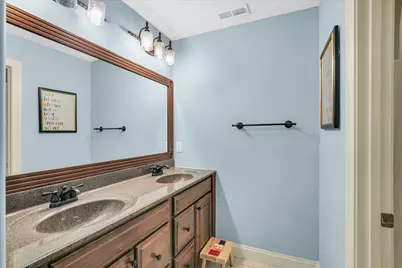
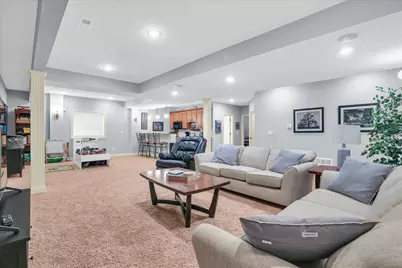
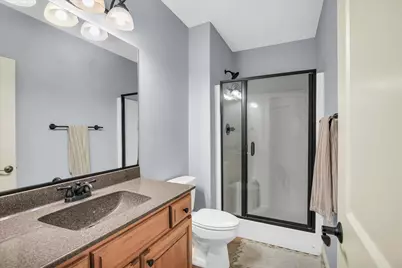
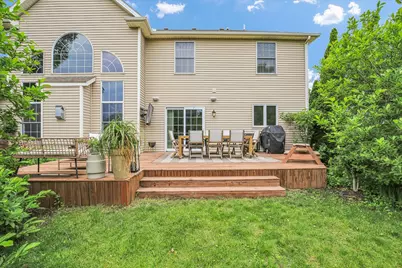
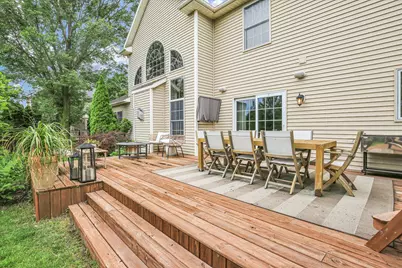
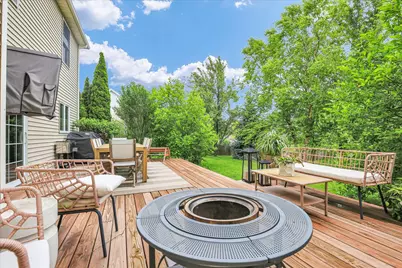
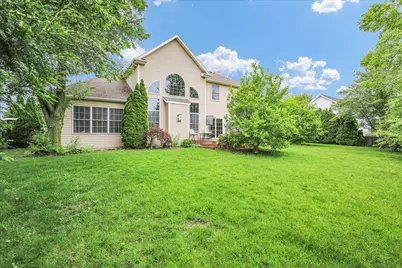
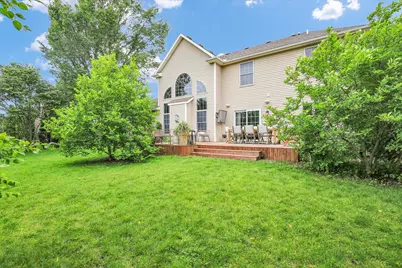
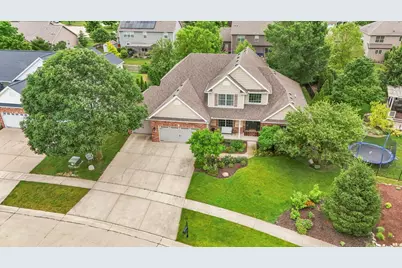
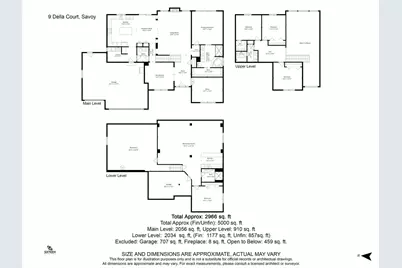
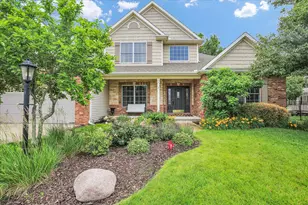
Two story entry will wow you with the extensive remodeling and upgrades. Total kitchen makeover with painted cabinets, new tops and backsplash. The entire home was painted and engineered wood flooring (2025) was put in the entire first floor. The main floor half bath has been remodeled. Classic molding on the staircase wall was added for a luxurious feel. Upstairs has 3 large bedrooms with a loft area. FIRST FLOOR PRIMARY SUITE adds to the convenience of living on one floor if needed but the convenience of bedrooms and space both up and down. Finished basement complete with a granite bar, sink, and wonderful recreation room with surround sound system. A large unfinished space rounds out the basement. First floor study or office is moody and has a great feel to it. Mud room furnished with cabinet and granite counter top; completely renovated laundry room with new cabinets and tops. All first floor light fixtures and fan have been upgraded. Well-kept landscape with mature trees (peach, pear and apple trees in back yard), a new deck and natural privacy hedges. The garden has perennials producing year round. Sprinkler system-2024. This home is absolutley gorgeous and a true pleasure to tour.
Full Property Details
Full Property Details for 9 Della Ct
General
- Price: $685,000
- Taxes: $15,984 (2025)
- Status: Active
- Type: Single Family
- Source: MRED
- MLS ID: 12663865
Rental Information
- Complex Features: Sidewalks
Interior
- Basement: Partially
- Fireplace: Yes
- Number of Fireplaces: 1
- Fireplace(s): Living Room, Gas Starter
- Appliances: Microwave, Dishwasher, Refrigerator, Washer, Dryer, Disposal, Cooktop, Oven, Range Hood
Rooms
Bathrooms
- Total Bathrooms: 4
- Full Bathrooms: 3
- Half Bathrooms: 1
- Basement Baths: Yes
Bedrooms
- Total Bedrooms: 5
- Bedrooms(Blw Grade): 1
Parking
- Garage: Yes
- Attached garage: Yes
- Garage Spaces: 3
- Total Spaces: 3
- Parking Features: Concrete, Yes, Garage Owned, Attached, Garage
Location
- Area: Champaign, Savoy
- County: Champaign
- Township: Tolono
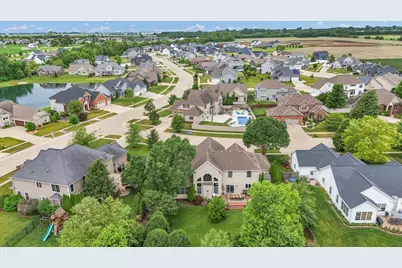
- Subdivision: Lake Falls
- Driving Directions: North on 1st/CR 1200, West on Lake Falls Blvd, North on Della Ct.
School Information
- School District: 4
- Elem School District: 4
- Midd School District: 4
- High School District: 4
- Elementary School: Unit 4 Of Choice
- Middle School: Champaign/Middle Call Unit 4 351
- High School: Central High School
- Private School: Central High School
Community
- Assoc. Fees Include: None
Heating & Cooling
- Cooling Type: Central Air Conditioning
- Heating Type: Electric
Utilities
- Sewer: Public Sewer
- Water: Public
Structural Information
- Construction: Vinyl Siding, Brick, Stone
- Exterior Const.: Vinyl Siding, Brick, Stone
- Basement: Yes
- Basement Desc.: Partially Finished, Rec/Family Area, Full
- Roof: Asphalt
- Square Feet: 2,966
- Sq. Ft. Source: Other
- Year Built: 2007
Lot Features
- Lot Size (Acres): 0.28
- Lot Size Range: .25 to .49 Acre
- Lot Dimensions: 91.83 x 130 x 90 x 148.22
- Lot Features: Cul-De-Sac
Financial Considerations
- Assessment Year: 2007
- Tax Amount: $15,984.16
- Tax Year: 2025
- Pays Sewer: Public Sewer
Disclosures and Reports
- Ownership: Fee Simple
- Property ID: 292601480013
Listed by Coldwell Banker R.E. Group

Get Pre-Approved Today
Get a Great Insurance Rate
Schools
Schools serving 9 Della Ct
School District:Champaign Community Unit School District 4
| Name | Grades | Distance |
|---|---|---|
Carrie Busey Elementary School 304 Prairie Rose Lane, Savoy, IL 61874 | K-5 | 1.1 mi |
Vernon L Barkstall Elementary School 2201 Hallbeck Drive, Champaign, IL 61822 | K-5 | 3.2 mi |
Bottenfield Elementary School 1801 South Prospect Avenue, Champaign, IL 61820 | K-5 | 3.7 mi |
Edison Middle School, Champaign, IL 306 West Green Street, Champaign, IL 61820 | 6-8 | 4.8 mi |
Jefferson Middle School, Champaign, IL 1115 Crescent Drive, Champaign, IL 61821 | 6-8 | 4.8 mi |
Franklin Middle School, Champaign, IL 817 North Harris Avenue, Champaign, IL 61820 | 6-8 | 5.8 mi |
Central High School, Champaign, IL 610 West University Avenue, Champaign, IL 61820 | 9-12 | 5.2 mi |
Robeson Elementary School 2501 Southmoor Drive, Champaign, IL 61821 | K-5 | 4.3 mi |
South Side Elementary School 715 South New Street, Champaign, IL 61820 | K-5 | 4.6 mi |
Disclaimer:
School attendance boundaries provided by ATTOM Data Solutions and are for reference only. Contact the school directly to verify enrollment eligibility.
Tax History
Tax History for 9 Della Ct
Year
Property Taxes
Change
Tax Assessment
Change
2024
$15,357
—
$227,970
8%
2024
$15,357
4%
$210,890
10%
2023
$14,715
5%
$192,250
8%
2022
$13,962
6%
$178,670
5%
2021
$13,178
2%
$169,520
2%
2020
$12,921
3%
$165,710
1%
2019
$12,534
—
$163,420
—
2018
$12,504
4%
$163,420
5%
2017
$11,998
15%
$156,380
5%
2016
$10,391
1%
$149,500
4%
2015
$10,275
-1%
$144,170
-2%
2014
$10,394
-3%
$146,510
—
2013
$10,688
4%
$146,510
-5%
2012
$10,297
—
$154,200
—
Disclaimer: Historical tax information is derived from public records provided by the county offices. Information is not guaranteed and should be independently verified.
Estimate the Cost
Estimate the Cost for 9 Della Ct
9 Della Court, Savoy, IL 61874 (MLS# 12663865) is a Single Family property with 5 bedrooms, 3 full bathrooms and 1 partial bathroom. 9 Della Court is currently listed for $685,000 and was received on June 15, 2026. Want to learn more about 9 Della Court? Do you have questions about finding other Single Family real estate for sale in Savoy? You can browse all Savoy real estate or contact a Coldwell Banker agent to request more information.