This is a carousel with tiles that activate property listing cards. Use the previous and next buttons to navigate.
1/1
$270,000
This is a carousel with tiles that activate property listing cards. Use the previous and next buttons to navigate.
1/1
Property Description
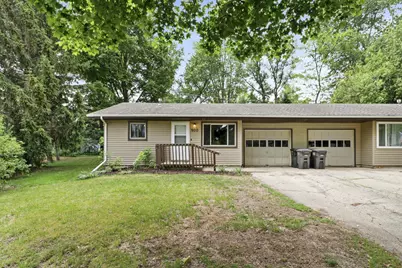
This well-maintained duplex is tucked away on a quiet cul-de-sac in Stoughton and offers numerous updates throughout. Recent improvements include new carpeting, fresh paint, and an updated main-level bathroom. The partially finished lower level features an additional bathroom, an office, and built-in storage shelving, providing extra functionality and flexibility. An excellent opportunity for owner-occupants or investors alike, with the potential to build equity while enjoying the benefits of property ownership!
Full Property Details
Full Property Details for 900 Monroe Ct
General
- Sold For: $270,000
- Taxes: $4,130 (2025)
- Status: Closed
- Type: Single Family
- Source: Wirex_South_Central_Wisconsin_MLS_Corporation_SCW
- MLS ID: 2024987
- Added to Site: 36 day(s) ago
Interior
- Interior Features: Cable/Satellite Available
- Appliances: Range/Oven, Refrigerator, Washer, Dryer
Rooms
Bathrooms
- Total Bathrooms: 2
- Full Bathrooms: 2
- Bathroom: At least 1 Tub, No Master Bedroom Bath
Bedrooms
- Total Bedrooms: 2
- Primary Bedroom: 11 x 11, Main
- Bedroom 2: 9 x 11, Main
Other Rooms
- Living Room: 12 x 15, Main
- Kitchen: 7 x 17, Main
- Dining Room: 8 x 9, Main
- Office/Den/Study: 11 x 8, Lower
Exterior
- Exterior Features: Patio
Parking
- Garage: Yes
- Attached garage: Yes
- Garage Spaces: 1
- Garage Description: 1 Car, Attached
Location
- Municipality: Stoughton
- County: Dane
- Subdivision: Glen Oaks
- Driving Directions: Hwy 51 (Main St.) to north on Page, left on Roby, left on Monroe Court
School Information
- School District: Stoughton
- Elementary School: Call School District
- Middle School: River Bluff
- High School: Stoughton
Heating & Cooling
- Heating Fuel: Natural Gas
- Heating/Cooling: Forced Air
Utilities
- Water/Sewer: Municipal Water, Municipal Sewer
Structural Information
- Architectural Style: Ranch
- Description/Design: 1 Story, Shared Wall/Adjoining
- Exterior Const.: Vinyl
- Basement Desc.: Full
- Square Feet: 1,014
- Square Feet Range: 1001 to 1250
- Sq. Ft. Source: Assessor/Public Record
- Year Built: 1973
Lot Features
- Lot Size Source: Assessor/Public Record
- Zoning: Res
Financial Considerations
- Tax Amount: $4,130
- Tax Year: 2025
Disclosures and Reports
- Exclusions: Seller's Personal Property, Staging Items
- Inclusions: Washer, Dryer, Microwave, Oven/Range, Water Softener, Detached Dishwasher, Dehumidifier, Pool Table
Listed by Stark Company, REALTORS
Sold by Compass Real Estate Wisconsin

Get Pre-Approved Today
Schools
Schools serving 900 Monroe Ct
School District:Stoughton Area School District
| Name | Grades | Distance |
|---|---|---|
Sandhill Elementary School 1920 Lincoln Avenue, Stoughton, WI 53589 | K-5 | 0.9 mi |
River Bluff Middle School 235 North Forrest Street, Stoughton, WI 53589 | 6-8 | 0.6 mi |
Stoughton High School 600 Lincoln Avenue, Stoughton, WI 53589 | 9-12 | 0.5 mi |
Disclaimer:
School attendance boundaries provided by ATTOM Data Solutions and are for reference only. Contact the school directly to verify enrollment eligibility.
Price & Sales History for 900 Monroe Ct
Date
Details
Price
Change
Source
7/06/2026
Sold
$270,000
1.89%
MLS
6/04/2026
Listed
$265,000
—
MLS
Disclaimer: Historical sales information is derived from public records provided by the county offices. Information is not guaranteed and should be independently verified.
900 Monroe Court, Stoughton, WI 53589 (MLS# 2024987) is a Single Family property that was sold at $270,000 on July 06, 2026. Want to learn more about 900 Monroe Court? Do you have questions about finding other Single Family real estate for sale in Stoughton? You can browse all Stoughton real estate or contact a Coldwell Banker agent to request more information.