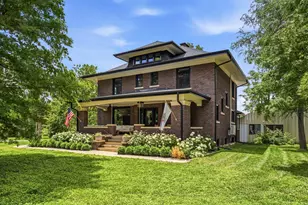
This is a carousel with tiles that activate property listing cards. Use the previous and next buttons to navigate.
1/51
$575,000
This is a carousel with tiles that activate property listing cards. Use the previous and next buttons to navigate.
1/51
Property Description
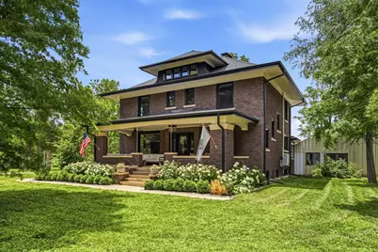
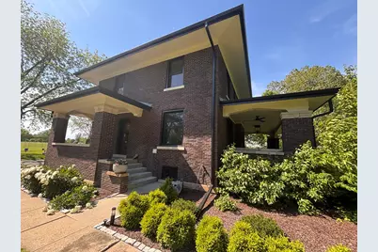
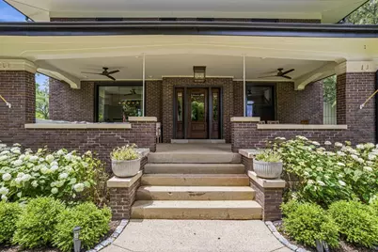
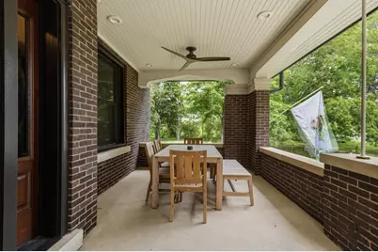
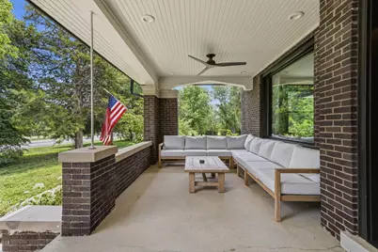
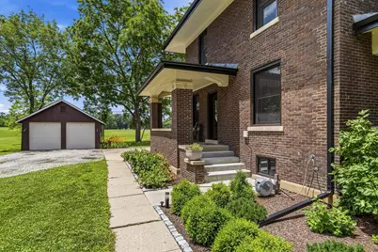
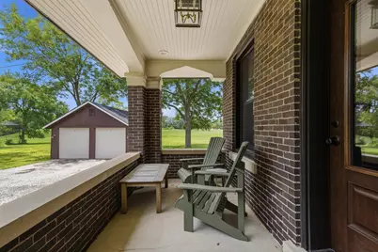
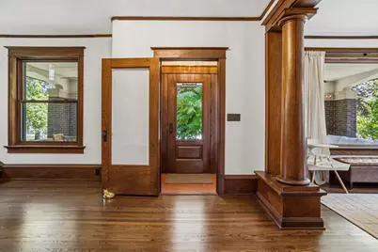
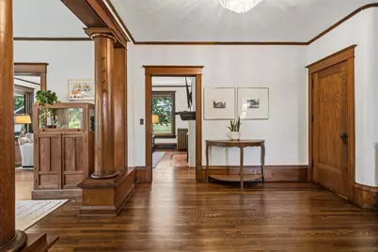
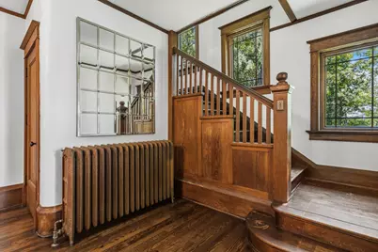
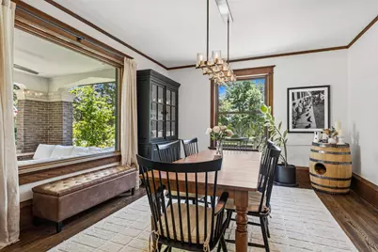
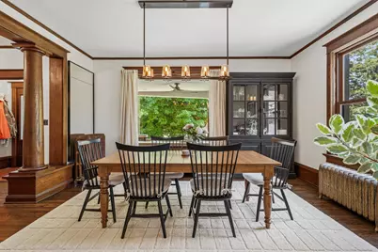
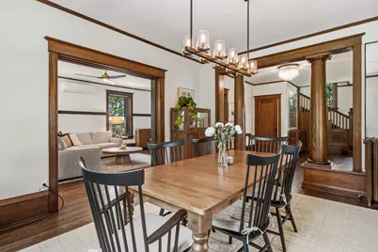
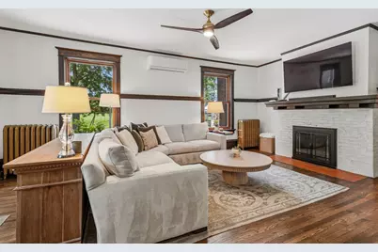
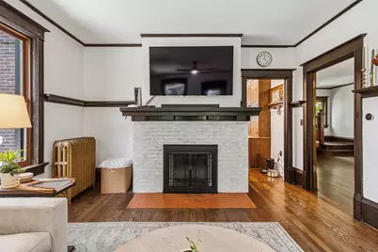
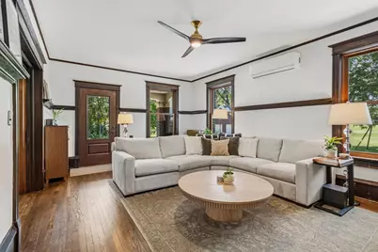
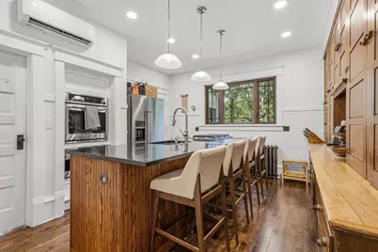
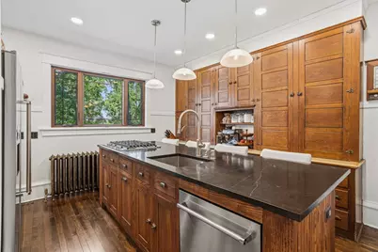
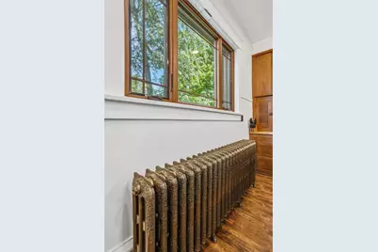
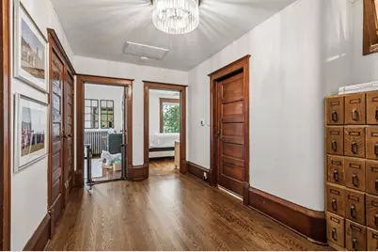
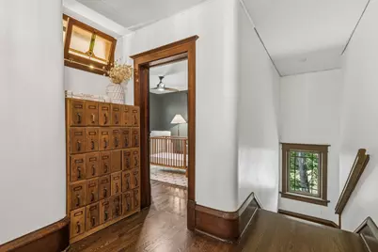
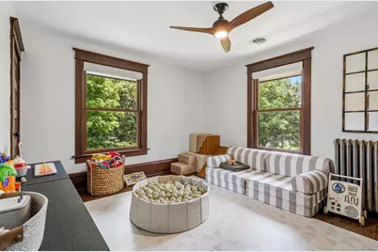
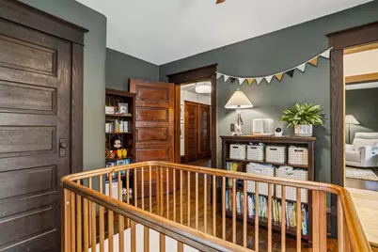
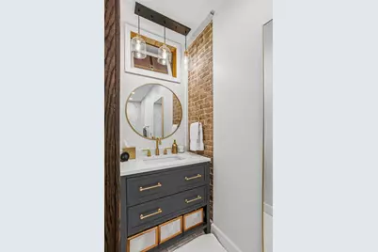
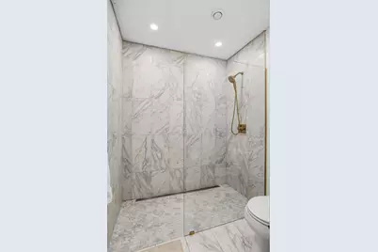
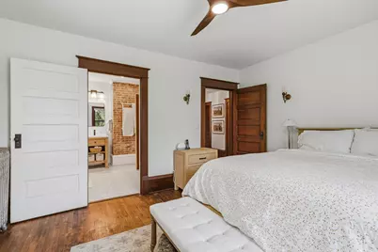
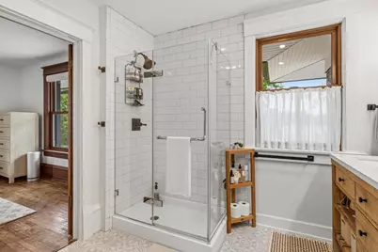
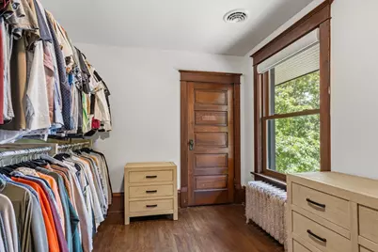
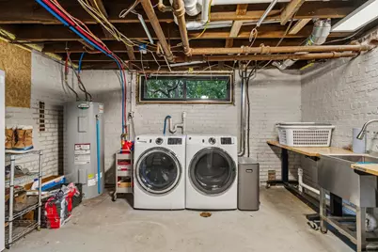
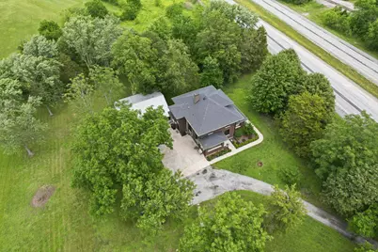
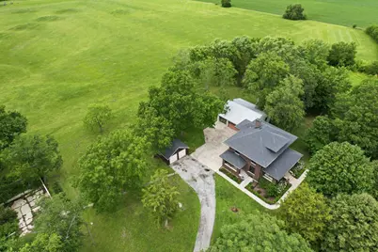
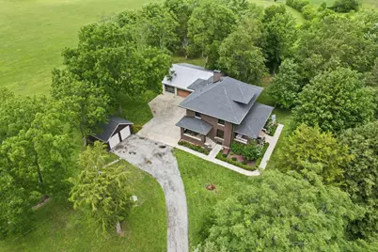
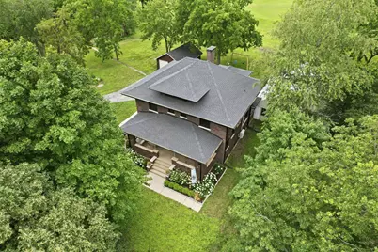
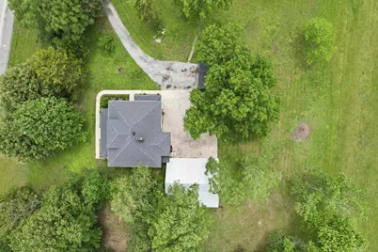
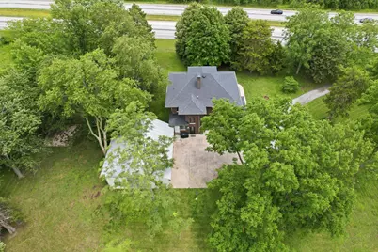
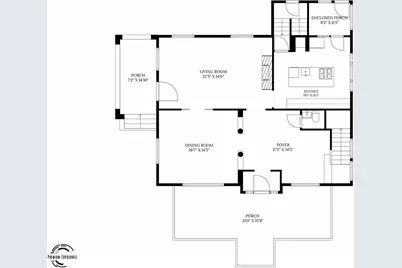
Meticulously Maintained & Updated - This charming historic farm home has been lovingly maintained and thoughtfully upgraded over the years. It offers the perfect blend of original character and modern conveniences, with a completely maintenance-free exterior featuring custom lighting and porch fans. Most of the original woodwork remains intact, while the home includes high-end updates such as walk-in tiled bathrooms with heated floors, granite and soapstone countertops, and much more. This is a true must-see property where you get the best of country living, just minutes from town. Key Features & Recent Upgrades: * Exterior & Structure: * 2021: New roof and gutters * 2023: Renewal by Andersen doors and windows throughout the house and garage * 2023: Tuckpointing and new chimney cap * 2023: Helical pier installation for foundation stabilization + basement/crawl space encapsulation * 2024: Soffit and porch ceiling replacement * 2025: Fully renovated two-car garage with new siding, roof, electrical, windows, and doors * Mechanical & Systems: * 2021: New high-efficiency boiler system * 2022: New water heater * 2026: New central HVAC system for upstairs (in addition to existing multi-zoned mini-splits) * Interior & Kitchen: * 2023: New washer & dryer * 2026: Renovated kitchen island with soapstone countertops, new KitchenAid gas range cooktop, KitchenAid dishwasher, and sink with garbage disposal * Luxurious tiled bathrooms with heated floors and walk-in showers * 2024: Automatic Lutron blinds installed on upstairs windows * 2023: Asbestos abatement completed in basement * Land & Outbuildings: Over 1.68 acres zoned rural (animals allowed), with updated and recently painted outbuildings. This rare opportunity combines historic appeal with extensive modern improvements - a property like this appears only a few times in a century. Be sure to contact the listing agent for the full details and to schedule a private showing!
Full Property Details
Full Property Details for 901 S Dunlap Ave
General
- Price: $575,000
- Taxes: $8,304 (2024)
- Status: Active
- Type: Single Family
- Source: MRED
- MLS ID: 12647187
Interior
- Basement: Partially
- Interior Features: Built-in Features
- Fireplace: Yes
- Number of Fireplaces: 1
- Fireplace(s): Living Room, Wood-Burning
- Appliances: Microwave, Dishwasher, Refrigerator, Washer, Dryer, Cooktop, Oven
- Flooring: Hardwood
Rooms
Bathrooms
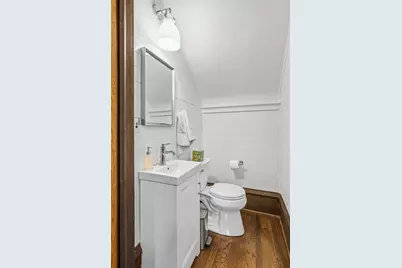
- Total Bathrooms: 3
- Full Bathrooms: 2
- Half Bathrooms: 1
- Bathroom Features: Double Sink
Bedrooms
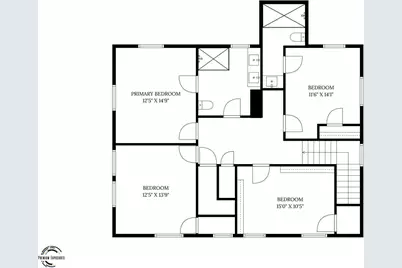
- Total Bedrooms: 4
Additional Information
- Equipment: Ceiling Fan(s), Sump Pump, Internet-Fiber
Parking
- Garage: Yes
- Attached garage: Yes
- Garage Spaces: 5
- Total Spaces: 8
- Parking Features: Concrete, Garage Door Opener, Garage, Yes, Garage Owned, Attached, Detached, Driveway, Owned
Location
- Area: Champaign, Savoy
- County: Champaign
- Township: Tolono
- Driving Directions: From Curtis Rd, South on Dunlap, to house which sits on the west of Dunlap.
School Information
- School District: 4
- Elem School District: 4
- Midd School District: 4
- High School District: 4
- Elementary School: Unit 4 Of Choice
- Middle School: Unit 4 Of Choice
- High School: Central High School
- Private School: Central High School
Community
- Assoc. Fees Include: None
Heating & Cooling
- Cooling Type: Central Air Conditioning, Zoned, Other
- Heating Type: Natural Gas, Electric, Steam, Heat Pump
Utilities
- Sewer: Septic Tank
- Water: Public
Structural Information
- Construction: Brick
- Exterior Const.: Brick
- Basement: Yes
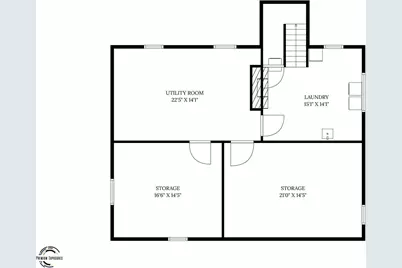
- Basement Desc.: Partially Finished, Unfinished, Full
- Foundation: Brick/Mortar
- Roof: Asphalt
- Windows: Double Pane Windows, ENERGY STAR Qualified Windows, Insulated Windows, Low Emissivity Windows, Screens
- Doors: ENERGY STAR Qualified Doors, Panel Door(s), Pocket Door(s)
- Sub-Flooring: Hardwood
- Square Feet: 2,425
- Sq. Ft. Source: Other
- Year Built: 1911
- Built Before 1978: Yes
Additional Structures
- Other Structures: Workshop, Barn(s), Second Garage
Lot Features
- Lot Size (Acres): 2.68
- Lot Size Range: 1.0 to 1.99 Acres
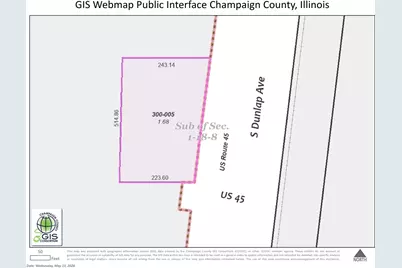
- Lot Dimensions: 514.86 x 243.14 x 514.86 x 223.60
Financial Considerations
- Parking Included: Yes
- Assessment Year: 1911
- Tax Amount: $8,304.22
- Tax Year: 2024
- Pays Sewer: Septic Tank
Disclosures and Reports
- Ownership: Fee Simple
- Property ID: 292601300005
Listed by Re/max Realty Associates-Mahom

Get Pre-Approved Today
Get a Great Insurance Rate
Schools
Schools serving 901 S Dunlap Ave
School District:Champaign Community Unit School District 4
| Name | Grades | Distance |
|---|---|---|
Carrie Busey Elementary School 304 Prairie Rose Lane, Savoy, IL 61874 | K-5 | 1.1 mi |
Vernon L Barkstall Elementary School 2201 Hallbeck Drive, Champaign, IL 61822 | K-5 | 2.6 mi |
Bottenfield Elementary School 1801 South Prospect Avenue, Champaign, IL 61820 | K-5 | 3.4 mi |
Jefferson Middle School, Champaign, IL 1115 Crescent Drive, Champaign, IL 61821 | 6-8 | 4.4 mi |
Edison Middle School, Champaign, IL 306 West Green Street, Champaign, IL 61820 | 6-8 | 4.6 mi |
Franklin Middle School, Champaign, IL 817 North Harris Avenue, Champaign, IL 61820 | 6-8 | 5.6 mi |
Central High School, Champaign, IL 610 West University Avenue, Champaign, IL 61820 | 9-12 | 5 mi |
Robeson Elementary School 2501 Southmoor Drive, Champaign, IL 61821 | K-5 | 3.7 mi |
South Side Elementary School 715 South New Street, Champaign, IL 61820 | K-5 | 4.4 mi |
Disclaimer:
School attendance boundaries provided by ATTOM Data Solutions and are for reference only. Contact the school directly to verify enrollment eligibility.
Tax History
Tax History for 901 S Dunlap Ave
Year
Property Taxes
Change
Tax Assessment
Change
2024
$8,000
—
$131,730
8%
2024
$8,000
172%
$121,860
197%
2023
$2,942
5%
$40,980
8%
2022
$2,800
6%
$38,080
5%
2021
$2,647
2%
$36,130
2%
2020
$2,598
3%
$35,320
1%
2019
$2,519
—
$34,830
—
2018
$2,514
4%
$34,830
5%
2017
$2,417
-22%
$33,330
-30%
2016
$3,108
1%
$47,730
4%
2015
$3,086
-1%
$46,030
-2%
2014
$3,111
3%
$46,770
—
2013
$3,028
4%
$46,770
—
2012
$2,915
—
$46,770
—
Disclaimer: Historical tax information is derived from public records provided by the county offices. Information is not guaranteed and should be independently verified.
Estimate the Cost
Estimate the Cost for 901 S Dunlap Ave
901 S Dunlap Avenue, Savoy, IL 61874 (MLS# 12647187) is a Single Family property with 4 bedrooms, 2 full bathrooms and 1 partial bathroom. 901 S Dunlap Avenue is currently listed for $575,000 and was received on June 22, 2026. Want to learn more about 901 S Dunlap Avenue? Do you have questions about finding other Single Family real estate for sale in Savoy? You can browse all Savoy real estate or contact a Coldwell Banker agent to request more information.