This is a carousel with tiles that activate property listing cards. Use the previous and next buttons to navigate.
1/1
$485,000
This is a carousel with tiles that activate property listing cards. Use the previous and next buttons to navigate.
1/1
Property Description
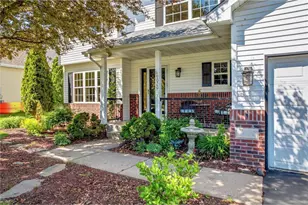
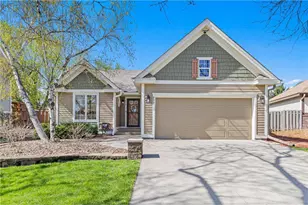
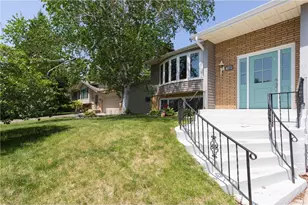
OPEN HOUSE CANCELED as Seller has accepted an Offer on the Home. Welcome to this lovely 2 story at 9020 Parkside Dr in Woodbury. A rare single owner home, in immaculate condition, 3 beds, 3 baths, 3 car garage. A formal living room, generous family room, gas fireplace, gorgeous windows, dining area with access to beautiful, maintenance free deck, gorgeous, well appointed, kitchen with storage galore and room for gathering, a half bath, mudroom and laundry all on the main Upstairs 3 nice sized bedrooms - the primary with a large walk in closet and an ensuite built for two. A second full bath is shared by beds 2 and 3. The home offers a full, unfinished, walkout basement,with a second laundry area, direct access to the 3 car garage.and plenty of space to create the rooms you need for your lifestyle. Roof 2017, New Washer/Dryer 2025, New Patio and Deck 2020.
Full Property Details
Full Property Details for 9020 Parkside Dr
General
- Sold For: $485,000
- Taxes: $4,479 (2025)
- Status: Closed
- Type: Single Family
- Source: Wirex_Western_Wisconsin_Realtors_Association_WWRA
- MLS ID: 7029341
- Added to Site: 43 day(s) ago
Interior
- Interior Features: Circuit Breakers
- Appliances: Dishwasher, Range, Refrigerator
Rooms
Bathrooms
- Total Bathrooms: 2
- Full Bathrooms: 1
- Half Bathrooms: 1
Bedrooms
- Total Bedrooms: 3
- Primary Bedroom: 15 x 12, Upper
- Bedroom 2: 13 x 12, Upper
- Bedroom 3: 10 x 8, Upper
Other Rooms
- Living Room: 15 x 22, Main
- Kitchen: 11 x 13, Main
- Dining Room: 10 x 10, Main
Exterior
- Exterior Features: Deck, Irrigation system
Parking
- Garage: Yes
- Garage Spaces: 3
- Garage Description: Heated
Location
- Municipality: Woodbury
- County: Out Of State
- Subdivision: Pendryn Hill 2nd Add
- Driving Directions: I-94 and Radio Dr; South on Radio Dr to Hudson Rd; East on Hudson Rd to Parkside Dr; turn South / right on Parkside Dr to property on left.
School Information
- School District: North St Paul-Maplewood
Heating & Cooling
- Heating Fuel: Natural Gas
- Heating/Cooling: Central Air, Forced Air
Utilities
- Water/Sewer: Municipal Water, Municipal Sewer
- Utility Description: Cable
Structural Information
- Description/Design: Single Family/Detached, 2 Story
- Exterior Const.: Brick/Stone, Vinyl
- Basement Desc.: Unfinished, Walk Out/Outer Door
- Roof: Other, Shingle
- Square Feet: 1,904
- Year Built: 1997
Lot Features
- Lot Size (Acres): 80x125
- Lot Size Range: 0.0 to .499
- Zoning: Residential-Single
- Lot Description: Fence, Some Trees
Financial Considerations
- Tax Amount: $4,479
- Tax Year: 2025
Listed by Lakes Area Realty Hudson
Sold by GoClick Properties LLC

Get Pre-Approved Today
Schools
Schools serving 9020 Parkside Dr
School District:North St. Paul-Maplewood School District
| Name | Grades | Distance |
|---|---|---|
Eagle Point Elementary School 7850 15th Street North, Oakdale, MN 55128 | PK-5 | 2.3 mi |
Skyview Community Middle School 1100 Heron Ave N, Oakdale, MN 55128 | 6-8 | 1.9 mi |
Tartan Senior High School 828 Greenway Avenue North, Oakdale, MN 55128 | 9-12 | 2.7 mi |
Disclaimer:
School attendance boundaries provided by ATTOM Data Solutions and are for reference only. Contact the school directly to verify enrollment eligibility.
Price & Sales History for 9020 Parkside Dr
Date
Details
Price
Change
Source
6/26/2026
Sold
$485,000
2.11%
MLS
5/29/2026
Listed
$475,000
—
MLS
Disclaimer: Historical sales information is derived from public records provided by the county offices. Information is not guaranteed and should be independently verified.
9020 Parkside Drive, Saint Paul, MN 55125 (MLS# 7029341) is a Single Family property that was sold at $485,000 on June 26, 2026. Want to learn more about 9020 Parkside Drive? Do you have questions about finding other Single Family real estate for sale in Saint Paul? You can browse all Saint Paul real estate or contact a Coldwell Banker agent to request more information.