This is a carousel with tiles that activate property listing cards. Use the previous and next buttons to navigate.
1/1
$434,325
This is a carousel with tiles that activate property listing cards. Use the previous and next buttons to navigate.
1/1
Property Description
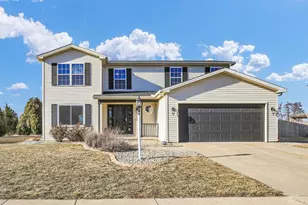
Sitting on the largest lot in the Prairie Fields subdivision, with approximately 0.63 acres of land, this 5 bedroom, 3.5 bath home has over 3500 finished square feet. As you enter the Foyer, you will find a spacious Living Room to your left which leads to the formal Dining Room. The modern Kitchen has an eat-in island with bar stools, nice gray cabinets, quartz countertops, subway tile backsplash throughout, inset ceiling lights and stainless steel appliances. The Kitchen leads to an eat-in table space and spacious Family Room with a gas fireplace. The first floor also includes a half bath and Laundry room with access to the 2 car garage with additional storage space. Upstairs you will find a spacious landing at the top of the stairs that leads to 3 Bedrooms, all with walk-in closets and a full Hall Bath. The 4th Bedroom is the large Primary Suite and private Bathroom with 2 sinks, a stand-alone shower, a separate jetted tub and spacious walk-in closet. Downstairs is a largerecreation room that can be used as you see fit, the 5th bedroom with shared access to the full Bathroom, a large Storage room and the separate Utility room. Out back, you will find the concrete patio that leads to the spacious yard, a 25x30 concrete pad with basketball court and a 10 x 16 shed. This home is preinspected and with many updates and repairs already made for you, this home is ready for its new owners. Contact us for a list of recent repairs, updates and to schedule your private showing.
Full Property Details
Full Property Details for 905 Bergamot St
General
- Sold For: $434,325
- HOA FEE: $8/month
- HOA FEE FREQ.: Annually
- Taxes: $7,050 (2025)
- Status: Closed
- Type: Single Family
- Source: MRED
- MLS ID: 12381970
- Added to Site: 120 day(s) ago
Interior
- Interior Features: Walk-In Closet(s)
- Fireplace: Yes
- Fireplace(s): Family Room, Gas Log
- Appliances: Range, Microwave, Dishwasher, Refrigerator, Washer, Dryer, Disposal, Stainless Steel Appliance(s)
Rooms
Bathrooms
- Total Bathrooms: 4
- Full Bathrooms: 3
- Half Bathrooms: 1
- Basement Baths: Yes
- Bathroom Features: Separate Shower, Double Sink, Garden Tub
Bedrooms
- Total Bedrooms: 5
- Bedrooms(Blw Grade): 1
Additional Information
- Equipment: Carbon Monoxide Detectors, Ceiling Fan(s), Sump Pump
Parking
- Garage: Yes
- Attached garage: Yes
- Garage Spaces: 2
- Total Spaces: 2
- Parking Features: Concrete, Garage Door Opener, Yes, Garage Owned, Attached, Garage
Location
- Area: Champaign, Savoy
- County: Champaign
- Subdivision: Prairie Fields
- Driving Directions: S. First St, west on Tomaras follow all the way to Bergamot, turn north, house sits on left side on curve.
School Information
- School District: 4
- Midd School District: 4
- Elementary School: Unit 4 Of Choice
- Middle School: Champaign/Middle Call Unit 4 351
- High School: Central High School
- Private School: Central High School
Community
- Assoc. Fees Include: Other
Heating & Cooling
- Cooling Type: Central Air Conditioning
- Heating Type: Natural Gas, Forced Air
Utilities
- Water: Public
Structural Information
- Construction: Vinyl Siding
- Exterior Const.: Vinyl Siding
- Basement Desc.: Finished, Full
- Foundation: Concrete Perimeter
- Roof: Asphalt
- Windows: Double Pane Windows
- Square Feet: 2,813
- Sq. Ft. Source: Estimated
- Year Built: 2004
- Remodeled/Updated: 2020
Additional Structures
- Other Structures: Shed(s)
Lot Features
- Lot Size (Acres): 0.63
- Lot Size Range: .25 to .49 Acre
- Lot Dimensions: 80 x 195 x 115 x 73 x 227
- Fence: Yes
- Fencing (Description): Partial
Financial Considerations
- Association Fee: $100
- Assoc Fee Freq.: Annually
- Parking Included: Yes
- Assessment Year: 2004
- Tax Amount: $7,050.1
- Tax Year: 2025
Disclosures and Reports
- Ownership: Fee Simple
- Property ID: 32036249022
Listed and Sold by Re/Max Realty Associates-Cha

Get Pre-Approved Today
Schools
Schools serving 905 Bergamot St
School District:Champaign Community Unit School District 4
| Name | Grades | Distance |
|---|---|---|
Carrie Busey Elementary School 304 Prairie Rose Lane, Savoy, IL 61874 | K-5 | 0.6 mi |
Vernon L Barkstall Elementary School 2201 Hallbeck Drive, Champaign, IL 61822 | K-5 | 2 mi |
Bottenfield Elementary School 1801 South Prospect Avenue, Champaign, IL 61820 | K-5 | 2.1 mi |
Edison Middle School, Champaign, IL 306 West Green Street, Champaign, IL 61820 | 6-8 | 3.2 mi |
Jefferson Middle School, Champaign, IL 1115 Crescent Drive, Champaign, IL 61821 | 6-8 | 3.2 mi |
Franklin Middle School, Champaign, IL 817 North Harris Avenue, Champaign, IL 61820 | 6-8 | 4.2 mi |
Central High School, Champaign, IL 610 West University Avenue, Champaign, IL 61820 | 9-12 | 3.6 mi |
Robeson Elementary School 2501 Southmoor Drive, Champaign, IL 61821 | K-5 | 2.8 mi |
South Side Elementary School 715 South New Street, Champaign, IL 61820 | K-5 | 3 mi |
Disclaimer:
School attendance boundaries provided by ATTOM Data Solutions and are for reference only. Contact the school directly to verify enrollment eligibility.
Price & Sales History for 905 Bergamot St
Date
Details
Price
Change
Source
7/01/2026
Sold
$434,325
3.41%
MLS
5/13/2026
Price Reduced
$420,000
-2.33%
MLS
5/07/2026
Price Reduced
$430,000
-2.27%
MLS
4/16/2026
Listed
$440,000
—
MLS
Disclaimer: Historical sales information is derived from public records provided by the county offices. Information is not guaranteed and should be independently verified.
905 Bergamot Street, Savoy, IL 61874 (MLS# 12381970) is a Single Family property that was sold at $434,325 on July 01, 2026. Want to learn more about 905 Bergamot Street? Do you have questions about finding other Single Family real estate for sale in Savoy? You can browse all Savoy real estate or contact a Coldwell Banker agent to request more information.