This is a carousel with tiles that activate property listing cards. Use the previous and next buttons to navigate.
1/66
$630,000
This is a carousel with tiles that activate property listing cards. Use the previous and next buttons to navigate.
1/66
Property Description
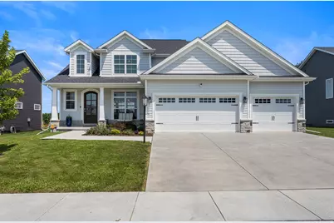
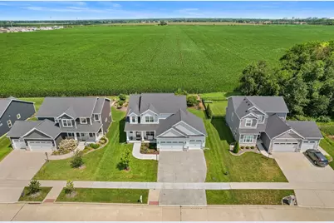
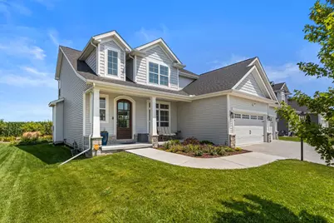
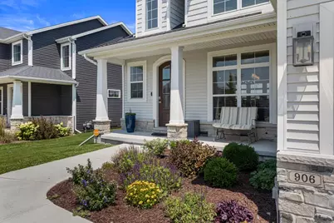
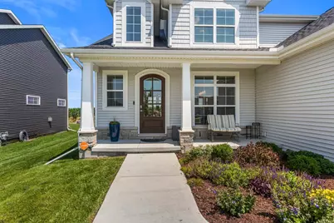
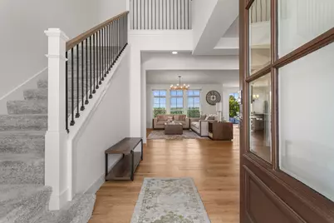
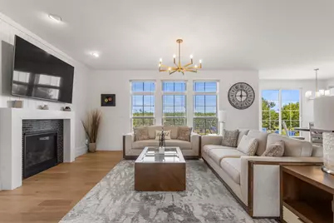
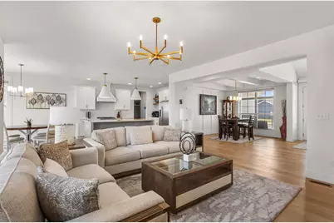
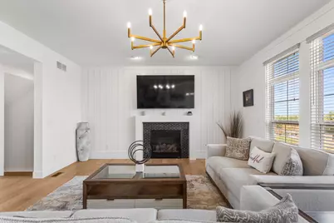
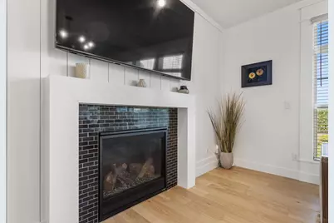
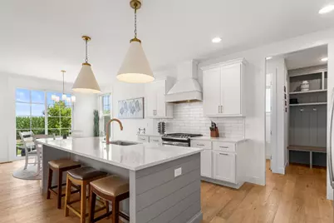
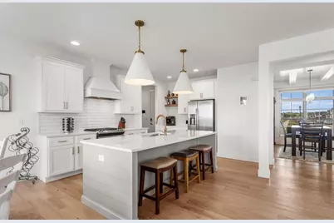
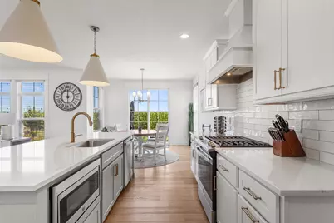
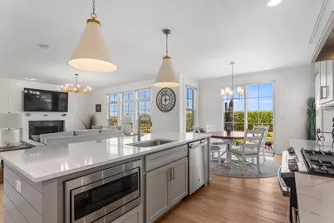
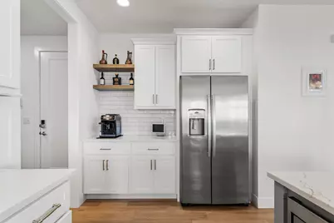
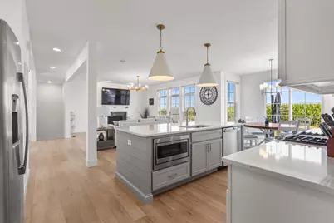
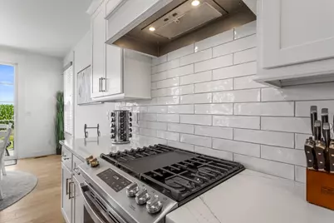
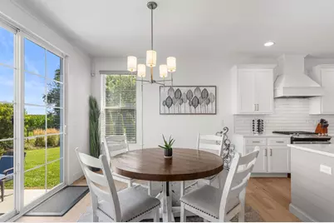
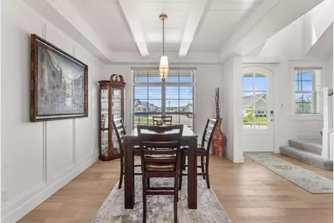
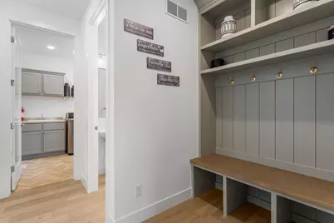
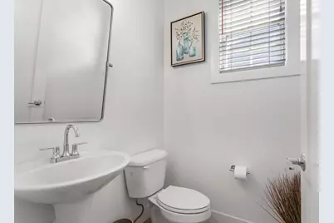
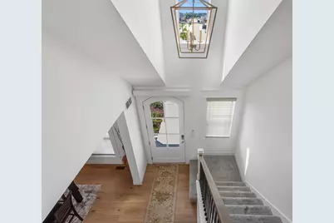
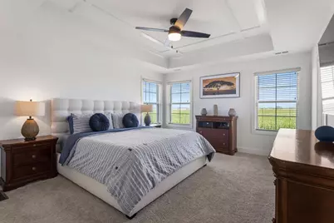
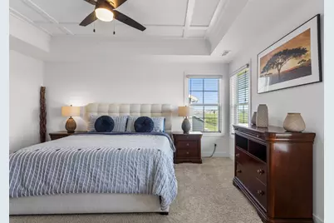
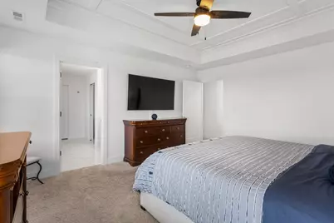
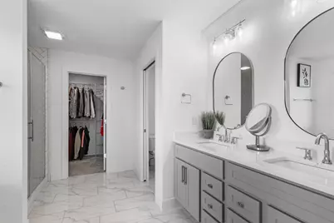
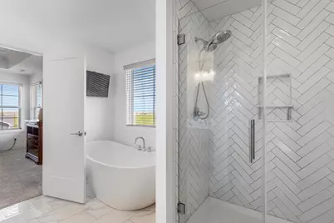
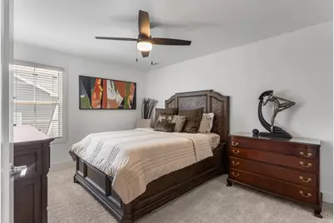
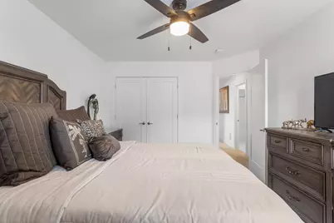
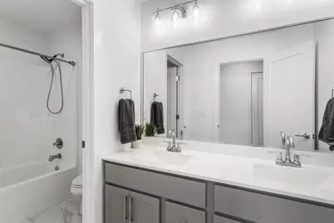
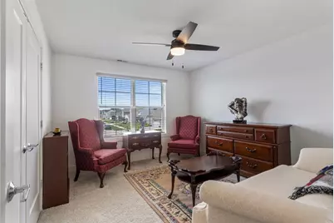
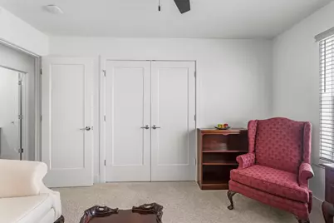
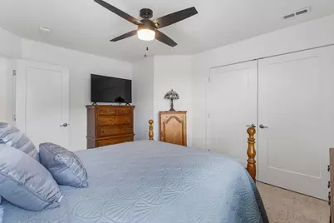
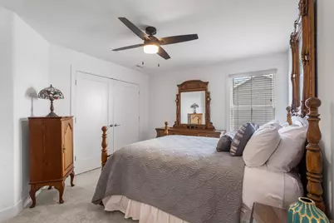
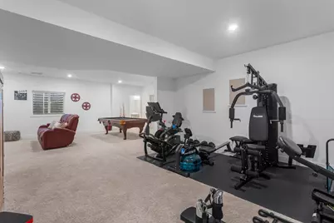
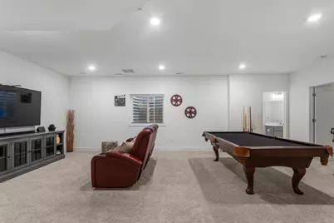
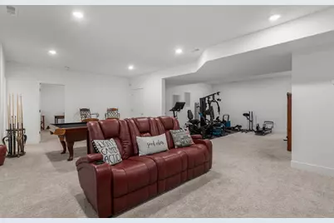
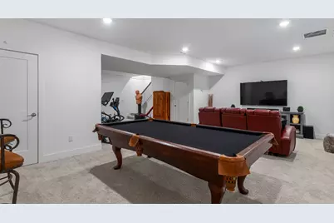
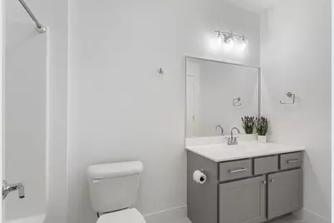
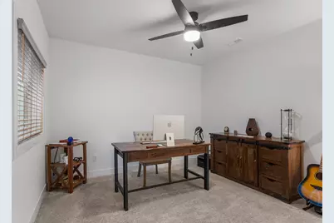
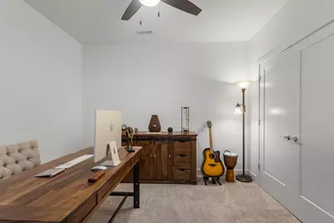
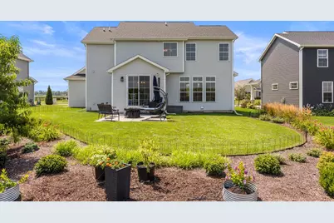
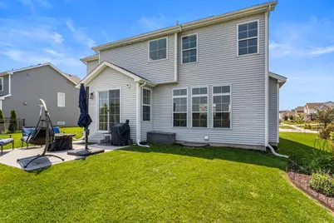
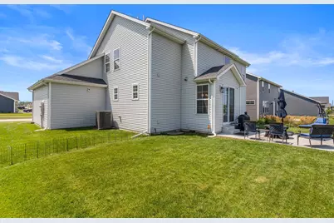
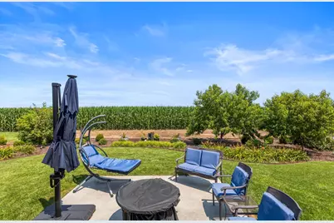
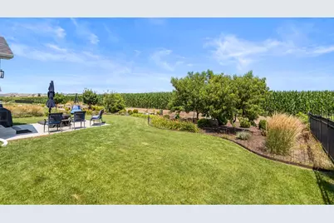
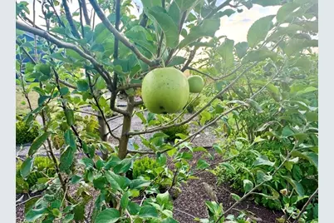
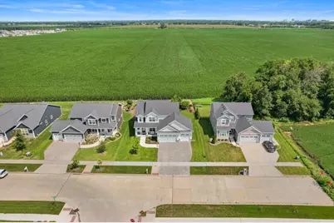
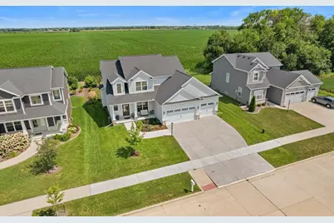
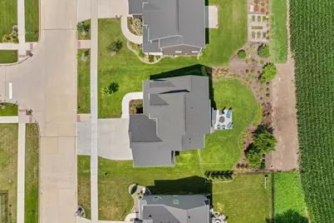
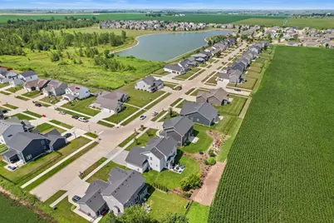
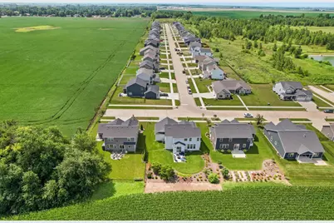
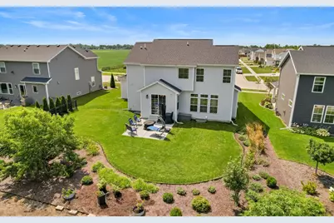
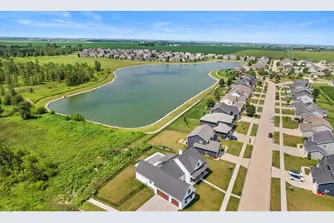
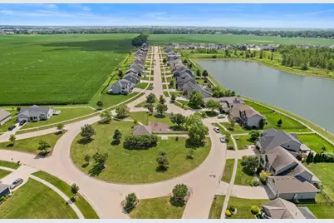
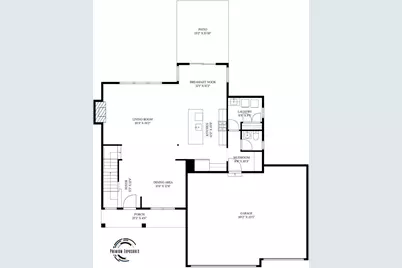
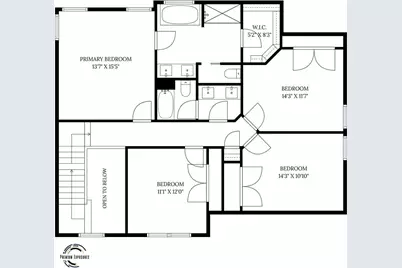
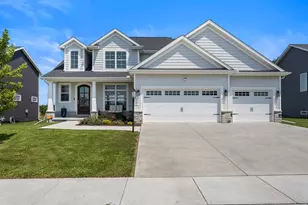
With over 3,500 sqft of beautifully finished living space across three levels, this exceptional 5-bedroom, 3.5 bath home showcases the quality craftsmanship, thoughtful design, and timeless finishes renowned local builder Stephens Homes is known for. The heart of the home features stunning white oak engineered hardwood flooring, a bright open layout, and sophisticated neutral finishes that create a warm, inviting atmosphere. The chef-inspired kitchen flows effortlessly into the spacious living and dining areas, making it perfect for both everyday living and entertaining. The luxurious primary suite is a true retreat with a spa-like ensuite featuring a beautifully tiled walk-in shower, separate soaking tub, and elegant finishes throughout. The finished basement adds even more versatile living space with room for entertaining, a home gym, playroom, or guest accommodations. Designed to maximize natural light, the home's expansive windows create an airy, open feel while custom window treatments offer privacy when desired. The glass front entry door also features a concealed motorized privacy shade, conveniently operated by remote control. Step outside to your own private retreat, where open fields provide a picturesque backdrop and no rear neighbors. A Wi-Fi-enabled Rain Bird irrigation system makes maintaining a vibrant, healthy lawn effortless, while a dedicated rear spigot provides added functionality for gardening, landscaping, and all your outdoor watering needs. Established flower gardens and mature fruit trees, including two peach trees and an apple tree, create an outdoor setting that's as beautiful as it is peaceful. Tucked away in the sought-after Liberty on the Lake neighborhood, you'll enjoy scenic walking paths, a beautiful neighborhood lake, two community parks, and planned community events throughout the year. Combining exceptional craftsmanship, high-end finishes, and an unbeatable location, this is a home you'll be proud to call your own. Easy access to UIUC, grocery, and restaurants. Reserve your showing today!
Full Property Details
Full Property Details for 906 Declaration Dr
General
- Price: $630,000
- HOA FEE: $225
- Taxes: $14,331 (2025)
- Status: Active
- Type: Single Family
- Source: MRED
- MLS ID: 12705290
- Updated: 7/29/2026
- Added to Site: 22 day(s) ago
Rental Information
- Complex Features: Lake, Water Rights, Sidewalks
Interior
- Basement: Finished, F
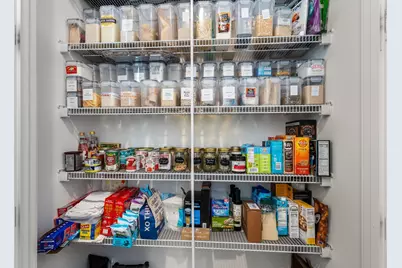
- Interior Features: High Ceilings, Open Floorplan, Dining Combo, Separate Dining Room, Paneling, Pantry, Quartz Counters
- Fireplace: Yes
- Number of Fireplaces: 1
- Fireplace(s): Living Room, Gas Log
- Appliances: Range, Microwave, Dishwasher, Refrigerator, Disposal, Range Hood
- Flooring: Hardwood, Carpet
Rooms
Bathrooms
- Total Bathrooms: 4
- Full Bathrooms: 3
- Half Bathrooms: 1
- Basement Baths: Yes
- Bathroom Features: Separate Shower, Double Sink, Soaking Tub
Bedrooms
- Total Bedrooms: 5
- Bedrooms(Blw Grade): 1
Additional Information
- Equipment: Sump Pump, Lawn Sprinkler, Radon Mitigation System
Exterior
- Exterior Features: Other
Parking
- Garage: Yes
- Attached garage: Yes
- Garage Spaces: 3
- Total Spaces: 3
- Parking Features: Concrete, Garage Door Opener, Yes, Garage Owned, Attached, Garage
Location
- Area: Champaign, Savoy
- County: Champaign
- Township: Savoy
- Driving Directions: From Curtis Road, turn south on Freedom Blvd, then at the roundabout, take the 2nd exit to Declaration Dr. House will be on the North side (left) of the street. 906
School Information
- School District: 4
- Elem School District: 4
- Midd School District: 4
- High School District: 4
- Elementary School: Champaign Elementary School
- Middle School: Champaign Junior High School
- High School: Champaign High School
- Private School: Champaign High School
Community
- Assoc. Fees Include: None
- Mgmt. Company: Liberty on the Lake HOA
Heating & Cooling
- Cooling Type: Central Air Conditioning
- Heating Type: Natural Gas
Utilities
- Sewer: Public Sewer
- Water: Public
Structural Information
- Construction: Vinyl Siding, Brk/Stn Veneer Frnt, Combination
- Exterior Const.: Vinyl Siding, Brk/Stn Veneer Frnt, Combination
- Basement: Yes
- Basement Desc.: Finished, Full
- Foundation: Concrete Perimeter
- Roof: Asphalt
- Windows: Window Treatments, Drapes
- Doors: Sliding Doors
- Sub-Flooring: Hardwood, Carpet
- Square Feet: 2,398
- Sq. Ft. Source: Other
- Year Built: 2022
Lot Features
- Lot Size Range: Less than .25 Acre
- Lot Dimensions: 75 x 123
- Lot Features: Backs to Open Grnd
Financial Considerations
- Master Assoc. Fee: $225
- Assoc Fee Desc.: 225
- Transfer Fees: $225
- Other Assoc Fees: $225
- Parking Included: Yes
- Assessment Year: 2022
- Tax Amount: $14,331.44
- Tax Year: 2025
- Pays Sewer: Public Sewer
Disclosures and Reports
- Ownership: Fee Simple with Homeowners Association
- Property ID: 32035313004
Listed by Real Broker, LLC

Get Pre-Approved Today
Get a Great Insurance Rate
Schools
Schools serving 906 Declaration Dr
School District:Champaign Community Unit School District 4
| Name | Grades | Distance |
|---|---|---|
Vernon L Barkstall Elementary School 2201 Hallbeck Drive, Champaign, IL 61822 | K-5 | 1.3 mi |
Carrie Busey Elementary School 304 Prairie Rose Lane, Savoy, IL 61874 | K-5 | 1.4 mi |
Bottenfield Elementary School 1801 South Prospect Avenue, Champaign, IL 61820 | K-5 | 2.3 mi |
Jefferson Middle School, Champaign, IL 1115 Crescent Drive, Champaign, IL 61821 | 6-8 | 3 mi |
Edison Middle School, Champaign, IL 306 West Green Street, Champaign, IL 61820 | 6-8 | 3.5 mi |
Franklin Middle School, Champaign, IL 817 North Harris Avenue, Champaign, IL 61820 | 6-8 | 4.4 mi |
Central High School, Champaign, IL 610 West University Avenue, Champaign, IL 61820 | 9-12 | 3.9 mi |
Robeson Elementary School 2501 Southmoor Drive, Champaign, IL 61821 | K-5 | 2.3 mi |
Westview Elementary School, Champaign, IL 703 South Russell Street, Champaign, IL 61821 | K-5 | 3.2 mi |
Disclaimer:
School attendance boundaries provided by ATTOM Data Solutions and are for reference only. Contact the school directly to verify enrollment eligibility.
Price & Sales History for 906 Declaration Dr
Date
Details
Price
Change
Source
7/23/2026
Listed
$630,000
22.33%
MLS
12/22/2022
Sold
$515,000
—
Public Record
Disclaimer: Historical sales information is derived from public records provided by the county offices. Information is not guaranteed and should be independently verified.
Tax History
Tax History for 906 Declaration Dr
Year
Property Taxes
Change
Tax Assessment
Change
2024
$13,219
5%
$209,300
13%
2023
$12,590
157275%
$185,880
8%
2022
$8
—
$171,630
171530%
2022
$8
—
$100
—
2021
$8
—
$100
—
2020
$8
—
$100
—
2019
$8
—
$100
—
Disclaimer: Historical tax information is derived from public records provided by the county offices. Information is not guaranteed and should be independently verified.
Estimate the Cost
Estimate the Cost for 906 Declaration Dr
906 Declaration Drive, Savoy, IL 61874 (MLS# 12705290) is a Single Family property with 5 bedrooms, 3 full bathrooms and 1 partial bathroom. 906 Declaration Drive is currently listed for $630,000 and was received on July 23, 2026. Want to learn more about 906 Declaration Drive? Do you have questions about finding other Single Family real estate for sale in Savoy? You can browse all Savoy real estate or contact a Coldwell Banker agent to request more information.