This is a carousel with tiles that activate property listing cards. Use the previous and next buttons to navigate.
1/1
$537,000
This is a carousel with tiles that activate property listing cards. Use the previous and next buttons to navigate.
1/1
Property Description
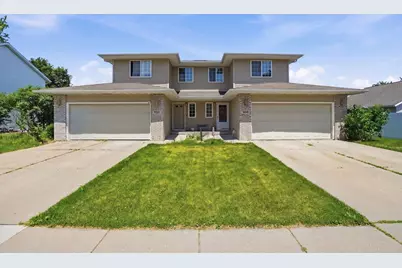
This side-by-side duplex presents an excellent opportunity for investors looking to expand their portfolio. Boasting attractive curb appeal, each unit features three generously sized bedrooms, a spacious living room that opens to the kitchen with updated appliances, and dining area. Enjoy outdoor living from the deck, located on the side offering more privacy, overlooking the spacious backyard. Each unit also includes a 2-car attached garage and a full unfinished basement, providing abundant storage space and/or potential for future expansion. Conveniently located within walking distance of Sandhill elementary school and easy access to US-51. Unit 908 updates include: Dishwasher (2024), Range (2024), Microwave (2024), Dryer (2024). Unit 910 updates include: Furnace and A/C (2025), Humidifier (2025), Dishwasher (2024), Microwave (2024), Range (2024).
Full Property Details
Full Property Details for 908-910 Greig Trail
General
- Sold For: $537,000
- Taxes: $9,936 (2025)
- Status: Closed
- Type: Duplex
- Source: Wirex_South_Central_Wisconsin_MLS_Corporation_SCW
- MLS ID: 2024397
- Added to Site: 132 day(s) ago
Interior
- Interior Features: Water Softener, High-Speed Internet
Parking
- Garage: Yes
- Attached garage: Yes
- Garage Spaces: 2
- Garage Description: 2 Car, Attached, Opener Included
Location
- Municipality: Stoughton
- County: Dane
- Subdivision: Norse View Heights
- Driving Directions: South on US-51, turn left onto Co Rd B, turn right onto Lincoln Ave, turn left onto Greig Trl
School Information
- School District: Stoughton
- Middle School: River Bluff
- High School: Stoughton
Heating & Cooling
- Heating Fuel: Natural Gas
- Heating/Cooling: Other
Utilities
- Water/Sewer: Municipal Water, Municipal Sewer
- Utility Description: High Speed Internet Available, Separate Electric Meters, Separate Gas Meters
Structural Information
- Description/Design: Side-by-Side Duplex, Duplex, 2 Stories
- Exterior Const.: Vinyl
- Basement Desc.: Full
- Year Built: 1997
Unit Information
- Units in Building: 2
Unit 1
- Square Feet: 1500
- Bedrooms: 3
Unit 2
- Square Feet: 1500
- Bedrooms: 3
- Primary Bedroom: Upper Level, 12 x 16
- Bedroom 2: Upper Level, 9 x 15
- Bedroom 3: Upper Level, 10 x 11
- Living Room: Main Level, 19 x 11,
- Kitchen: Main Level, 9 x 10,
Lot Features
- Lot Size Source: Assessor/Public Record
- Zoning: Res
Financial Considerations
- Tax Amount: $9,936
- Tax Year: 2025
Disclosures and Reports
- Exclusions: Unit 908: Refrigerator in the kitchen, refrigerator and freezer in the garage, shed
- Inclusions: Unit 908: stove, dishwasher, washer, dryer, microwave; Unit 910: refrigerator, stove, dishwasher, washer, dryer, microwave
Listed by Realty Executives Cooper Spransy
Sold by Bunbury & Assoc, REALTORS

Get Pre-Approved Today
Price & Sales History for 908-910 Greig Trail
Date
Details
Price
Change
Source
7/21/2026
Sold
$537,000
-0.56%
MLS
6/15/2026
Price Reduced
$540,000
-5.26%
MLS
6/03/2026
Listed
$570,000
—
MLS
Disclaimer: Historical sales information is derived from public records provided by the county offices. Information is not guaranteed and should be independently verified.
908-910 Greig Trail, Stoughton, WI 53589 (MLS# 2024397) is a Duplex property that was sold at $537,000 on July 21, 2026. Want to learn more about 908-910 Greig Trail? Do you have questions about finding other Duplex real estate for sale in Stoughton? You can browse all Stoughton real estate or contact a Coldwell Banker agent to request more information.