
This is a carousel with tiles that activate property listing cards. Use the previous and next buttons to navigate.
1/49
$565,000
This is a carousel with tiles that activate property listing cards. Use the previous and next buttons to navigate.
1/49
Property Description
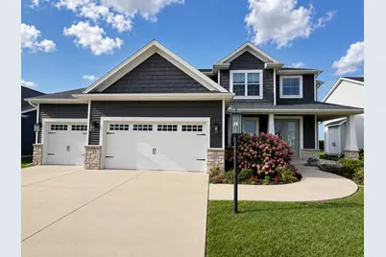
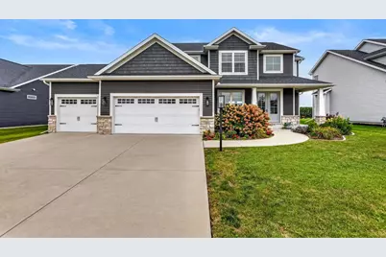
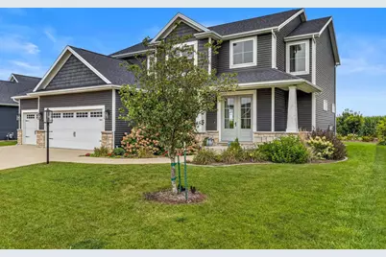
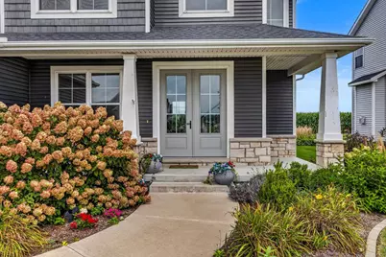
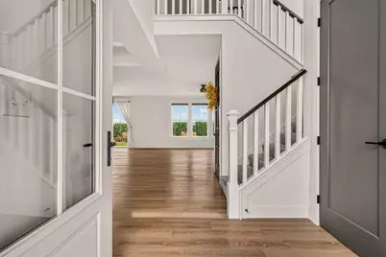
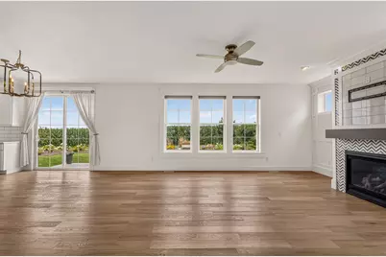
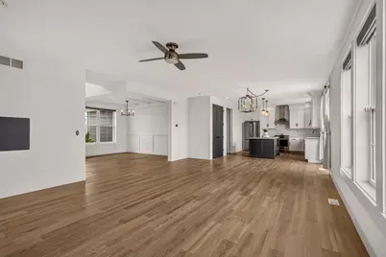
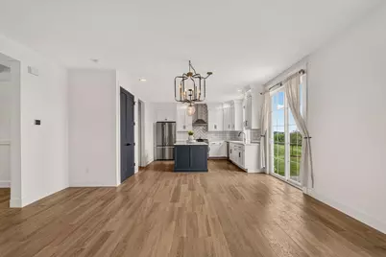
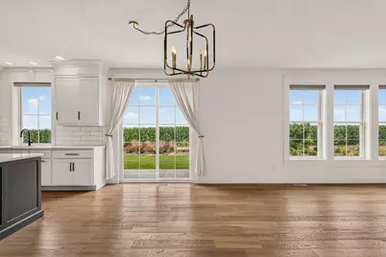
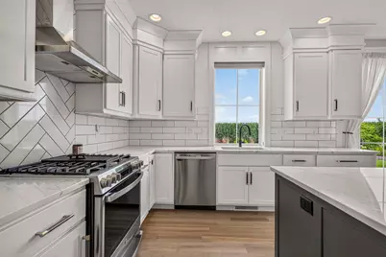
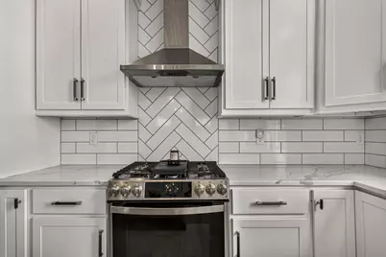
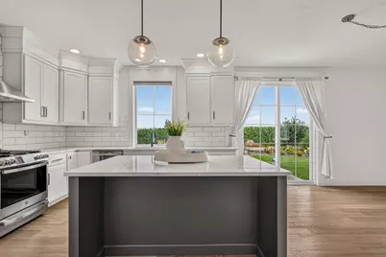
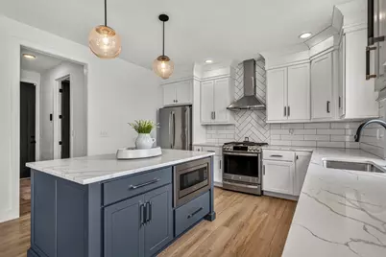
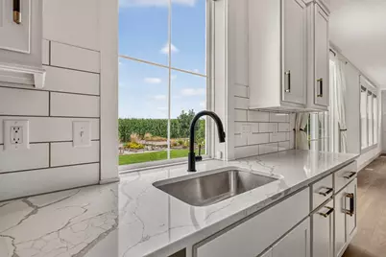
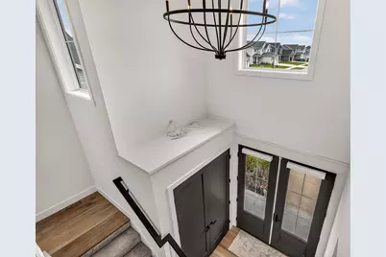
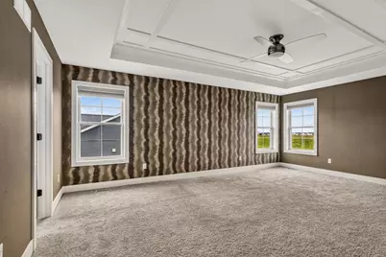
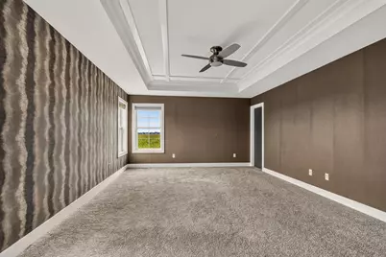
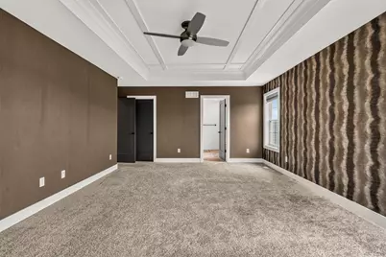
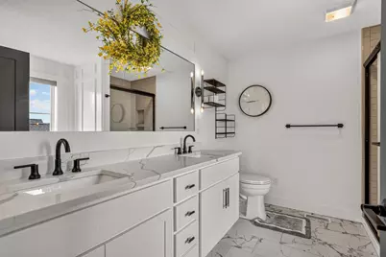
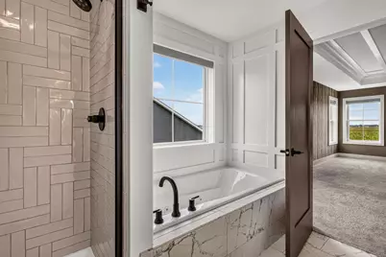
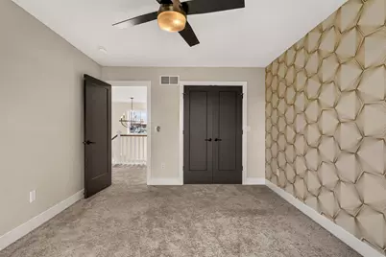
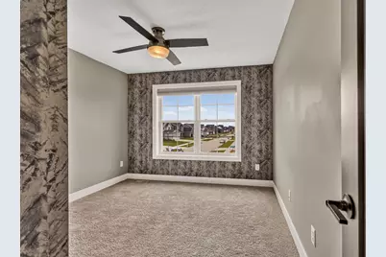
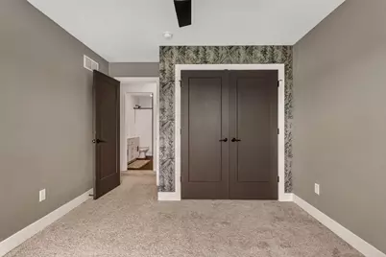
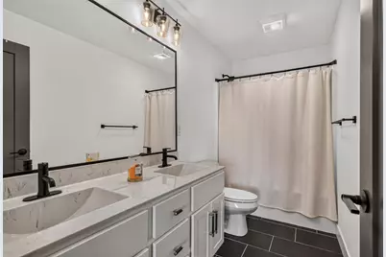
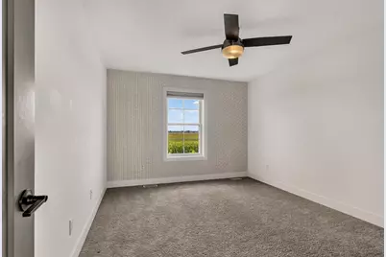
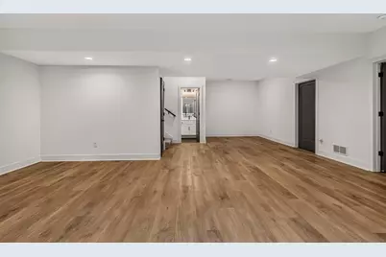
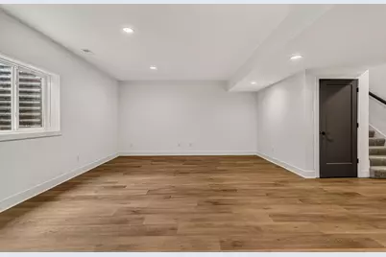
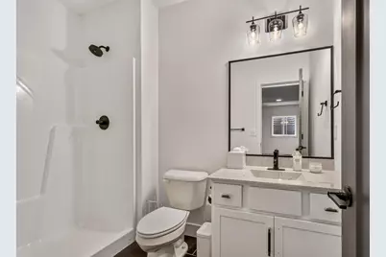
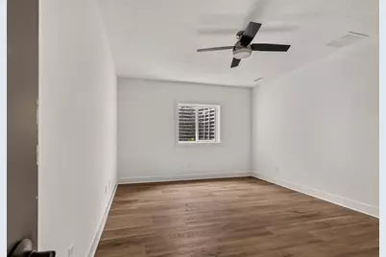
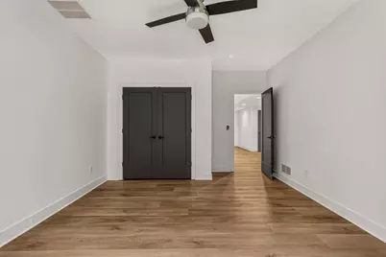
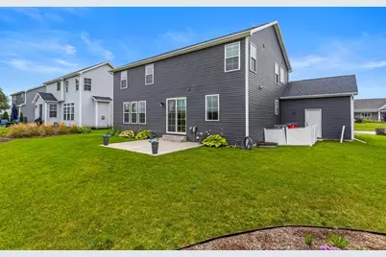
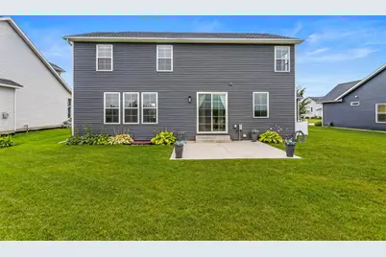
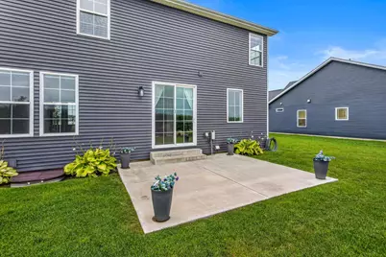
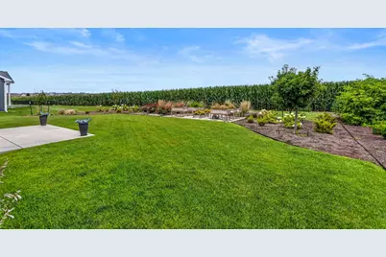
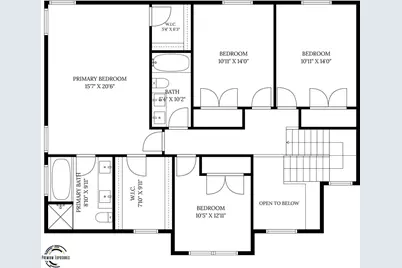
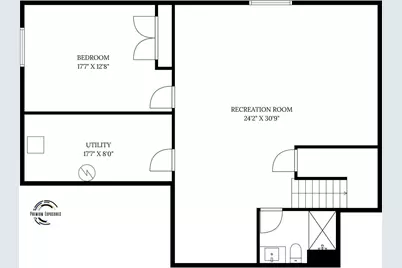
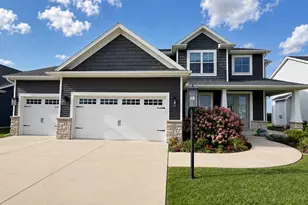
Like-new and beautifully maintained, this Stephens Homes offers incredible curb appeal, thoughtful upgrades, and a fantastic floor plan. Double front doors and a covered front porch welcome you into a soaring foyer with beautiful hardwood floors that flow throughout the main level. The heart of the home features an open kitchen and living room with plenty of space for a dining table, plus a nearby flex room perfect for a formal dining room, home office, or additional living space. Thoughtful details can be found throughout, including tray ceilings, board and batten accent walls, and upgraded light fixtures. A convenient main-level half bath plus laundry room and drop zone add everyday functionality. Upstairs, you'll find four spacious bedrooms and two full baths, including an impressive primary suite with two large walk-in closets, double vanity, jetted tub, and walk-in shower. The finished basement offers even more living space with a large recreation room, additional bedroom, and full bath. Outside, the professionally landscaped backyard is a standout, offering beautiful views as it backs to an open field. With its like-new condition, gorgeous finishes, and indoor and outdoor spaces designed for both everyday living and entertaining, this home is truly move-in ready.
Full Property Details
Full Property Details for 908 Declaration Dr
General
- Price: $565,000
- HOA FEE: $21/month
- HOA FEE FREQ.: Annually
- Taxes: $12,631 (2025)
- Status: Active
- Type: Single Family
- Source: MRED
- MLS ID: 12731451
Rental Information
- Complex Features: Park, Lake, Curbs, Sidewalks, Street Lights, Street Paved
Interior
- Basement: Finished, F
- Interior Features: Walk-In Closet(s), High Ceilings, Open Floorplan, Separate Dining Room, Quartz Counters
- Fireplace: Yes
- Number of Fireplaces: 1
- Fireplace(s): Living Room
- Appliances: Range, Microwave, Dishwasher, Refrigerator, Washer, Dryer, Disposal, Stainless Steel Appliance(s)
- Flooring: Hardwood
Rooms
Bathrooms
- Total Bathrooms: 4
- Full Bathrooms: 3
- Half Bathrooms: 1
- Basement Baths: Yes
Bedrooms
- Total Bedrooms: 5
- Bedrooms(Blw Grade): 1
Parking
- Garage: Yes
- Attached garage: Yes
- Garage Spaces: 3
- Total Spaces: 3
- Parking Features: Yes, Garage Owned, Attached, Garage
Location
- Area: Champaign, Savoy
- County: Champaign
- Township: Savoy
- Driving Directions: From Curtis turn south onto Mattis then east onto Declaration.
School Information
- School District: 4
- Elem School District: 4
- Midd School District: 4
- High School District: 4
- Elementary School: Unit 4 Of Choice
- Middle School: Champaign/Middle Call Unit 4 351
- High School: Central High School
- Private School: Central High School
Community
- Assoc. Fees Include: Clubhouse, Exterior Maintenance, Snow Removal
- Mgmt. Company: Brinkoetter Realtors
Heating & Cooling
- Cooling Type: Central Air Conditioning
- Heating Type: Natural Gas
Utilities
- Sewer: Public Sewer
- Water: Public
Structural Information
- Construction: Vinyl Siding, Stone
- Exterior Const.: Vinyl Siding, Stone
- Basement: Yes
- Basement Desc.: Finished, Full
- Foundation: Brick/Mortar
- Roof: Asphalt
- Sub-Flooring: Hardwood
- Square Feet: 2,423
- Sq. Ft. Source: Estimated
- Year Built: 2020
Lot Features
- Lot Size Range: Less than .25 Acre
- Lot Dimensions: 75 x 123
- Lot Features: Landscaped
Financial Considerations
- Association Fee: $250
- Assoc Fee Freq.: Annually
- Assessment Year: 2020
- Tax Amount: $12,631
- Tax Year: 2025
- Pays Sewer: Public Sewer
Disclosures and Reports
- Ownership: Fee Simple with Homeowners Association
- Property ID: 32035313003
Listed by Keller Williams-Trec
Get Pre-Approved Today
Get a Great Insurance Rate
Schools
Schools serving 908 Declaration Dr
School District:Champaign Community Unit School District 4
| Name | Grades | Distance |
|---|---|---|
Vernon L Barkstall Elementary School 2201 Hallbeck Drive, Champaign, IL 61822 | K-5 | 1.2 mi |
Carrie Busey Elementary School 304 Prairie Rose Lane, Savoy, IL 61874 | K-5 | 1.4 mi |
Bottenfield Elementary School 1801 South Prospect Avenue, Champaign, IL 61820 | K-5 | 2.3 mi |
Jefferson Middle School, Champaign, IL 1115 Crescent Drive, Champaign, IL 61821 | 6-8 | 3 mi |
Edison Middle School, Champaign, IL 306 West Green Street, Champaign, IL 61820 | 6-8 | 3.5 mi |
Franklin Middle School, Champaign, IL 817 North Harris Avenue, Champaign, IL 61820 | 6-8 | 4.4 mi |
Central High School, Champaign, IL 610 West University Avenue, Champaign, IL 61820 | 9-12 | 3.9 mi |
Robeson Elementary School 2501 Southmoor Drive, Champaign, IL 61821 | K-5 | 2.3 mi |
Westview Elementary School, Champaign, IL 703 South Russell Street, Champaign, IL 61821 | K-5 | 3.2 mi |
Disclaimer:
School attendance boundaries provided by ATTOM Data Solutions and are for reference only. Contact the school directly to verify enrollment eligibility.
Tax History
Tax History for 908 Declaration Dr
Year
Property Taxes
Change
Tax Assessment
Change
2024
$11,694
—
$179,180
13%
2024
$11,694
5%
$159,130
8%
2023
$11,169
5%
$146,930
7%
2022
$10,688
2%
$137,060
2%
2021
$10,438
130375%
$134,630
134530%
2020
$8
—
$100
—
2019
$8
—
$100
—
Disclaimer: Historical tax information is derived from public records provided by the county offices. Information is not guaranteed and should be independently verified.
Estimate the Cost
Estimate the Cost for 908 Declaration Dr
908 Declaration Drive, Savoy, IL 61874 (MLS# 12731451) is a Single Family property with 5 bedrooms, 3 full bathrooms and 1 partial bathroom. 908 Declaration Drive is currently listed for $565,000 and was received on August 19, 2026. Want to learn more about 908 Declaration Drive? Do you have questions about finding other Single Family real estate for sale in Savoy? You can browse all Savoy real estate or contact a Coldwell Banker agent to request more information.
