This is a carousel with tiles that activate property listing cards. Use the previous and next buttons to navigate.
1/28
$315,000
This is a carousel with tiles that activate property listing cards. Use the previous and next buttons to navigate.
1/28
Property Description
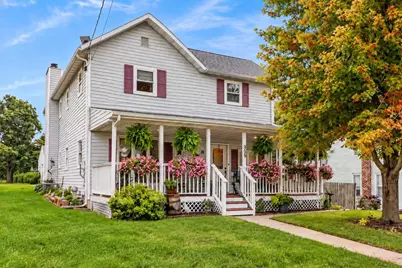
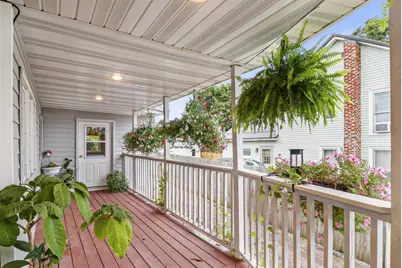
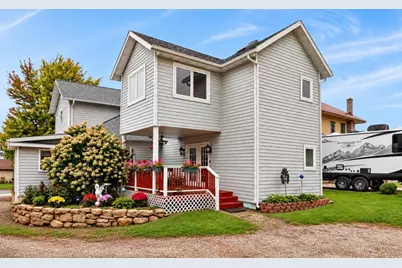
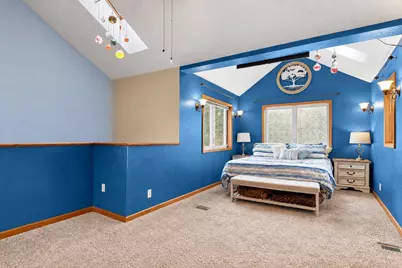
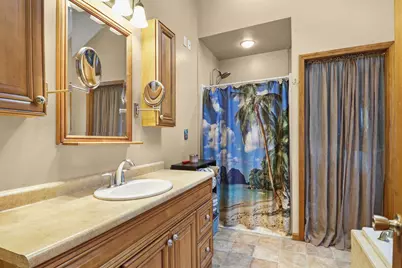
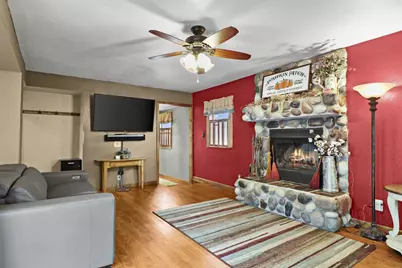
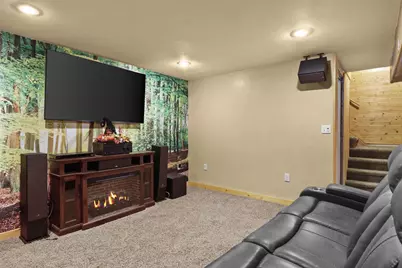
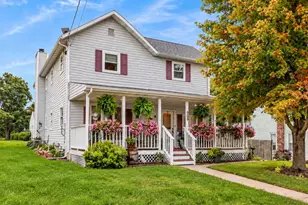
Step inside and discover a home filled with character, generous living spaces and thoughtful updates. The charming wraparound porch sets the tone with an inviting space to relax or entertain. Inside, spacious living areas, a beautiful stone fireplace and dedicated theater room/Bonus room create plenty of options for everyday living and movie nights. Upstairs, the expansive primary suite feels like its own retreat with vaulted ceilings, skylights, a dreamy walk-in closet and private bath featuring a deep soaking tub. Two additional upstairs bedrooms complete the second level, offering plenty of room to spread out. Outside, enjoy the patio, yard and oversized 3-car detached garage with ample space for vehicles, storage and hobbies. Major updates include the roof in 2022, A/C in 2019 and water heater in 2026. With over 2,400 square feet, inviting indoor and outdoor spaces, and standout features throughout, this home offers a wonderful combination of character, space and function.
Full Property Details
Full Property Details for 909 E Milwaukee St
General
- Price: $315,000
- Taxes: $4,750 (2025)
- Status: Active
- Type: Single Family
- Source: Wirex_South_Central_Wisconsin_MLS_Corporation_SCW
- MLS ID: 2032618
- Updated: 9/23/2026
- Added to Site: 19 day(s) ago
Interior
- Interior Features: Walk-In Closet(s), Cathedral/Vaulted Ceiling, Skylight(s)
- Appliances: Range/Oven, Refrigerator, Dishwasher, Disposal, Washer, Dryer
Rooms
Bathrooms
- Total Bathrooms: 2
- Full Bathrooms: 2
- Bathroom: At least 1 Tub, Master Bedroom Bath: Full, Master Bedroom Bath, Master Bedroom Bath: Walk-Through, Master Bedroom Bath: Tub/No Shower
Bedrooms
- Total Bedrooms: 3
- Primary Bedroom: 23 x 18, Upper
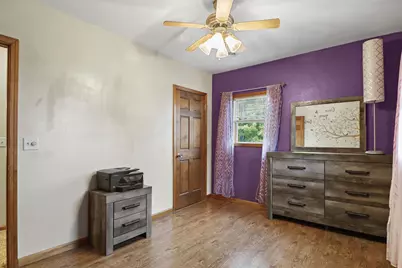
- Bedroom 2: 14 x 10, Upper
- Bedroom 3: 14 x 9, Upper
Other Rooms
- Living Room: 13 x 13, Main
- Family Room: 13 x 21, Main
- Kitchen: 28 x 13, Main
- Dining Room: 13 x 13, Main
- Bonus Room: 13 x 13, Lower
Exterior
- Exterior Features: Deck
Parking
- Garage: Yes
- Garage Spaces: 3
- Garage Description: 3 Car, Detached, Opener Included
Location
- Municipality: Argyle
- County: Lafayette
- Driving Directions: Hwy 81/ Monroe St into Argyle to right on S Lafayette St to right on E Milwaukee St to property on the left.
School Information
- School District: Argyle
- Elementary School: Argyle
- Middle School: Argyle
- High School: Argyle
Heating & Cooling
- Heating Fuel: Natural Gas
- Heating/Cooling: Forced Air, Central Air Conditioning
Utilities
- Water/Sewer: Municipal Water, Municipal Sewer
Structural Information
- Architectural Style: Colonial
- Description/Design: 2 Stories
- Exterior Const.: Vinyl
- Basement Desc.: Full, Partially Finished, Poured Concrete
- Square Feet: 2,426
- Square Feet Range: 2001 to 2500
- Sq. Ft. Source: Assessor/Public Record
- Year Built: 1915
Lot Features
- Lot Size Source: Assessor/Public Record
- Zoning: RES
- Lot Description: Sidewalks
Financial Considerations
- Tax Amount: $4,750
- Tax Year: 2025
Disclosures and Reports
- Exclusions: Refrigerator, Theater System, Seller's Personal Property
- Inclusions: Stove/Oven, Dishwasher, Washer/Dryer, All Window Coverings, Water Softener
Listed by NextHome Metro
Get Pre-Approved Today
Get a Great Insurance Rate
Schools
Schools serving 909 E Milwaukee St
School District:Argyle School District
| Name | Grades | Distance |
|---|---|---|
Argyle Elementary School 14665 North State Street, Argyle, WI 53504 | PK-5 | 0.5 mi |
Argyle Middle 14665 North State Street, Argyle, WI 53504 | 6-8 | 0.5 mi |
Argyle High School 14665 North State Street, Argyle, WI 53504 | 9-12 | 0.5 mi |
Disclaimer:
School attendance boundaries provided by ATTOM Data Solutions and are for reference only. Contact the school directly to verify enrollment eligibility.
Price & Sales History for 909 E Milwaukee St
Date
Details
Price
Change
Source
9/23/2026
Listed
$315,000
—
MLS
Disclaimer: Historical sales information is derived from public records provided by the county offices. Information is not guaranteed and should be independently verified.

Tax History
Tax History for 909 E Milwaukee St
Year
Property Taxes
Change
Tax Assessment
Change
2025
$4,751
17%
$220,600
—
2024
$4,048
9%
$220,600
—
2023
$3,729
-13%
$220,600
27%
2022
$4,286
62%
$173,100
28%
2021
$2,638
-13%
$135,000
—
2020
$3,029
5%
$135,000
—
2019
$2,884
-4%
$135,000
—
2018
$3,018
-5%
$135,000
—
2017
$3,163
13%
$135,000
—
2016
$2,810
—
$135,000
—
Disclaimer: Historical tax information is derived from public records provided by the county offices. Information is not guaranteed and should be independently verified.
Estimate the Cost
Estimate the Cost for 909 E Milwaukee St
909 E Milwaukee Street, Argyle, WI 53504 (MLS# 2032618) is a Single Family property with 3 bedrooms and 2 full bathrooms. 909 E Milwaukee Street is currently listed for $315,000 and was received on September 23, 2026. Want to learn more about 909 E Milwaukee Street? Do you have questions about finding other Single Family real estate for sale in Argyle? You can browse all Argyle real estate or contact a Coldwell Banker agent to request more information.