This is a carousel with tiles that activate property listing cards. Use the previous and next buttons to navigate.
1/1
$1,125,000
This is a carousel with tiles that activate property listing cards. Use the previous and next buttons to navigate.
1/1
Property Description
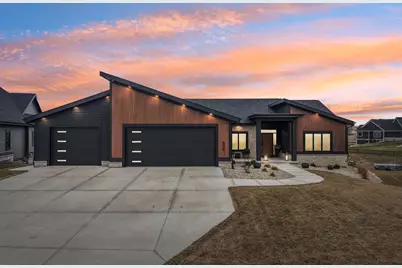
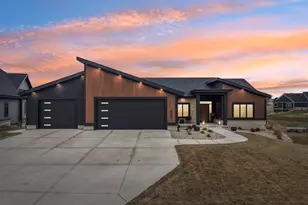
VIEWS OF THE COUNTRYSIDE + BACKS TO CONSERVANCY! IMPECCABLE TWO YEAR OLD SOFT CONTEMPORARY RANCH HOME w/4 Bedrooms, Office, 3 Baths, Exercise Room, Sun Room, 1st Floor Laundry, Screen Porch + 3 Car Heated Garage w/E-Poxy Floors & Steps to Basement! STUNNING KITCHEN w/White Cabinets, High-End Cafe Appliances, Quartz Counter Tops, Walk-In Pantry, Huge Work Island + Large Dinette Area that Opens to Great Room w/Fireplace & Tons of Windows Overlooking Your Private Backyard! Primary Suite w/Huge Walk-In Closet, Heated Floors + Private Full Bath w/Large Walk-In Tiled Shower! HUMONGOUS Family Room in Walk-Out L/L w/2nd Fireplace, Screen Porch, Office, Bathroom+Wet Bar w/Dishwasher & Refrigerator! Black Windows! Champaign w/Black Accent Light Fixtures, Handles & Knobs! BEAUTIFUL WOOD FLOORS IN KITCHEN & GREAT ROOM! Anderson Windows, Irrigation System! 3 Car Heated Garage w/Hot/Cold Water+Drain! 3 Panel White Doors! Under Cabinet Lighting! YOU WON'T BE DISAPPOINTED....ABSOLUTELY BEAUTIFUL HOME!
Full Property Details
Full Property Details for 909 Westbridge Ct
General
- Sold For: $1,125,000
- Taxes: $13,510 (2025)
- Status: Closed
- Type: Single Family
- Source: Wirex_South_Central_Wisconsin_MLS_Corporation_SCW
- MLS ID: 2024480
- Added to Site: 133 day(s) ago
Interior
- Interior Features: Walk-In Closet(s), Great Room, Water Softener, Wet Bar, High-Speed Internet, Some Smart Home Features
- Appliances: Range/Oven, Refrigerator, Dishwasher, Microwave, Disposal, Washer, Dryer
Rooms
Bathrooms
- Total Bathrooms: 3
- Full Bathrooms: 3
- Bathroom: At least 1 Tub, Master Bedroom Bath: Full, Master Bedroom Bath, Master Bedroom Bath: Walk-In Shower
Bedrooms
- Total Bedrooms: 4
- Primary Bedroom: 16 x 14, Main
- Bedroom 2: 12 x 11, Main
- Bedroom 3: 12 x 11, Main
- Bedroom 4: 12 x 11, Lower
Other Rooms
- Living Room: 19 x 16, Main
- Family Room: 32 x 18, Lower
- Kitchen: 13 x 13, Main
- Office/Den/Study: 12 x 11, Lower
- Sun Room: 14 x 13, Main
- Other Room 2: Screened Porch
Exterior
- Exterior Features: Screened Porch, Deck, Patio, Sprinkler System
Parking
- Garage: Yes
- Attached garage: Yes
- Garage Spaces: 3
- Garage Description: 3 Car, Attached, Heated, Basement Access
Location
- Municipality: Waunakee
- County: Dane
- Subdivision: Golden Ponds
- Driving Directions: Hwy 113 to west on Kopp Rd to right on Welcome Blvd, left on Westbridge Ct
School Information
- School District: Waunakee
- Elementary School: Prairie
- Middle School: Waunakee
- High School: Waunakee
Heating & Cooling
- Heating Fuel: Natural Gas
- Heating/Cooling: Forced Air, Central Air Conditioning, Zoned Heating
Utilities
- Water/Sewer: Municipal Water, Municipal Sewer
- Utility Description: High Speed Internet Available
Structural Information
- Architectural Style: Ranch
- Description/Design: 1 Story
- Exterior Const.: Fiber Cement, Stone
- Basement Desc.: Full, Exposed, Full-Size Windows, Walk-Out/Outer Door, Partially Finished, Sump Pump, High Ceiling (8 Feet or Higher), Radon Mitigation System, Poured Concrete
- Square Feet: 3,405
- Square Feet Range: 3001 to 3500
- Sq. Ft. Source: Builder
- Year Built: 2024
Lot Features
- Lot Size Source: Assessor/Public Record
- Zoning: RES
- Lot Description: Sidewalks
Financial Considerations
- Tax Amount: $13,510
- Tax Year: 2025
Disclosures and Reports
- Exclusions: Tv's, seller's personal property
- Inclusions: Stove, refrigerator, dishwasher, microwave, water softener, central air, all window blinds, L/L Refrigerator, L/L Dishwasher, washer/dryer combo, Steamer in laundry room, RO system, Tv Brackets
Listed by RE/MAX Preferred
Sold by Century 21 Affiliated

Get Pre-Approved Today
Schools
Schools serving 909 Westbridge Ct
School District:Waunakee Community School District
| Name | Grades | Distance |
|---|---|---|
Waunakee Prairie Elementary School 700 North Madison Street, Waunakee, WI 53597 | K-4 | 1.4 mi |
Waunakee Intermediate School 6273 Woodland Drive, Waunakee, WI 53597 | 5-6 | 2 mi |
Waunakee Middle School 1001 South Street, Waunakee, WI 53597 | 7-8 | 1.9 mi |
Waunakee High School 301 Community Drive, Waunakee, WI 53597 | 9-12 | 1.9 mi |
Disclaimer:
School attendance boundaries provided by ATTOM Data Solutions and are for reference only. Contact the school directly to verify enrollment eligibility.
Price & Sales History for 909 Westbridge Ct
Date
Details
Price
Change
Source
8/28/2026
Sold
$1,125,000
-6.24%
MLS
6/16/2026
Price Reduced
$1,199,900
-3.93%
MLS
5/29/2026
Listed
$1,249,000
—
MLS
Disclaimer: Historical sales information is derived from public records provided by the county offices. Information is not guaranteed and should be independently verified.
909 Westbridge Court, Waunakee, WI 53597 (MLS# 2024480) is a Single Family property that was sold at $1,125,000 on August 28, 2026. Want to learn more about 909 Westbridge Court? Do you have questions about finding other Single Family real estate for sale in Waunakee? You can browse all Waunakee real estate or contact a Coldwell Banker agent to request more information.