This is a carousel with tiles that activate property listing cards. Use the previous and next buttons to navigate.
1/1
$380,000
This is a carousel with tiles that activate property listing cards. Use the previous and next buttons to navigate.
1/1
Property Description
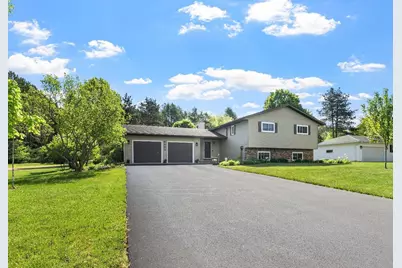
This home outshines the typical bi-level floor plan in many ways! First, the home offers almost 2,500 square feet of quality construction with four oversized bedrooms and three full bathrooms. You are welcomed by a charming front porch and enter through a custom beveled glass door into a huge foyer with double coat closets. On the main level, there are hardwood floors in many areas, a large living room with a wood-burning fireplace and a dining area anchored by an oversized kitchen. The kitchen features quality custom cabinetry, newer appliances, granite countertops, and a large center island with stool seating. There are two large bedrooms on this level, including a primary suite with a walk-in closet and an adjacent bathroom. The lower level includes a large landing area, a family room with built-in bookshelves, a second gas fireplace, and large windows that brighten the space. This level also contains two additional bedrooms and another full bathroom. While most bi-levels lack storage, this home features extra hall closets and a massive storage space under the steps that extends
Full Property Details
Full Property Details for 9103 Margaret St
General
- Sold For: $380,000
- Taxes: $4,471 (2025)
- Status: Closed
- Type: Single Family
- Source: Wirex_Central_Wisconsin_Board_of_Realtors_CWBR
- MLS ID: 22602436
- Added to Site: 42 day(s) ago
Interior
- Interior Features: Water Softener, Carpet, Tile Floors, Wood Floors, Ceiling Fan(s), Smoke Detector(s), Security System, All Window Coverings, Walk-In Closets, Skylight(s), High-Speed Internet
- Appliances: Refrigerator, Range/Oven, Dishwasher, Microwave, Disposal, Washer, Dryer
Rooms
Bathrooms
- Total Bathrooms: 3
- Full Bathrooms: 3
Bedrooms
- Total Bedrooms: 4
- Primary Bedroom: 13 x 13, Main
- Bedroom 2: 13 x 12, Main
- Bedroom 3: 13 x 15, Lower
- Bedroom 4: 13 x 16, Lower
Other Rooms
- Living Room: 20 x 13, Main
- Family Room: 19 x 13, Lower
- Kitchen: 14 x 15, Main
- Foyer: 10 x 10, Main
- Other Room 2: Laundry
Exterior
- Exterior Features: Deck, Porch
Parking
- Garage: Yes
- Attached garage: Yes
- Garage Spaces: 2
- Garage Description: 2 Car, Attached, Opener Included
Location
- Municipality: Rothschild
- County: Marathon
- Driving Directions: Alderson Street to West on Shorey Avenue to North on Margaret Street.
School Information
- School District: D C Everest
- Middle School: D C Everest
- High School: D C Everest
Heating & Cooling
- Heating Fuel: Natural Gas
- Heating/Cooling: Central Air, Forced Air
Utilities
- Water/Sewer: Municipal Sewer, Municipal Water
Structural Information
- Description/Design: Bi-Level
- Exterior Const.: Brick, Vinyl
- Basement Desc.: Partially Finished, Full, Block
- Roof: Shingle
- Square Feet: 2,464
- Square Feet Range: 2001 to 2500
- Sq. Ft. Source: Assessor/Public Record
- Year Built: 1990
Lot Features
- Lot Size (Acres): 100x226
- Lot Size Range: .5 to .99 Acre
- Zoning: Residential
Financial Considerations
- Tax Amount: $4,471.06
- Tax Year: 2025
Listed by Remax Excel
Sold by Coldwell Banker Action

Get Pre-Approved Today
Schools
Schools serving 9103 Margaret St
School District:D.C. Everest Area School District
| Name | Grades | Distance |
|---|---|---|
Rothschild Elementary School 810 1st Street, Rothschild, WI 54474 | PK-5 | 1.5 mi |
D C Everest Junior High School 1000 Machmueller Street, Weston, WI 54476 | 8-9 | 1.8 mi |
Idea Charter School 4704 Camp Phillips Road, Weston, WI 54476 | 6-12 | 3.1 mi |
Dc Everest Middle School 9302 Schofield Avenue, Weston, WI 54476 | 6-7 | 4.8 mi |
D C Everest High School 6500 Alderson Street, Weston, WI 54476 | 10-12 | 1.6 mi |
Disclaimer:
School attendance boundaries provided by ATTOM Data Solutions and are for reference only. Contact the school directly to verify enrollment eligibility.
Price & Sales History for 9103 Margaret St
Date
Details
Price
Change
Source
7/07/2026
Sold
$380,000
0.53%
MLS
6/01/2026
Listed
$378,000
—
MLS
Disclaimer: Historical sales information is derived from public records provided by the county offices. Information is not guaranteed and should be independently verified.
9103 Margaret Street, Rothschild, WI 54474 (MLS# 22602436) is a Single Family property that was sold at $380,000 on July 07, 2026. Want to learn more about 9103 Margaret Street? Do you have questions about finding other Single Family real estate for sale in Rothschild? You can browse all Rothschild real estate or contact a Coldwell Banker agent to request more information.