This is a carousel with tiles that activate property listing cards. Use the previous and next buttons to navigate.
1/1
$229,900
This is a carousel with tiles that activate property listing cards. Use the previous and next buttons to navigate.
1/1
Property Description
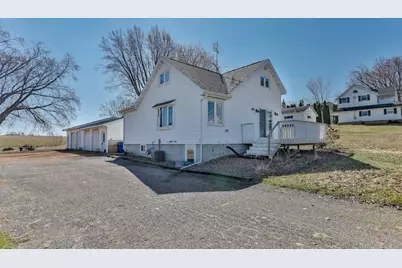
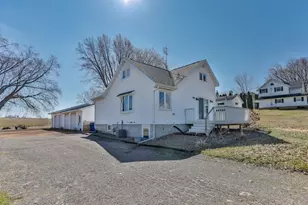
This 4-bedroom, 1.5-bath home in Athens offers over 2,000 finished square feet and a standout 26-ft X 62-ft detached 4-car garage?ideal for vehicle storage, boats, campers, or workshop space. The garage features a concrete floor, wood stove, and a built-in corner bar/desk, making it as functional as it is versatile. The property also boasts a private backyard with scenic views of neighboring farmland. Inside, the home welcomes you with a spacious entryway and a convenient main-level laundry and mudroom, complete with included front-load washer and dryer. The kitchen is equipped with quality Amish-made cabinetry and newer stainless steel appliances, opening to a formal dining room with hardwood floors and direct access to the front deck. The adjacent living room and updated finishes throughout?featuring modern paint colors and fixtures - create a clean, contemporary feel. A generously sized full bathroom on the main level offers dual sinks and abundant storage, including a double-door closet and built-in cabinetry.,Upstairs, you?ll find three bedrooms, including an expansive 20-ft X 11-ft room with a closet and attic access. One bedroom is currently under construction and ready for your finishing touches. The finished lower level adds valuable living space with a stylish rec room, updated half bath, and a fourth bedroom suite complete with a walk-in closet and built-in office area- perfect for remote work or a private retreat. Additional storage is available under the stairs and in the unfinished utility room. Updates include roof shingles (approx. 2015), a 200 AMP electrical panel, and an efficient tankless water heater. Located within walking distance to Athens County Park and local conveniences, this home offers a central location just over 30 minutes from Merrill and Wausau, and approximately 20 minutes from Abbotsford. Schedule your showing today!
Full Property Details
Full Property Details for 912 Allen St
General
- Sold For: $229,900
- Taxes: $3,191 (2025)
- Status: Closed
- Type: Single Family
- Source: Wirex_Central_Wisconsin_Board_of_Realtors_CWBR
- MLS ID: 22601461
- Added to Site: 89 day(s) ago
Interior
- Interior Features: Carpet, Vinyl Floors, Wood Floors, Ceiling Fan(s), Smoke Detector(s), Cable/Satellite Available, All Window Coverings, Walk-In Closets, High-Speed Internet
- Appliances: Refrigerator, Range/Oven, Dishwasher, Microwave, Disposal, Washer, Dryer
Rooms
Bathrooms
- Total Bathrooms: 2
- Full Bathrooms: 1
- Half Bathrooms: 1
Bedrooms
- Total Bedrooms: 4
- Primary Bedroom: 20 x 11, Upper
- Bedroom 2: 13 x 8, Upper
- Bedroom 3: 8 x 10, Upper
- Bedroom 4: 12 x 11, Lower
Other Rooms
- Living Room: 15 x 12, Main
- Family Room: 13 x 19, Lower
- Kitchen: 13 x 12, Main
- Dining Room: 13 x 11, Main
- Laundry: 7 x 6, Main
Exterior
- Exterior Features: Deck
Parking
- Garage: Yes
- Garage Spaces: 4
- Garage Description: 4 Car, Detached, Heated, Opener Included
Location
- Municipality: Athens
- County: Marathon
- Driving Directions: 97 to River View Ln, turn on Allen St
School Information
- School District: Athens
- Elementary School: Athens
- Middle School: Athens
- High School: Athens
Heating & Cooling
- Heating Fuel: Natural Gas
- Heating/Cooling: Central Air, Forced Air
Utilities
- Water/Sewer: Municipal Sewer, Municipal Water
Structural Information
- Architectural Style: Cape Cod
- Description/Design: 1.5 Story
- Exterior Const.: Vinyl
- Basement Desc.: Partially Finished, Full
- Roof: Shingle
- Square Feet: 2,008
- Square Feet Range: 2001 to 2500
- Sq. Ft. Source: Listing Agent
- Unfin. Below Grnd: 156 Sq. Ft.
- Year Built: 1900
Lot Features
- Lot Size Range: Less than .499 Acre
- Zoning: Residential
Financial Considerations
- Tax Amount: $3,191
- Tax Year: 2025
Listed by Coldwell Banker Action
Sold by Brock and Decker Real Estate, Llc

Get Pre-Approved Today
Schools
Schools serving 912 Allen St
School District:Athens School District
| Name | Grades | Distance |
|---|---|---|
Athens Elementary School 209 Schlegel Street, Athens, WI 54411 | PK-5 | 0.7 mi |
Athens Middle School 601 W Village Limits Rd, Athens, WI 54411 | 6-8 | 0.8 mi |
Athens High School, Athens, WI 601 W Village Limits Rd, Athens, WI 54411 | 9-12 | 0.8 mi |
Disclaimer:
School attendance boundaries provided by ATTOM Data Solutions and are for reference only. Contact the school directly to verify enrollment eligibility.
Price & Sales History for 912 Allen St
Date
Details
Price
Change
Source
6/17/2026
Sold
$229,900
-4.17%
MLS
4/15/2026
Listed
$239,900
—
MLS
Disclaimer: Historical sales information is derived from public records provided by the county offices. Information is not guaranteed and should be independently verified.
912 Allen Street, Athens, WI 54411 (MLS# 22601461) is a Single Family property that was sold at $229,900 on June 17, 2026. Want to learn more about 912 Allen Street? Do you have questions about finding other Single Family real estate for sale in Athens? You can browse all Athens real estate or contact a Coldwell Banker agent to request more information.