This is a carousel with tiles that activate property listing cards. Use the previous and next buttons to navigate.
1/37
$330,000 Just Listed
This is a carousel with tiles that activate property listing cards. Use the previous and next buttons to navigate.
1/37
Property Description
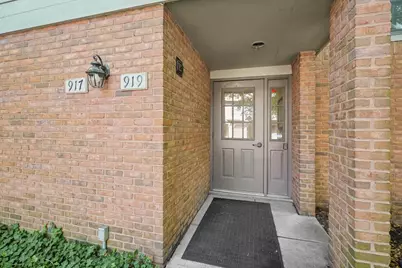
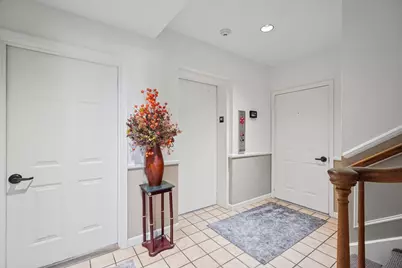
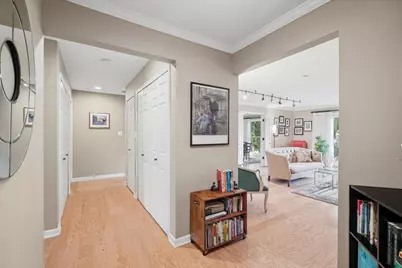
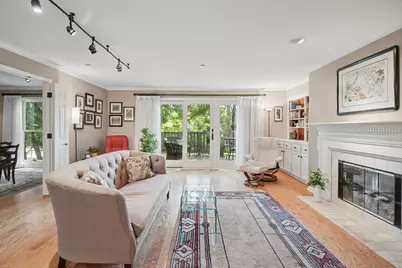
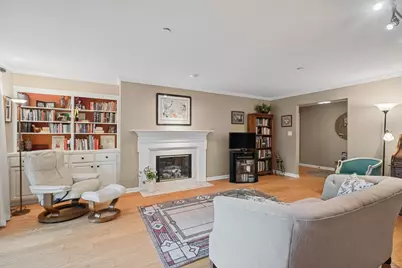
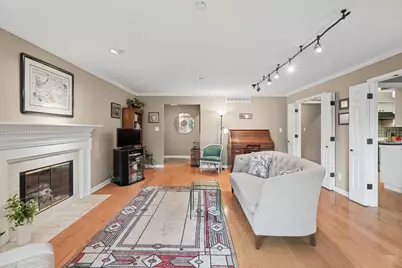
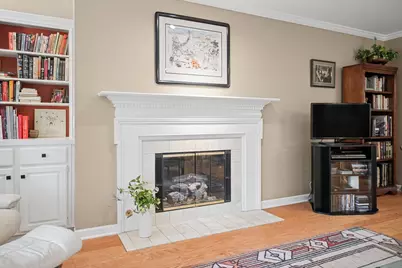
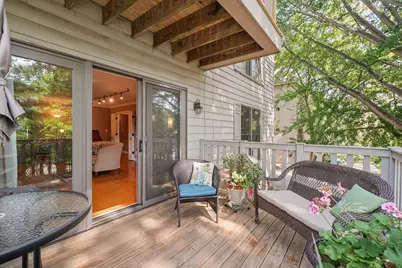
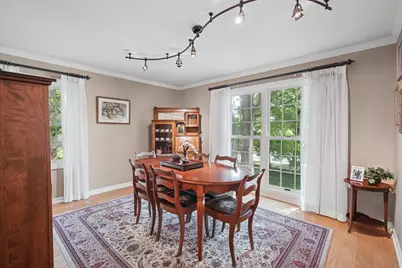
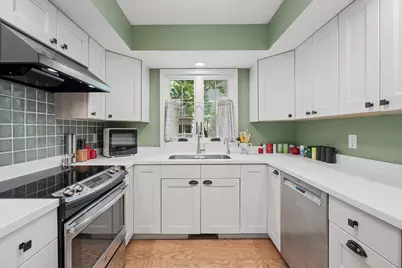
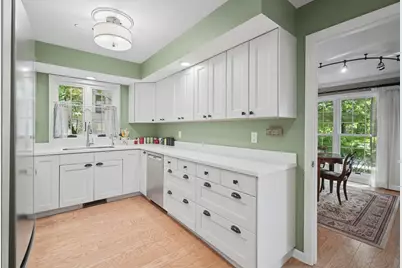
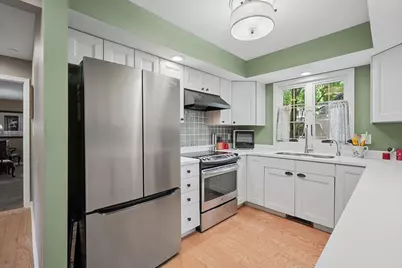
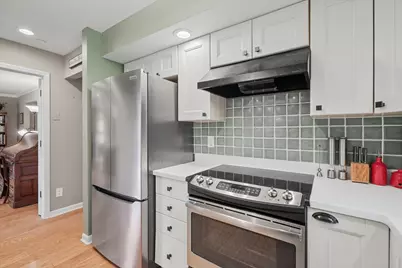
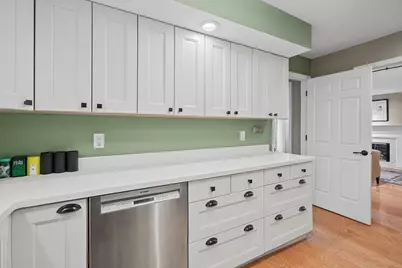
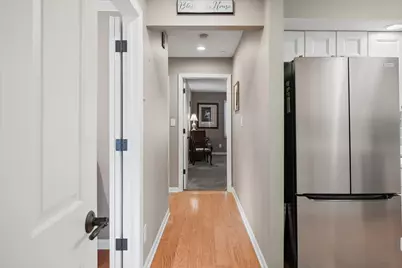
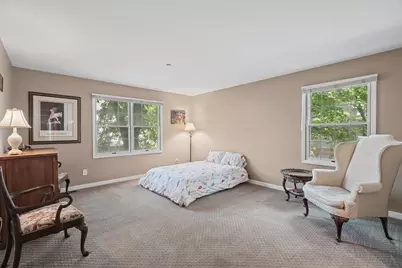
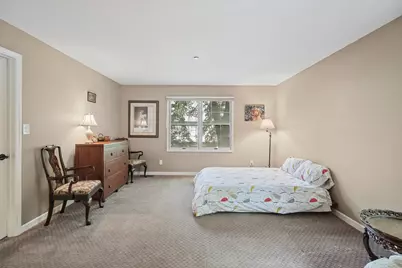
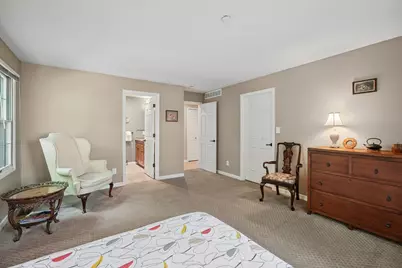
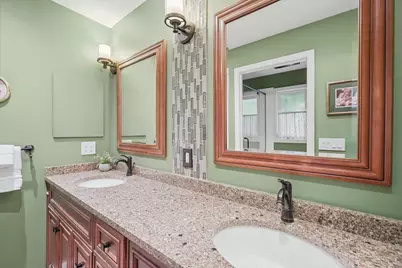
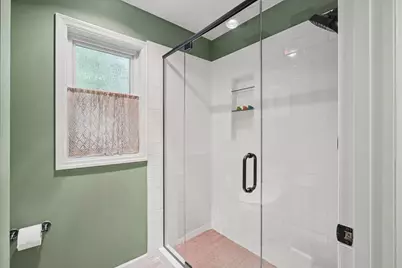
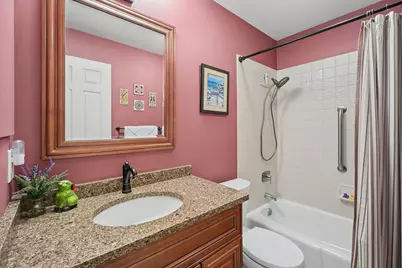
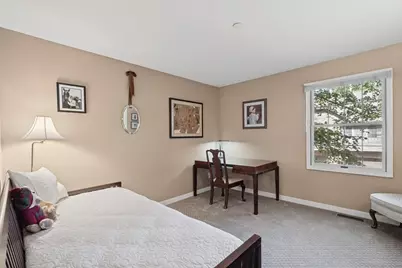
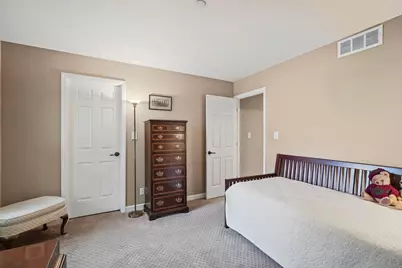
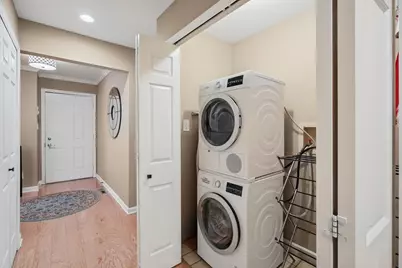
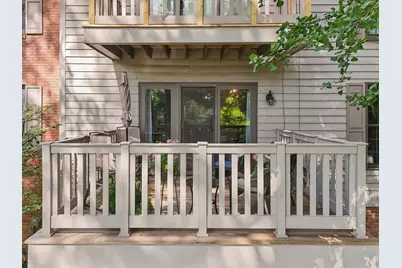
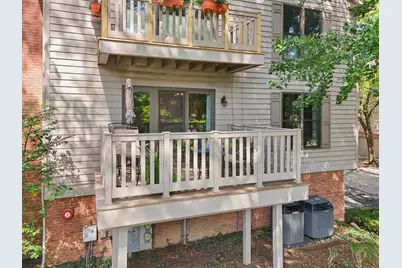
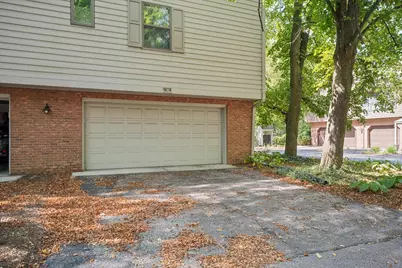
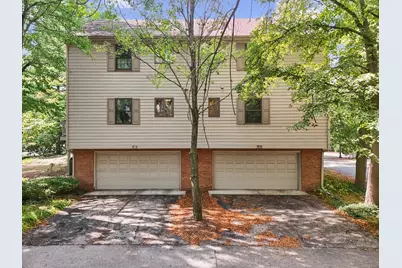
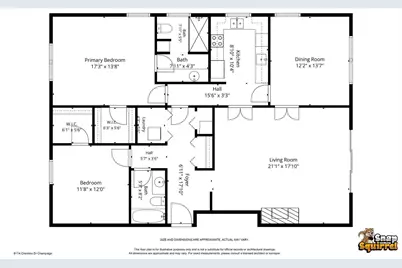
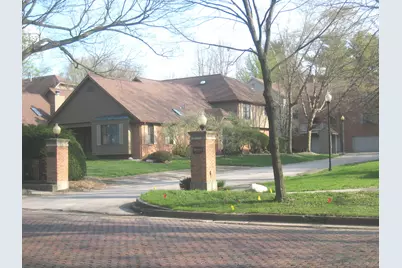
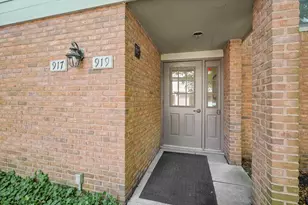
Located in a much admired Central Champaign neighborhood, mature trees hover over turn-of-the-century brick streets and original lamp posts cast mellow evening light, this condo is a special place to call home. The secure building with intercom is home to 4 condos with the ground/main level providing 2C garage access, separate 10x11 storage room, step-free building entry, foyer and elevator or stair access to the condos. The interior common areas have recently been updated with new heat and paint for a fresh welcome. This 2 bedroom, 2 full bath condo is located on the SECOND building level with a flowing floor plan that includes the foyer, living room, dining room, kitchen and laundry closet. Tastefully updated with 72K+ in major updates since 2022, this condo has been well cared for. The foyer is perfect space to greet guests and view the warmth of hardwood flooring and radiant natural light creating a welcoming environment. The large living room features beautiful crown moulding, gas log fireplace, built-in bookcases and a view only Mother Nature can create. Experience outdoor enjoyment as you step outside onto the 8x12 balcony/deck built 2024 and doubled in size with space for seating and dining al fresco. A separate dining room also features beautiful crown moulding, easily seats 6+ with room for sizable side pieces and the view through new Andersen floor-to-ceiling windows is like dining in the tree tops. The pleasant updated kitchen has substantial Corian counter and cabinet space. All stainless appliances Refrigerator (2026), range hood, tiled backsplash and new Andersen window. The Primary suite has a large walk-in closet and updated bath with double sinked vanity, granite countertop. A new walk-in shower and Andersen window were completed summer 2026. The 2nd bedroom with walk-in closet has enough space for guest use and hobby area. The updated 2nd bathroom has tub/shower combo and granite vanity countertop. The hallway area leading from the foyer features a wall of closets and the laundry area with stackable Bosch washer/dryer. Cheshire is pet friendly. The building ELEVATOR was replaced 2016. HVAC system installed 2022. A FULL LIST OF UPDATES ARE AVAILABLE IN ATTACHMENTS. Monthly HOA includes Roof, All exterior building maintenance, lawn care, snow removal/plowing, trash, forestry fund for tree maintenance, elevator fund, exterior insurance and exterior lighting. Healthy association and reserves. The condo has been pre inspected and inspection available on request. You will not want to miss seeing this one, it's move in ready!! Come visit, you'll be glad you did!
Full Property Details
Full Property Details for 917A Cheshire Dr #A
General
- Price: $330,000
- HOA FEE: $518/month
- Taxes: $5,119 (2025)
- Status: Active
- Type: Condo
- Source: MRED
- MLS ID: 12747494
Interior
- Basement: None
- Interior Features: Elevator, 1st-Floor Bedroom, 1st-Floor Bath, Storage, Built-in Features, Walk-In Closet(s), Bookcases, Granite Counters, Separate Dining Room, Replacement Windows
- Fireplace: Yes
- Number of Fireplaces: 1
- Fireplace(s): Living Room, Gas Log
- Appliances: Range, Dishwasher, Refrigerator, Washer, Dryer, Disposal, Stainless Steel Appliance(s), Range Hood, Electric Cooktop, Humidifier
- Flooring: Hardwood
Rooms
Bathrooms
- Total Bathrooms: 2
- Full Bathrooms: 2
- Bathroom Features: Separate Shower, Accessible Shower, Double Sink, Soaking Tub
Bedrooms
- Total Bedrooms: 2
Additional Information
- Shared Amenities: Elevator in Residence, Storage, Security Door Lock(s), Elevator(s), Accessible
- Equipment: Fire Sprinklers, Carbon Monoxide Detectors
- Other Features: Commuter Bus
Parking
- Garage: Yes
- Attached garage: Yes
- Garage Spaces: 2
- Total Spaces: 2
- Parking Features: Garage Door Opener, Yes, Garage Owned, Attached, Garage
Location
- Area: Champaign, Savoy
- County: Champaign
- Township: Champaign
- Subdivision: Cheshire Estates
- Driving Directions: University Ave, L on Willis, R into Cheshire. N on Prospect, L onto Park, L into Cheshire
School Information
- School District: 4
- Elem School District: 4
- Midd School District: 4
- High School District: 4
- Elementary School: Unit 4 Of Choice
- Middle School: Champaign/Middle Call Unit 4 351
- High School: Central High School
- Private School: Central High School
Community
- Assoc. Fees Include: Parking, Insurance, Security, Exterior Maintenance, Lawn Care, Snow Removal, Other
- Pets Allowed: Yes
- Pets: Cats OK, Dogs OK, Number Limit
- Pet Restrictions: Cats OK, Dogs OK, Number Limit, / 999lbs.
- Mgmt. Company: Trautman Agency
Heating & Cooling
- Cooling Type: Central Air Conditioning
- Heating Type: Natural Gas
Utilities
- Sewer: Public Sewer
- Water: Public
Structural Information
- Structure Type: Condo
- Construction: Brick, Cedar
- Exterior Const.: Brick, Cedar
- Basement Desc.: None
- Roof: Asphalt
- Windows: Screens, Drapes, Blinds, Window Treatments
- Doors: ENERGY STAR Qualified Doors, Sliding Doors, 6 Panel Door(s)
- Sub-Flooring: Hardwood
- Entry Floor Number: 2
- Stories/Levels: 3
- Square Feet: 1,579
- Sq. Ft. Source: Taped
- Year Built: 1985
Unit Information
- Units in Building: 4
Lot Features
- Lot Dimensions: Common
Animals
- Animals Allowed: Cats OK, Dogs OK, Number Limit
Financial Considerations
- Association Fee: $518
- Assoc Fee Freq.: Monthly
- Parking Included: Yes
- Assessment Year: 1985
- Tax Amount: $5,119.48
- Tax Year: 2025
- Pays Sewer: Public Sewer
Disclosures and Reports
- Ownership: Condo
- Property ID: 422011433011
Listed by Coldwell Banker R.E. Group
Get Pre-Approved Today
Get a Great Insurance Rate
Schools
Schools serving 917A Cheshire Dr #A
School District:Champaign Community Unit School District 4
| Name | Grades | Distance |
|---|---|---|
Dr Howard Elementary School 110 North James Street, Champaign, IL 61821 | K-5 | 0.2 mi |
Westview Elementary School, Champaign, IL 703 South Russell Street, Champaign, IL 61821 | K-5 | 0.7 mi |
South Side Elementary School 715 South New Street, Champaign, IL 61820 | K-5 | 0.7 mi |
Franklin Middle School, Champaign, IL 817 North Harris Avenue, Champaign, IL 61820 | 6-8 | 0.7 mi |
Edison Middle School, Champaign, IL 306 West Green Street, Champaign, IL 61820 | 6-8 | 0.8 mi |
Jefferson Middle School, Champaign, IL 1115 Crescent Drive, Champaign, IL 61821 | 6-8 | 1.5 mi |
Central High School, Champaign, IL 610 West University Avenue, Champaign, IL 61820 | 9-12 | 0.3 mi |
Stratton Elementary School 902 North Randolph Street, Champaign, IL 61820 | K-5 | 1 mi |
Bottenfield Elementary School 1801 South Prospect Avenue, Champaign, IL 61820 | K-5 | 1.6 mi |
Disclaimer:
School attendance boundaries provided by ATTOM Data Solutions and are for reference only. Contact the school directly to verify enrollment eligibility.
Price & Sales History for 917A Cheshire Dr #A
Date
Details
Price
Change
Source
9/14/2026
Listed
$330,000
—
MLS
Disclaimer: Historical sales information is derived from public records provided by the county offices. Information is not guaranteed and should be independently verified.

Estimate the Cost
Estimate the Cost for 917A Cheshire Dr #A
917 A Cheshire Drive #A, Champaign, IL 61821 (MLS# 12747494) is a Condo property with 2 bedrooms and 2 full bathrooms. 917 A Cheshire Drive #A is currently listed for $330,000 and was received on September 23, 2026. Want to learn more about 917 A Cheshire Drive #A? Do you have questions about finding other Condo real estate for sale in Champaign? You can browse all Champaign real estate or contact a Coldwell Banker agent to request more information.