This is a carousel with tiles that activate property listing cards. Use the previous and next buttons to navigate.
1/1
$135,000
This is a carousel with tiles that activate property listing cards. Use the previous and next buttons to navigate.
1/1
Property Description
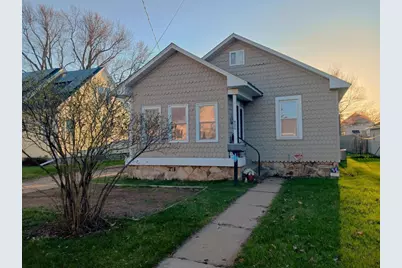
Right in the heart of town, this 2-bedroom home offers unbeatable convenience with easy access to shopping, dining, and everyday essentials. Featuring a 1-car garage, a partially finished basement, and laundry, there?s already a solid foundation to build on?whether you need extra living space, a home office, or additional storage. This home is full of potential for the right buyer to make it their own. Whether you're a first-time buyer looking to get into the market or an investor searching for your next opportunity, this property is a smart move with plenty of upside.
Full Property Details
Full Property Details for 920 5th St S
General
- Sold For: $135,000
- Taxes: $1,648 (2025)
- Status: Closed
- Type: Single Family
- Source: Wirex_Central_Wisconsin_Board_of_Realtors_CWBR
- MLS ID: 22601502
- Added to Site: 113 day(s) ago
Interior
- Interior Features: Tile Floors, Wood Floors, Ceiling Fan(s), Smoke Detector(s), Cable/Satellite Available
- Appliances: Refrigerator, Range/Oven, Washer, Dryer, Freezer
Rooms
Bathrooms
- Total Bathrooms: 1
- Full Bathrooms: 1
Bedrooms
- Total Bedrooms: 2
- Primary Bedroom: 10 x 13, Main
- Bedroom 2: 10 x 9, Main
Other Rooms
- Living Room: 14 x 12, Main
- Kitchen: 16 x 12, Main
- Laundry: 18 x 10, Lower
- Other Room 2: Bonus
Parking
- Garage: Yes
- Garage Spaces: 1
- Garage Description: 1 Car, Detached
Location
- Municipality: Wisconsin Rapids
- County: Wood
- Driving Directions: 8th St S to Lee St. Turn West on Lee Street then Left on 5th St S. Home will be on the right side.
School Information
- School District: Wisconsin Rapids
Heating & Cooling
- Heating/Cooling: Central Air, Forced Air
Utilities
- Water/Sewer: Municipal Sewer, Municipal Water
Structural Information
- Architectural Style: Bungalow
- Description/Design: 1 Story
- Exterior Const.: Vinyl
- Basement Desc.: Partially Finished, Stone
- Roof: Metal
- Square Feet: 903
- Square Feet Range: 751 to 1000
- Sq. Ft. Source: Assessor/Public Record
- Unfin. Below Grnd: 633 Sq. Ft.
- Year Built: 1931
Lot Features
- Lot Size (Acres): 7405 sq ft
- Lot Size Range: Less than .499 Acre
- Zoning: Residential
Financial Considerations
- Tax Amount: $1,648.1
- Tax Year: 2025
Listed by Coldwell Banker- Siewert Realtors
Sold by Real Broker Llc

Get Pre-Approved Today
Schools
Schools serving 920 5th St S
School District:Wisconsin Rapids School District
| Name | Grades | Distance |
|---|---|---|
Howe Elementary School, Wisconsin Rapids, WI 221 8th Street North, Wisconsin Rapids, WI 54494 | K-5 | 0.5 mi |
Wisconsin Rapids Area Middle School 1921 27th Avenue South, Wisconsin Rapids, WI 54495 | 6-8 | 1.8 mi |
Lincoln High School, Wisconsin Rapids, WI 1801 16th Street South, Wisconsin Rapids, WI 54494 | 9-12 | 0.9 mi |
River Cities High School 2390 48th Street South, Wisconsin Rapids, WI 54494 | 9-12 | 2.8 mi |
Disclaimer:
School attendance boundaries provided by ATTOM Data Solutions and are for reference only. Contact the school directly to verify enrollment eligibility.
Price & Sales History for 920 5th St S
Date
Details
Price
Change
Source
5/22/2026
Sold
$135,000
—
MLS
4/17/2026
Listed
$135,000
—
MLS
Disclaimer: Historical sales information is derived from public records provided by the county offices. Information is not guaranteed and should be independently verified.
920 5th Street South, Wisconsin Rapids, WI 54494 (MLS# 22601502) is a Single Family property that was sold at $135,000 on May 22, 2026. Want to learn more about 920 5th Street South? Do you have questions about finding other Single Family real estate for sale in Wisconsin Rapids? You can browse all Wisconsin Rapids real estate or contact a Coldwell Banker agent to request more information.