

This is a carousel with tiles that activate property listing cards. Use the previous and next buttons to navigate.
1/68
$349,900
This is a carousel with tiles that activate property listing cards. Use the previous and next buttons to navigate.
1/68
Property Description
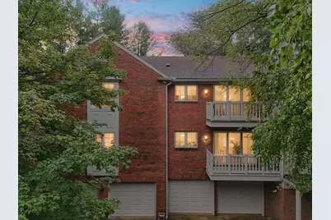
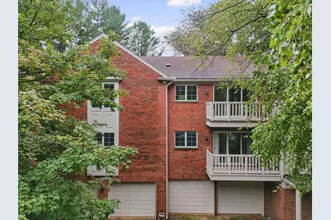
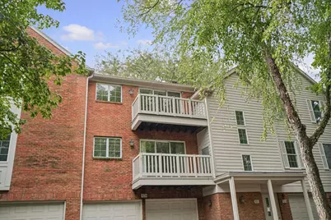
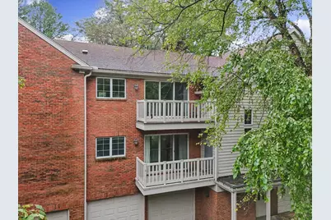
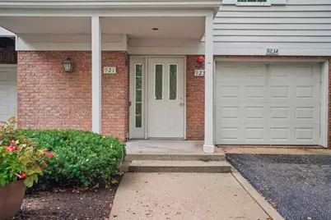
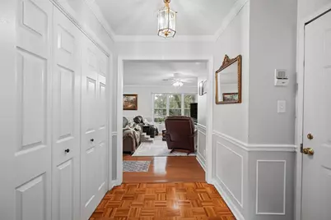
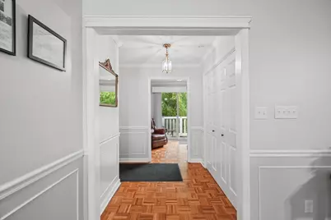
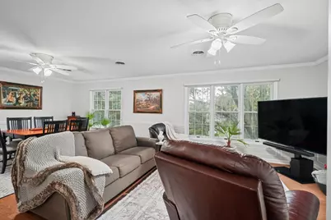
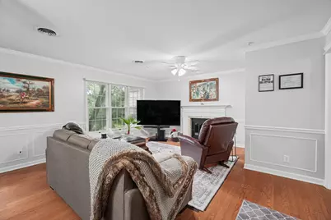
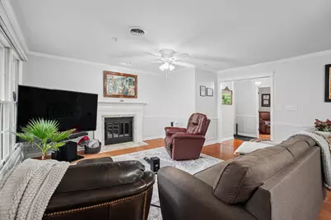
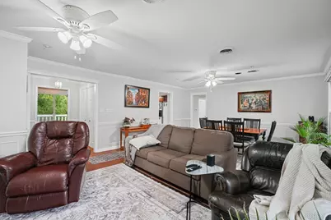
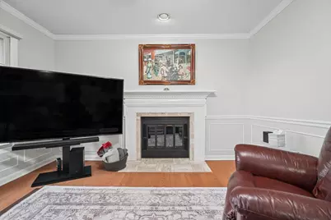
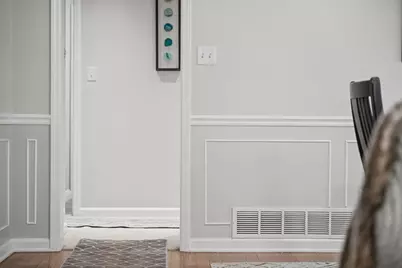
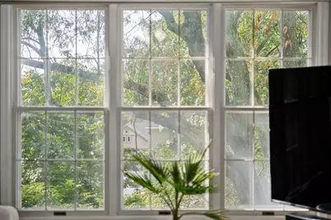
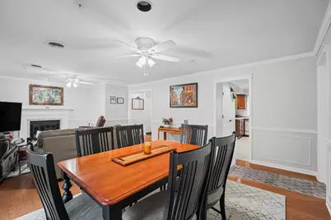
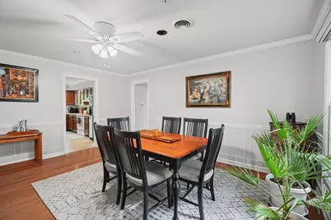
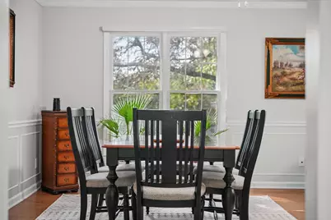
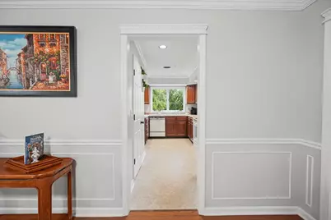
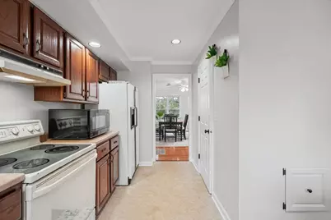
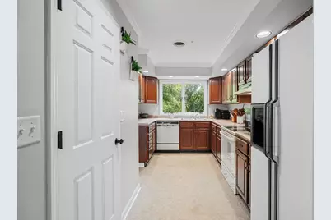
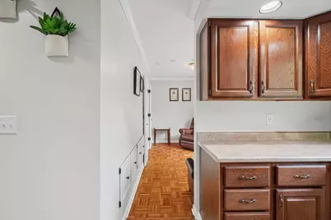
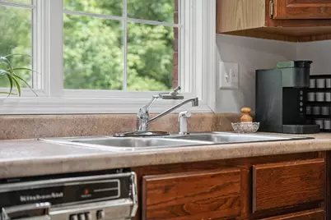
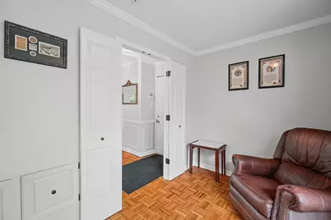
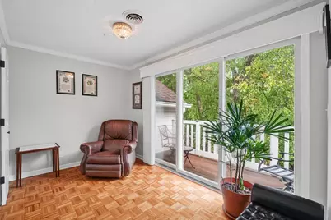
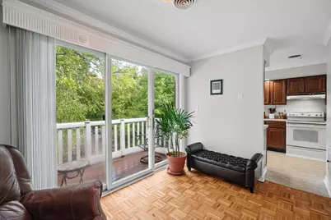
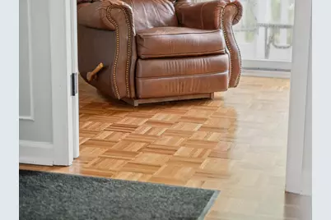
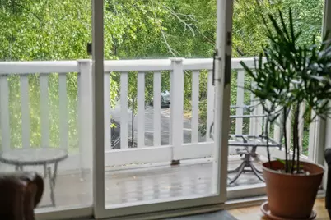
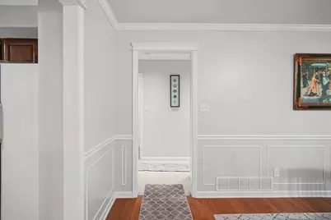
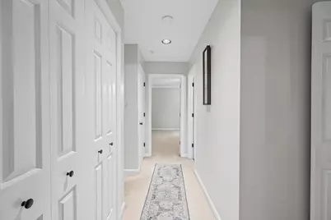
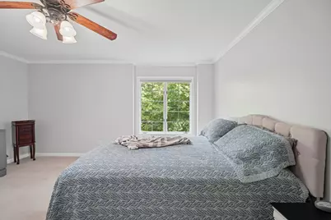
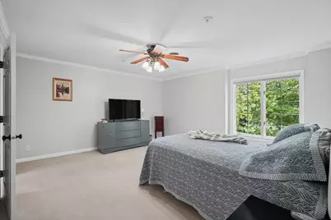
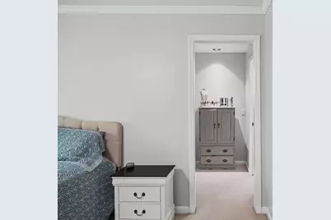
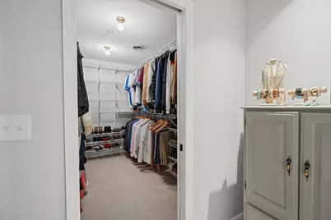
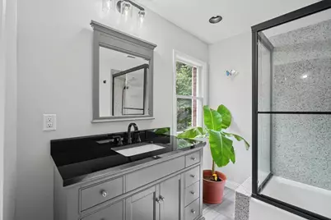
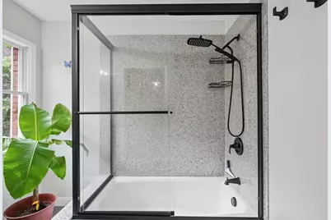
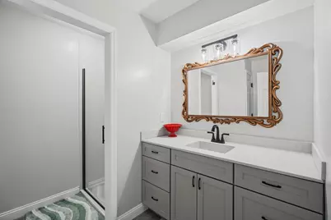
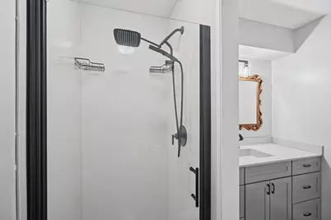
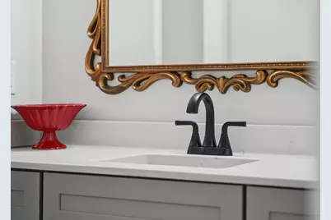
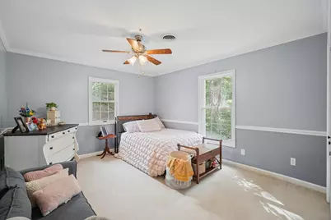
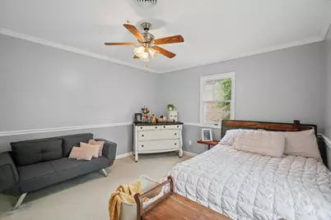
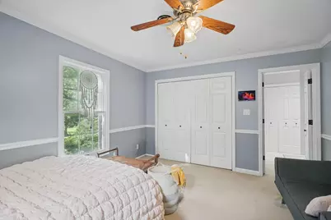
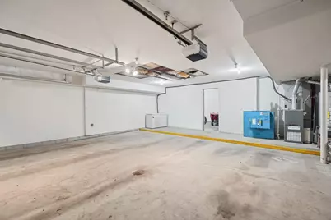
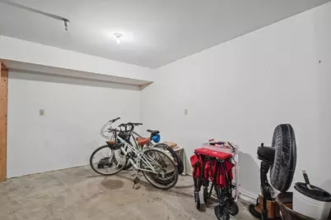
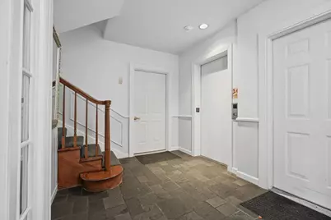
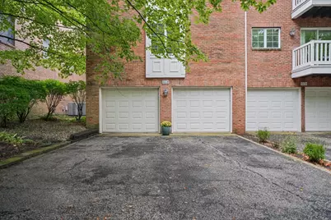
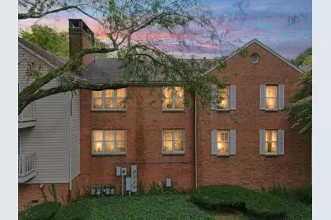
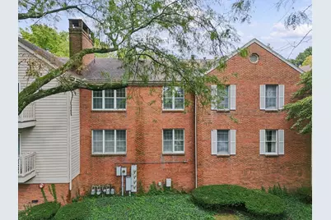
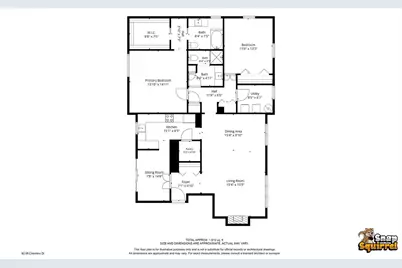
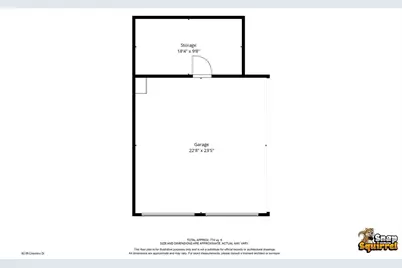
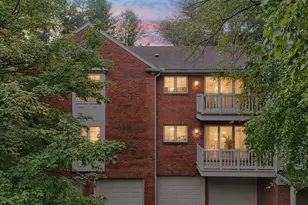
Welcome to top-floor living at Cheshire Estates, where spacious rooms, beautiful updates and tree-top views create a wonderful place to call home. This 2-bedroom, 2-bath condominium offers approximately 1,615 square feet with hardwood floors, extensive millwork and a gas-log fireplace highlighting the generous living and dining areas. A light-filled sitting area opens to the private balcony overlooking mature trees and the established grounds. The spacious primary suite is complemented by an exceptionally well-organized walk-in closet with extensive shelving, hanging space and storage, along with a beautifully remodeled private bath. The second full bath has also been extensively updated. Additional conveniences include in-unit laundry, elevator access, a two-car garage and an unusually generous separate ground-level storage room. Centrally located in Champaign with convenient access to shopping, dining, parks and the University of Illinois. Enjoy the space, privacy, storage and low-maintenance lifestyle that make Cheshire Estates such a special place to live.
Full Property Details
Full Property Details for 921B Cheshire Dr #B
General
- Price: $349,900
- HOA FEE: $594/month
- Taxes: $6,359 (2025)
- Status: Active
- Type: Condo
- Source: MRED
- MLS ID: 12762661
- Updated: 9/23/2026
- Added to Site: 11 day(s) ago
Interior
- Basement: None
- Interior Features: Elevator, Walk-In Closet(s)
- Fireplace: Yes
- Number of Fireplaces: 1
- Fireplace(s): Living Room, Gas Log
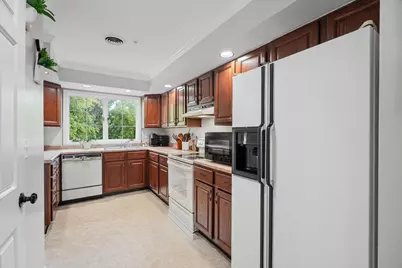
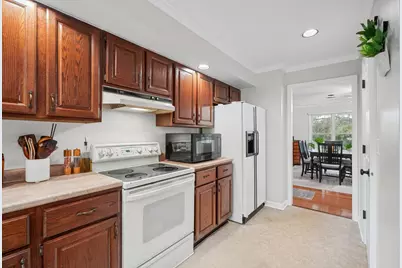
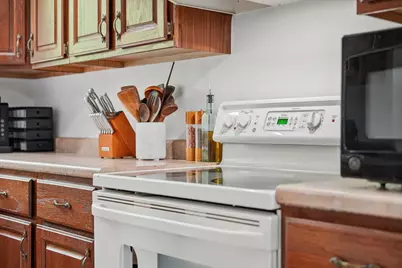
- Appliances: Range, Dishwasher, Refrigerator, Washer, Dryer, Disposal, Range Hood
- Flooring: Hardwood, Carpet
Rooms
Bathrooms
- Total Bathrooms: 2
- Full Bathrooms: 2
- Bathroom Features: Double Sink, Full Body Spray Shower
Bedrooms
- Total Bedrooms: 2
Additional Information
- Shared Amenities: Elevator in Residence, Storage, Central Vacuum, Laundry, Public Bus
- Other Features: Non-Smoking Building
Parking
- Garage: Yes
- Attached garage: Yes
- Garage Spaces: 2
- Total Spaces: 2
- Parking Features: Asphalt, Garage Door Opener, Heated Garage, Yes, Garage Owned, Attached, Garage
Location
- Area: Champaign, Savoy
- County: Champaign
- Township: City of Champa
- Driving Directions: From Prospect Ave & Park St west on Park St. to the Park St entrance or from University and Willis north o Willis to the west entrance.
School Information
- School District: 4
- Elem School District: 4
- Midd School District: 4
- High School District: 4
- Elementary School: Unit 4 Of Choice
- Middle School: Champaign/Middle Call Unit 4 351
- High School: Central High School
- Private School: Central High School
Community
- Assoc. Fees Include: Water, Insurance, Security, Exterior Maintenance, Lawn Care, Snow Removal
- Pets Allowed: Yes
- Pets: Cats OK, Dogs OK
- Pet Restrictions: Cats OK, Dogs OK, / 999lbs.
Heating & Cooling
- Cooling Type: Central Air Conditioning
- Heating Type: Natural Gas
Utilities
- Sewer: Public Sewer
- Water: Public
Structural Information
- Structure Type: Condo
- Construction: Brick, Cedar
- Exterior Const.: Brick, Cedar
- Basement Desc.: None
- Roof: Asphalt
- Windows: Drapes
- Sub-Flooring: Hardwood, Carpet
- Entry Floor Number: 3
- Stories/Levels: 3
- Square Feet: 1,615
- Sq. Ft. Source: Taped
- Year Built: 1984
Unit Information
- Units in Building: 3
Lot Features
- Lot Dimensions: 1615
Animals
- Animals Allowed: Cats OK, Dogs OK
Financial Considerations
- Association Fee: $594
- Assoc Fee Freq.: Monthly
- Parking Included: Yes
- Assessment Year: 1984
- Tax Amount: $6,359
- Tax Year: 2025
- Pays Sewer: Public Sewer
Disclosures and Reports
- Ownership: Fee Simple
- Property ID: 422011433008
Listed by Re/Max Realty Associates-Cha
Get Pre-Approved Today
Get a Great Insurance Rate
Schools
Schools serving 921B Cheshire Dr #B
School District:Champaign Community Unit School District 4
| Name | Grades | Distance |
|---|---|---|
Dr Howard Elementary School 110 North James Street, Champaign, IL 61821 | K-5 | 0.3 mi |
South Side Elementary School 715 South New Street, Champaign, IL 61820 | K-5 | 0.6 mi |
Westview Elementary School, Champaign, IL 703 South Russell Street, Champaign, IL 61821 | K-5 | 0.7 mi |
Franklin Middle School, Champaign, IL 817 North Harris Avenue, Champaign, IL 61820 | 6-8 | 0.6 mi |
Edison Middle School, Champaign, IL 306 West Green Street, Champaign, IL 61820 | 6-8 | 0.7 mi |
Jefferson Middle School, Champaign, IL 1115 Crescent Drive, Champaign, IL 61821 | 6-8 | 1.5 mi |
Central High School, Champaign, IL 610 West University Avenue, Champaign, IL 61820 | 9-12 | 0.3 mi |
Stratton Elementary School 902 North Randolph Street, Champaign, IL 61820 | K-5 | 1 mi |
Bottenfield Elementary School 1801 South Prospect Avenue, Champaign, IL 61820 | K-5 | 1.6 mi |
Disclaimer:
School attendance boundaries provided by ATTOM Data Solutions and are for reference only. Contact the school directly to verify enrollment eligibility.
Price & Sales History for 921B Cheshire Dr #B
Date
Details
Price
Change
Source
9/17/2026
Listed
$349,900
—
MLS
Disclaimer: Historical sales information is derived from public records provided by the county offices. Information is not guaranteed and should be independently verified.

Estimate the Cost
Estimate the Cost for 921B Cheshire Dr #B
921B Cheshire Drive #B, Champaign, IL 61821 (MLS# 12762661) is a Condo property with 2 bedrooms and 2 full bathrooms. 921B Cheshire Drive #B is currently listed for $349,900 and was received on September 17, 2026. Want to learn more about 921B Cheshire Drive #B? Do you have questions about finding other Condo real estate for sale in Champaign? You can browse all Champaign real estate or contact a Coldwell Banker agent to request more information.