This is a carousel with tiles that activate property listing cards. Use the previous and next buttons to navigate.
1/49
$310,000 Just Listed
This is a carousel with tiles that activate property listing cards. Use the previous and next buttons to navigate.
1/49
Property Description
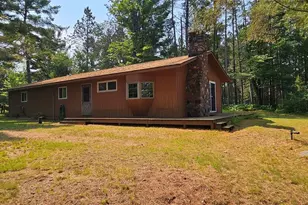
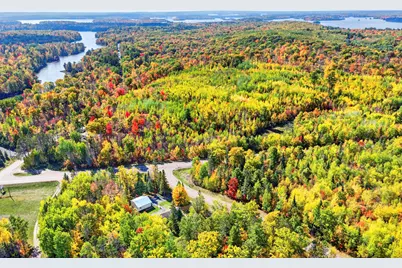
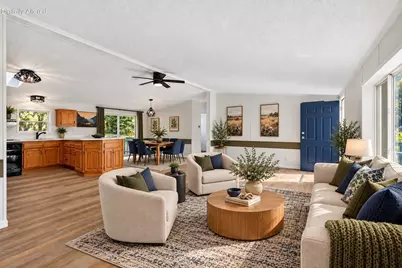
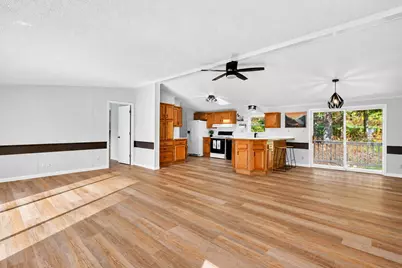
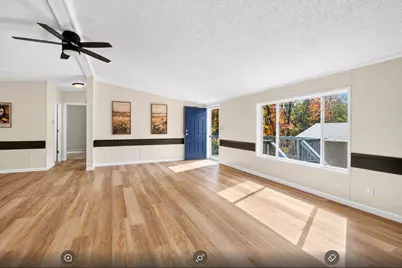
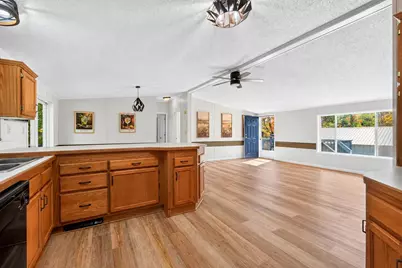
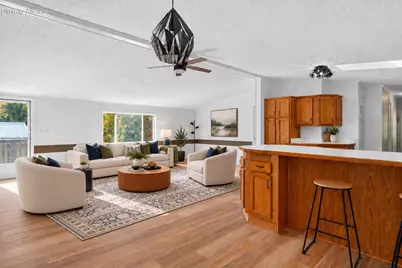
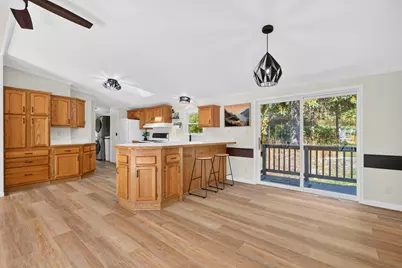
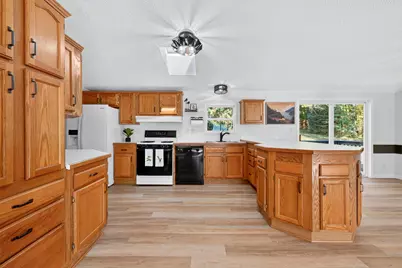
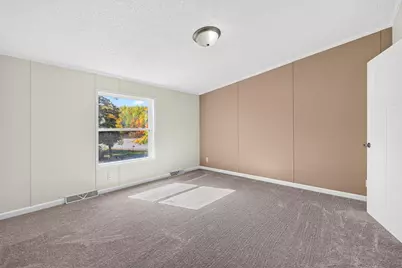
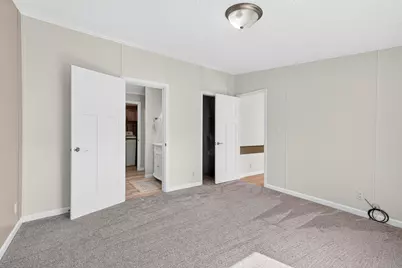
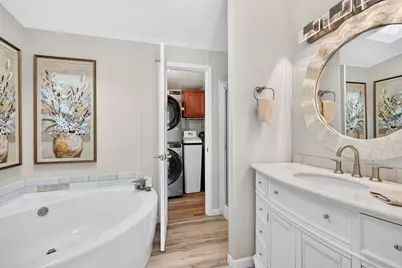
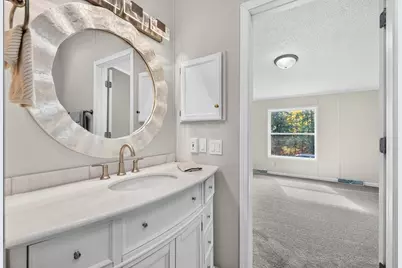
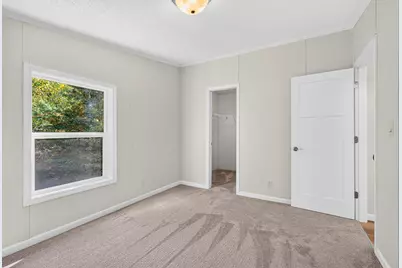
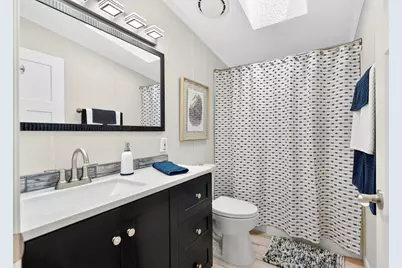
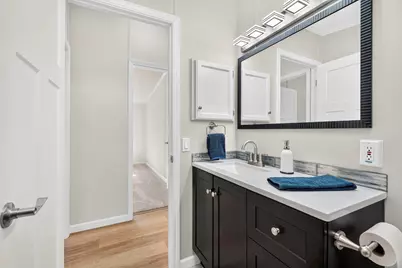
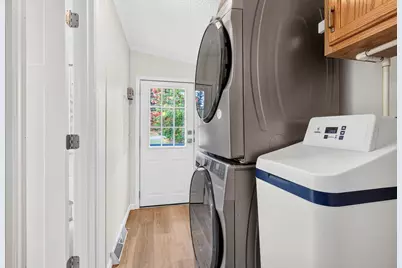
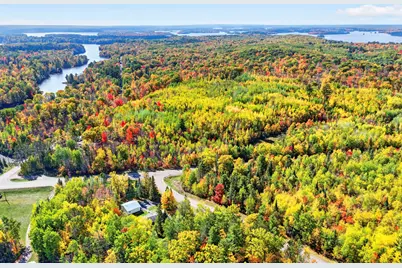
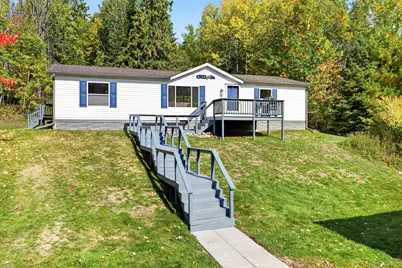
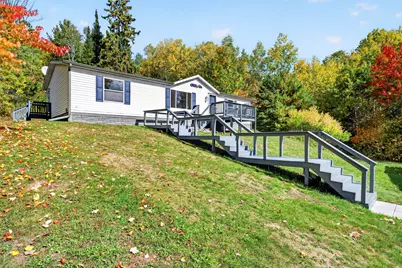
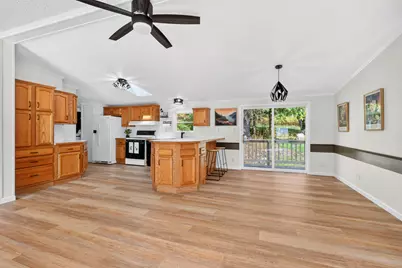
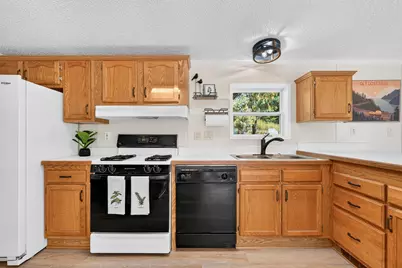
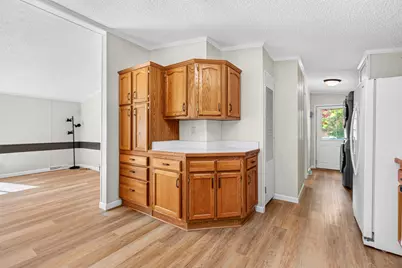
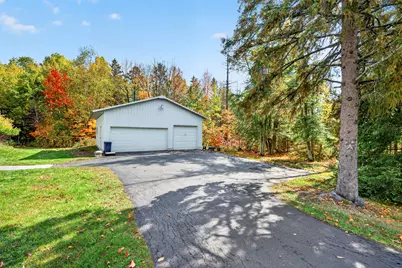
ENJOY, NORTHWOODS LIVING WITH BUSINESS POTENTIAL! Bright move in ready, remodeled 3BR/2BA split ranch on 1.39 wooded acres conveniently located just minutes from Chippewa Flowage & area boat launches-Ideal for boating, fishing & Year-round recreation. Open concept, living, dining & Kitchen With dining room, patio doors leading to back deck. Updates include LVP flooring, carpet, interior doors, trim, vanities, mirrors & Soaking tub. All bedrooms feature WIC. 30 x 30 pole barn offers parking along with additional Storage for all your toys. Zoned C-1 Offering exciting business possibilities with living quarters. Per county approval required business application must be made by May 1 2027, to maintain commercial use. 3 additional commercial lots available with this property MLS 1983522
Full Property Details
Full Property Details for 9220N County Hwy S -
General
- Price: $310,000
- Taxes: $1,000 (2025)
- Status: Active
- Type: Single Family
- Source: MetroMLS_Milwaukee_Wirex
- MLS ID: 1983576
- Updated: 10/7/2026
- Added to Site: 6 day(s) ago
Interior
- Number of Rooms: 6
- Interior Features: Simulated Wood Floors, Skylight, Split Bedrooms, Vaulted Ceiling(s), Walk-In Closet(s)
- Appliances: Dishwasher, Disposal, Dryer, Range, Refrigerator, Washer, Water Softener Owned
Rooms
Bathrooms
- Total Bathrooms: 2
- Full Bathrooms: 2
- Bathroom: Dual-Entry, off Master Bedroom, MBR Bath Separate Tub, MBR Bath Walk-in Shower, Off Master Bedroom, Shower over Tub
Bedrooms
- Total Bedrooms: 3
- Bedroom 1: 13 x 13, Main Level
- Bedroom 2: 13 x 11, Main Level
- Bedroom 3: 13 x 10, Main Level
Other Rooms
- Living Room: 23 x 13, Main Level
- Kitchen: 16 x 13, Main Level
- Dining Room: 13 x 9, Main Level
Parking
- Garage: Yes
- Garage Spaces: 3
Location
- County: Sawyer
School Information
- School District: Hayward Community
- High School: Hayward
Heating & Cooling
- Heating/Cooling: Propane Gas, Central Air Conditioning, Forced Air
Utilities
- Water/Sewer: Mound System, Private Well
Structural Information
- Architectural Style: Single Story, Ranch
- Exterior Const.: Vinyl
- Basement Desc.: Crawl Space
- Square Feet: 1,456
- Year Built: 1998
Additional Structures
- Other Structures: Pole Building
Lot Features
- Lot Size (Acres): 1.39
- Zoning: Residential
Financial Considerations
- Tax Amount: $1,000
- Tax Year: 2025
Listed by Kaplon Realty, LLC
Get Pre-Approved Today
Get a Great Insurance Rate
Schools
Schools serving 9220N County Hwy S -
School District:Hayward Community School District
| Name | Grades | Distance |
|---|---|---|
Hayward Primary School 10665 N Main St, Hayward, WI 54843 | PK-2 | 17.8 mi |
Hayward Intermediate School 15930 5th Street, Hayward, WI 54843 | 3-5 | 17.8 mi |
Hayward Middle School 10408 North Greenwood Lane, Hayward, WI 54843 | 6-8 | 18.3 mi |
Hayward High School 10320 North Greenwood Lane, Hayward, WI 54843 | 9-12 | 18.3 mi |
Disclaimer:
School attendance boundaries provided by ATTOM Data Solutions and are for reference only. Contact the school directly to verify enrollment eligibility.
Price & Sales History for 9220N County Hwy S -
Date
Details
Price
Change
Source
10/06/2026
Listed
$310,000
—
MLS
Disclaimer: Historical sales information is derived from public records provided by the county offices. Information is not guaranteed and should be independently verified.

Estimate the Cost
Estimate the Cost for 9220N County Hwy S -
9220N County Highway S -, Hunter, WI 54843 (MLS# 1983576) is a Single Family property with 3 bedrooms and 2 full bathrooms. 9220N County Highway S - is currently listed for $310,000 and was received on October 06, 2026. Want to learn more about 9220N County Highway S -? Do you have questions about finding other Single Family real estate for sale in Hunter? You can browse all Hunter real estate or contact a Coldwell Banker agent to request more information.