This is a carousel with tiles that activate property listing cards. Use the previous and next buttons to navigate.
1/1
$849,900
This is a carousel with tiles that activate property listing cards. Use the previous and next buttons to navigate.
1/1
Property Description
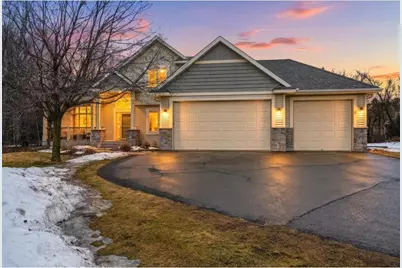
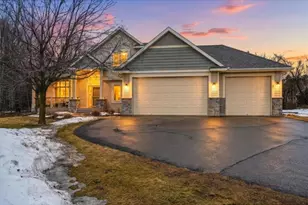
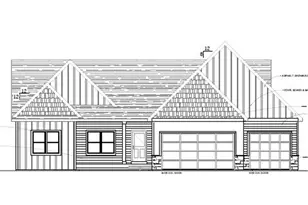
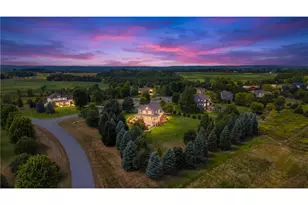
Welcome home to this elegant two-story residence, beautifully maintained and perfectly positioned on a private 2-acre corner lot in desirable Hudson Township, WI. Offering a peaceful country setting with refined finishes throughout, this exceptional property combines comfort, style, and convenience. Step inside to discover a bright, open-concept floor plan designed for both everyday living and effortless entertaining. This thoughtfully crafted 4-bedroom (including a mainlevel bedroom), 3-bath home showcases hardwood floors, timeless finishes, abundant natural light that create a warm yet sophisticated atmosphere. The inviting living room features a stunning gas fireplace and scenic, private views?ideal for relaxing during Wisconsin?s cooler seasons. The finished lower level provides outstanding versatility, offering a spacious family room, dedicated fitness area, and generous storage options. The home offers two dedicated office spaces, providing exceptional flexibility for today?s lifestyle needs. One office is conveniently located on the main level, perfect for a home business or remote work with easy access and natural light. A second private office is situated on the finished lower level, offering a quiet retreat ideal for focused work, or study. Outdoor living is equally impressive. Enjoy the serenity of the expansive deck and two patios, complete with a gazebo and fire pit?perfect for entertaining guests or unwinding in a peaceful natural setting. An irrigation system helps maintain lush landscaping and vibrant gardens, while a newer roof (replaced within the past two years) adds peace of mind. The Invisible Fence system offers pet containment options for pets. A matching heated two-car detached garage with attic trusses offers endless possibilities, whether used as a workshop, studio, hobby space, or additional storage. Despite its private, tucked-away feel, the property is conveniently located just 7.3 miles from downtown Hudson, WI, and only 25 miles from downtown St. Paul, MN?providing an ideal balance of seclusion and accessibility. Outdoor enthusiasts will appreciate being just 2.5 miles from Willow River State Park, featuring over 2,800 acres of recreation opportunities. This move-in-ready home presents a rare opportunity to own a beautifully finished property in a highly sought-after neighborhood. Homes of this caliber are seldom available?schedule your private showing today!
Full Property Details
Full Property Details for 925 Sadies Ln
General
- Sold For: $849,900
- Taxes: $6,272 (2026)
- Status: Closed
- Type: Single Family
- Source: Wirex_Western_Wisconsin_Realtors_Association_WWRA
- MLS ID: 7024726
- Added to Site: 94 day(s) ago
Interior
- Interior Features: Water Softener
- Appliances: Dishwasher, Dryer, Microwave, Range, Refrigerator, Washer
Rooms
Bathrooms
- Total Bathrooms: 3
- Full Bathrooms: 2
- Partial Bathrooms: 1
- Bathroom: 3/4 on Main, Stubbed For Bathroom on Lower, Full on Upper
Bedrooms
- Total Bedrooms: 4
- Primary Bedroom: 14 x 12, Main
- Bedroom 2: 19 x 12, Upper
- Bedroom 3: 13 x 12, Upper
- Bedroom 4: 12 x 11, Upper
Other Rooms
- Living Room: 26 x 17, Main
- Family Room: 26 x 19, Lower
- Kitchen: 12 x 10, Main
- Dining Room: 12 x 10, Main
- Office: 13 x 11, Main
- Other Room 2: Flex Room
Parking
- Garage: Yes
- Garage Spaces: 5
- Garage Description: Attached, Detached, Opener Included, Heated, Insulated Garage
Location
- Municipality: Hudson
- County: Saint Croix
- Subdivision: Bluebird Mdw
- Driving Directions: I94 to Highway 12N to County Road A, north to McCutcheon Road, go east to Sadie's Lane, go right to 925
School Information
- School District: Hudson
Heating & Cooling
- Heating Fuel: Natural Gas
- Heating/Cooling: Central Air, Forced Air
Utilities
- Water/Sewer: Well
- Utility Description: All Underground
Structural Information
- Description/Design: Single Family/Detached, 2 Story
- Exterior Const.: Brick/Stone, Vinyl
- Basement Desc.: Daylight Window, Full Size Windows, Finished, Full, Partially Finished, Storage Area, Wood
- Roof: Other, Shingle
- Square Feet: 3,430
- Year Built: 2008
Additional Structures
- Other Structures: Garage
Lot Features
- Lot Size (Acres): 495x156x309x354
- Lot Size Range: 1 to 4.99
- Zoning: Residential-Single
- Lot Description: Irregular, Shade Trees, Raw Land
Financial Considerations
- Tax Amount: $6,272
- Tax Year: 2026
Listed by Mississippi Valley Real Estate
Sold by Twin Cities Real Estate

Get Pre-Approved Today
Schools
Schools serving 925 Sadies Ln
School District:Hudson School District
| Name | Grades | Distance |
|---|---|---|
Hudson Prairie Elementary School 1400 Carmichael Road, Hudson, WI 54016 | K-5 | 4.1 mi |
Hudson Middle School 1300 Carmichael Road, Hudson, WI 54016 | 6-8 | 4.2 mi |
Hudson High School 1501 Vine Street, Hudson, WI 54016 | 9-12 | 5.2 mi |
Disclaimer:
School attendance boundaries provided by ATTOM Data Solutions and are for reference only. Contact the school directly to verify enrollment eligibility.
Price & Sales History for 925 Sadies Ln
Date
Details
Price
Change
Source
5/01/2026
Sold
$849,900
—
MLS
2/22/2026
Listed
$849,900
—
MLS
Disclaimer: Historical sales information is derived from public records provided by the county offices. Information is not guaranteed and should be independently verified.
925 Sadie's Lane, Hudson, WI 54016 (MLS# 7024726) is a Single Family property that was sold at $849,900 on May 01, 2026. Want to learn more about 925 Sadie's Lane? Do you have questions about finding other Single Family real estate for sale in Hudson? You can browse all Hudson real estate or contact a Coldwell Banker agent to request more information.