
This is a carousel with tiles that activate property listing cards. Use the previous and next buttons to navigate.
1/60
$599,000
This is a carousel with tiles that activate property listing cards. Use the previous and next buttons to navigate.
1/60
Property Description
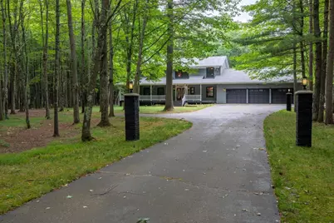
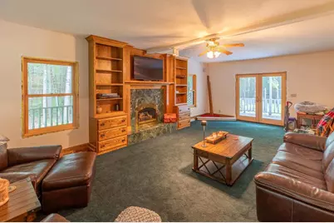
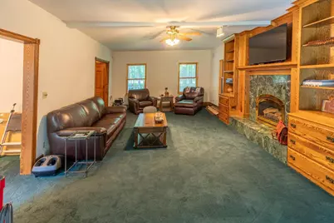
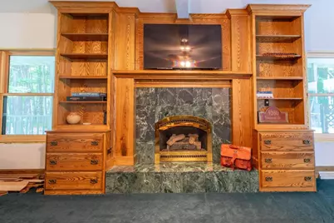
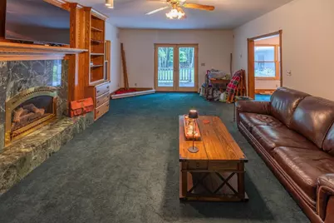
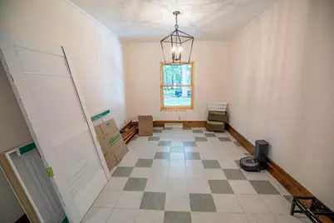
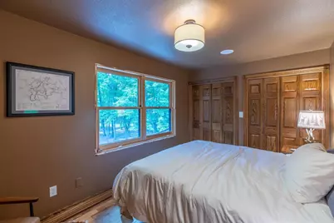
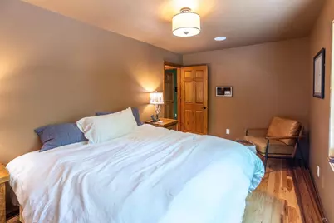
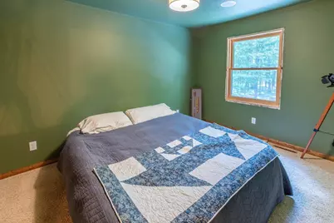
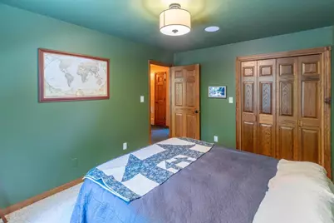
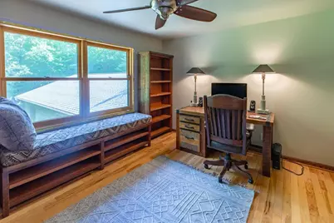
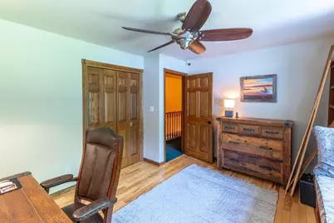
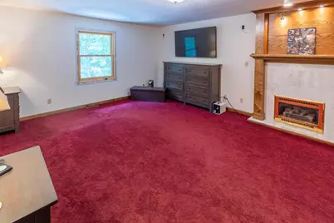
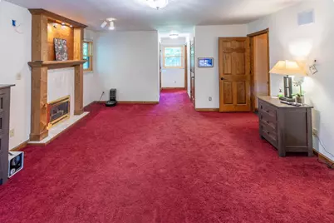
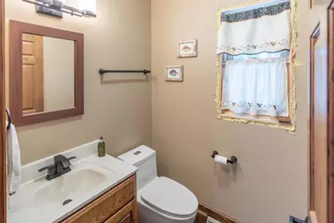
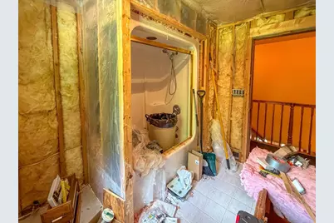
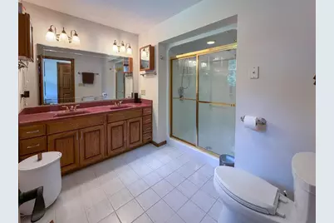
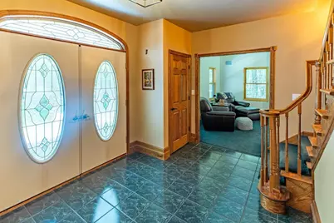
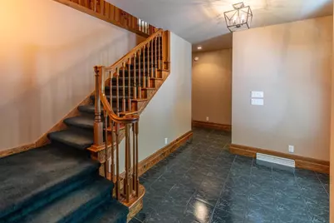
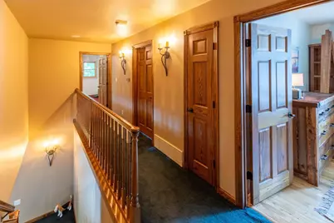
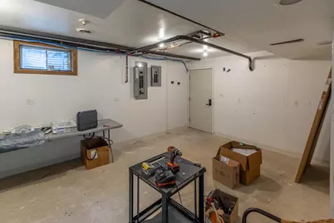
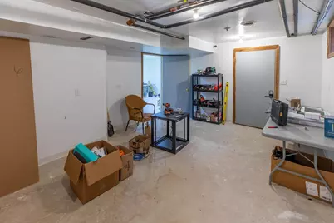
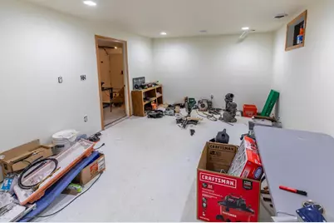
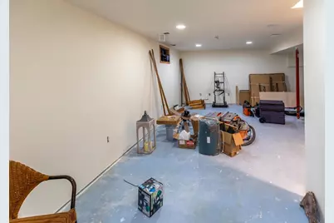
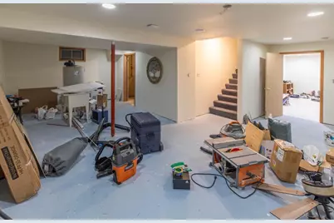
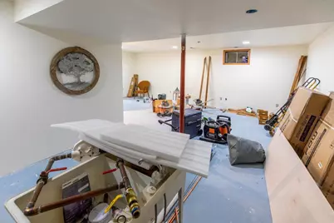
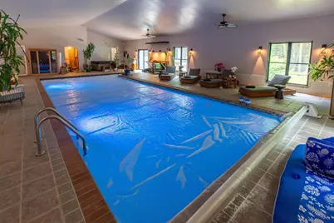
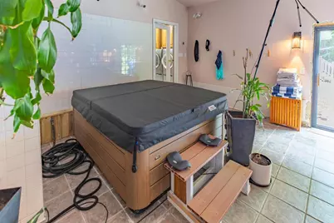
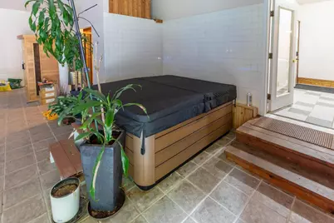
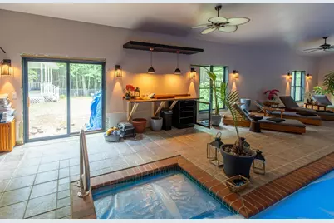
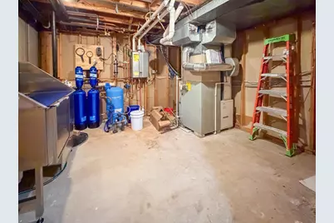
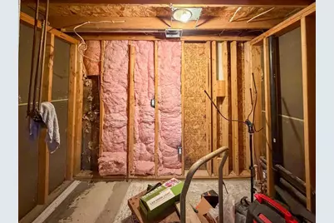
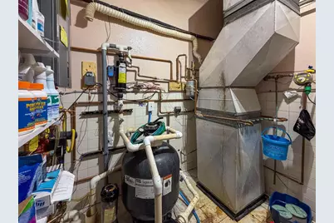
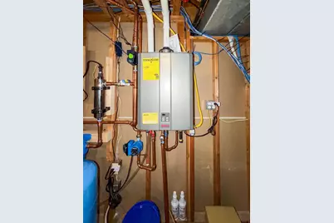
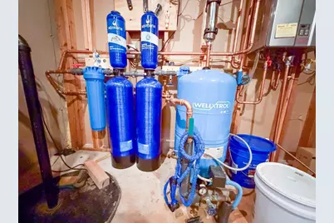
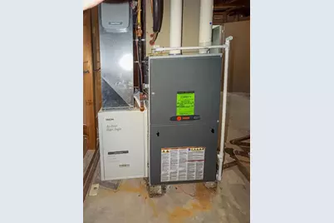
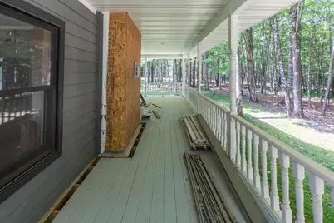
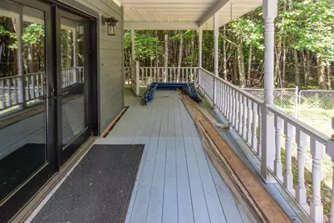
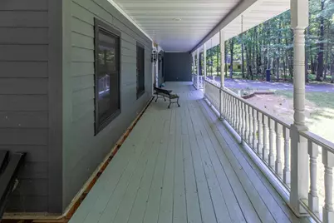
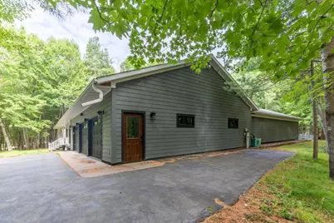
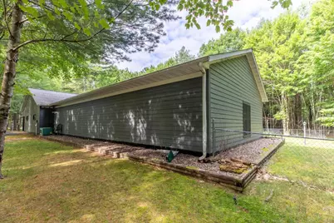
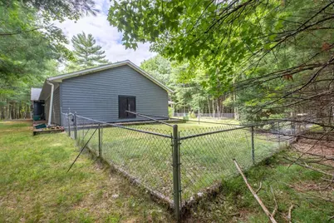
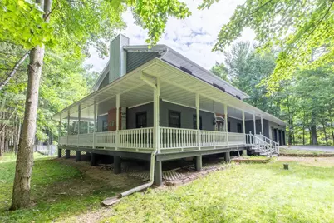
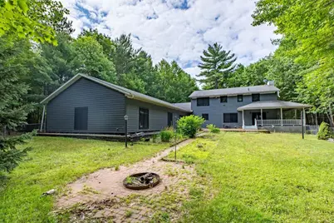
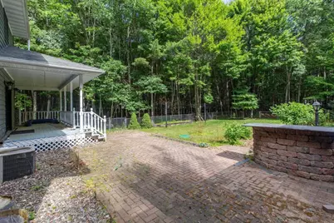
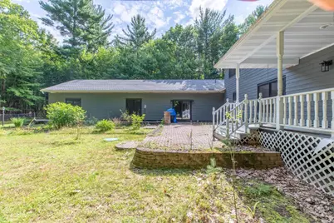
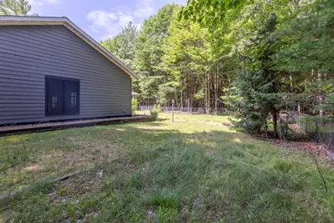
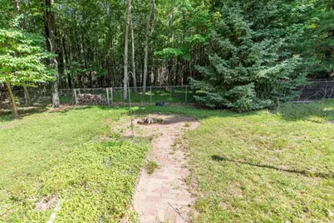
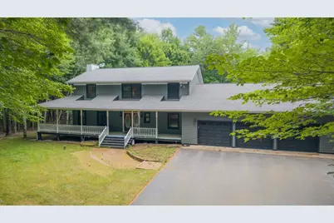
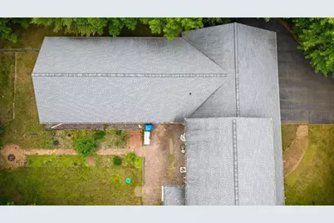
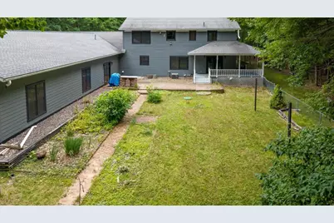
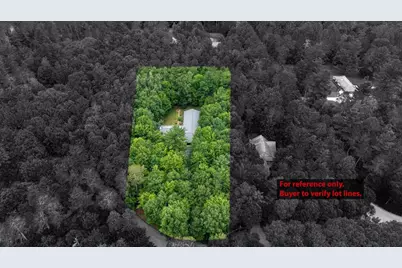
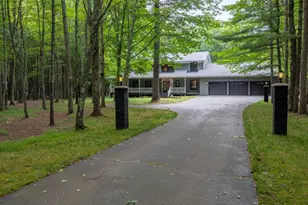
Opportunity awaits in Minocqua's desirable Edgewater Pines neighborhood. This spacious four-bedroom, two-bath home offers nearly 3,500 finished square feet plus an incredible indoor recreation wing featuring a heated commercial-grade pool and newer hot tub. The home is comfortable and functional today, with the next owner having the opportunity to complete several finishing projects, including one upstairs bathroom that has been fully gutted and is ready for renovation, replacement of much of the interior window and door trim, completion of the deck using included materials, and a few remaining exterior siding finish details. Major improvements have already been completed, including all Marvin replacement windows, new exterior siding, updated heating systems for both the home and pool area, unlimited hot water, whole-house water filtration, and wiring for whole-house audio. Additional features include two fireplaces, a wraparound porch, a fenced backyard, and a heated three-car garage with hydronic heat. Set on a beautifully wooded 1.3-acre lot, this property offers room to gather,,Pool room is 1920 sq ft, not included in home square foot total. Upstairs bathroom and pool bathrooms are gutted, not included in bathroom count. Sauna and dog wash station not included.
Full Property Details
Full Property Details for 9260 Timberline Dr
General
- Price: $599,000
- Taxes: $3,459 (2025)
- Status: Active
- Type: Single Family
- Source: Wirex_Central_Wisconsin_Board_of_Realtors_CWBR
- MLS ID: 22604821
- Updated: 10/2/2026
- Added to Site: 16 day(s) ago
Interior
- Interior Features: Water Softener, Carpet, Tile Floors, Hot Tub, Walk-In Closets
- Appliances: Refrigerator, Dishwasher, Washer, Dryer
Rooms
Bathrooms
- Total Bathrooms: 2
- Full Bathrooms: 1
- Half Bathrooms: 1
- Bathroom: Master Bedroom Bath
Bedrooms
- Total Bedrooms: 4
- Primary Bedroom: 19 x 15, Upper
- Bedroom 2: 15 x 9, Upper
- Bedroom 3: 13 x 9, Upper
- Bedroom 4: 13 x 11, Upper
Other Rooms
- Living Room: 21 x 15, Main
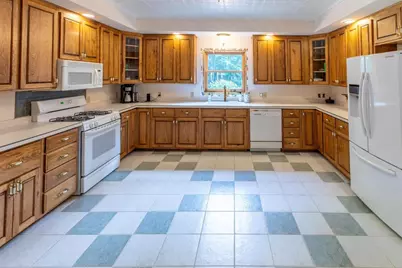
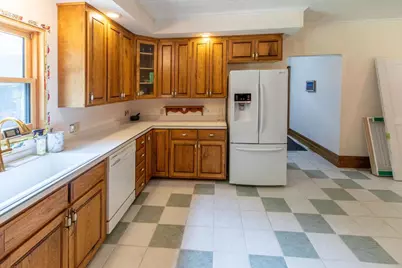
- Kitchen: 16 x 11, Main
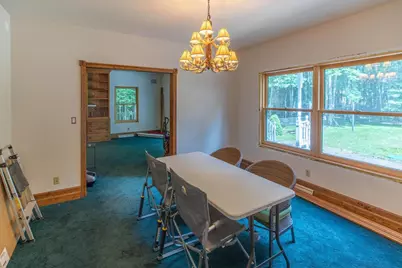
- Dining Room: 13 x 11, Main
- DiningArea: 14 x 10, Main
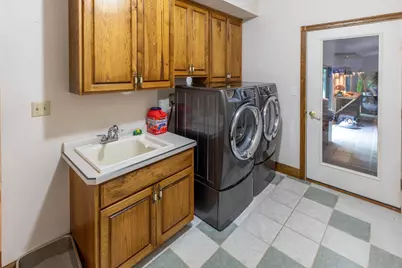
- Other Room 2: Laundry
Exterior
- Exterior Features: Patio, Fenced Yard
Parking
- Garage: Yes
- Attached garage: Yes
- Garage Spaces: 3
- Garage Description: 3 Car, Attached, Heated
Location
- Municipality: Minocqua
- County: Oneida
- Driving Directions: From Minocqua: Travel east on CTH J, right on Brunswick, then right on Timberline to home on right.
Heating & Cooling
- Heating Fuel: Natural Gas
- Heating/Cooling: Central Air, Hot Water, Forced Air, Radiant, In-floor
Utilities
- Water/Sewer: Well, Private Septic System
Structural Information
- Description/Design: 2 Story
- Basement Desc.: Partially Finished, Full, Poured Concrete
- Roof: Composition/Fiberglass, Shingle
- Square Feet: 3,408
- Square Feet Range: 3001 to 3500
- Sq. Ft. Source: Listing Agent
- Unfin. Below Grnd: 652 Sq. Ft.
- Year Built: 1999
Lot Features
- Lot Size (Acres): 58,581
- Lot Size Range: 1 to 4.99 Acres
Financial Considerations
- Tax Amount: $3,459
- Tax Year: 2025
Listed by Lakeland Realty
Get Pre-Approved Today
Get a Great Insurance Rate
Schools
Schools serving 9260 Timberline Dr
School Districts:Lakeland Union High School District, Minocqua Joint No. 1 School District
| Name | Grades | Distance |
|---|---|---|
Minocqua Elementary School 7450 Titus Drive, Minocqua, WI 54548 | PK-8 | 4.3 mi |
Lakeland High School, Minocqua, WI 9573 Wisconsin 70, Minocqua, WI 54548 | 9-12 | 1.2 mi |
Disclaimer:
School attendance boundaries provided by ATTOM Data Solutions and are for reference only. Contact the school directly to verify enrollment eligibility.
Price & Sales History for 9260 Timberline Dr
Date
Details
Price
Change
Source
10/02/2026
Price Reduced
$599,000
-4.16%
MLS
9/29/2026
Listed
$625,000
66.67%
MLS
9/04/2020
Sold
$375,000
—
Public Record
Disclaimer: Historical sales information is derived from public records provided by the county offices. Information is not guaranteed and should be independently verified.
Tax History
Tax History for 9260 Timberline Dr
Year
Property Taxes
Change
Tax Assessment
Change
2025
$3,864
2%
$375,700
—
2024
$3,799
2%
$375,700
—
2023
$3,741
6%
$375,700
—
2022
$3,516
—
$375,700
—
2021
$3,527
1%
$375,700
—
2020
$3,481
6%
$375,700
11%
2019
$3,297
4%
$337,100
—
2018
$3,180
-9%
$337,100
-10%
2017
$3,477
-5%
$373,800
—
2016
$3,663
—
$373,800
—
Disclaimer: Historical tax information is derived from public records provided by the county offices. Information is not guaranteed and should be independently verified.
Estimate the Cost
Estimate the Cost for 9260 Timberline Dr
9260 Timberline Drive, Minocqua, WI 54548 (MLS# 22604821) is a Single Family property with 4 bedrooms, 1 full bathroom and 1 partial bathroom. 9260 Timberline Drive is currently listed for $599,000 and was received on September 29, 2026. Want to learn more about 9260 Timberline Drive? Do you have questions about finding other Single Family real estate for sale in Minocqua? You can browse all Minocqua real estate or contact a Coldwell Banker agent to request more information.
