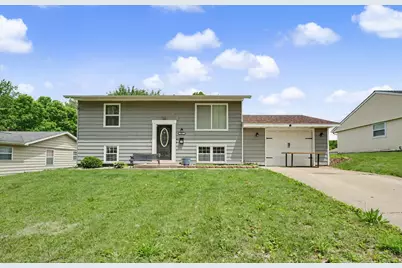
Full Property Details for 927 Timberline Dr
General
- Sold For: $95,000
- Taxes: $1,188 (2025)
- Status: Closed
- Type: Single Family
- Source: MRED
- MLS ID: 12674840
- Added to Site: 125 day(s) ago
Interior
- Interior Features: 1st-Floor Bedroom, Replacement Windows
- Appliances: Range, Microwave, Refrigerator
Rooms
- Total Bathrooms: 2
- Full Bathrooms: 1
- Half Bathrooms: 1
- Basement Baths: Yes
Additional Information
- Equipment: Ceiling Fan(s), Water Heater-Gas
- Other Features: School Bus Service
Parking
- Garage: Yes
- Attached garage: Yes
- Garage Spaces: 1
- Total Spaces: 5
- Parking Features: Concrete, Yes, Garage Owned, Attached, Driveway, Owned, Garage
Location
- Area: Danville
- County: Vermilion
- Subdivision: Holiday Hills
- Driving Directions: Head N on N Bowman Ave. Turn W (left) on Crestview Dr. Turn W (left) on Timberline Dr. Home is on the N (right) side of the road.
School Information
- School District: 118
- Midd School District: 118
Community
- Assoc. Fees Include: None
Heating & Cooling
- Cooling Type: Central Air Conditioning
- Heating Type: Natural Gas, Forced Air
Utilities
Structural Information
- Architectural Style: Bi-Level
- Construction: Vinyl Siding
- Exterior Const.: Vinyl Siding
- Basement Desc.: Finished, Full
- Foundation: Block
- Roof: Asphalt
- Square Feet: 1,432
- Sq. Ft. Source: Plans
- Year Built: 1978
Additional Structures
- Other Structures: Shed(s)
Lot Features
- Lot Size (Acres): 0.18
- Lot Size Range: Less than .25 Acre
- Lot Dimensions: 119.93 x 66.97
- Fence: Yes
- Fencing (Description): Fenced
Financial Considerations
- Parking Included: Yes
- Assessment Year: 1978
- Tax Amount: $1,188
- Tax Year: 2025
Disclosures and Reports
- Ownership: Fee Simple
- Property ID: 18331030610000
Listed by Coldwell Banker R.E. Group
Sold by London Castle Realty