This is a carousel with tiles that activate property listing cards. Use the previous and next buttons to navigate.
1/60
$525,000
This is a carousel with tiles that activate property listing cards. Use the previous and next buttons to navigate.
1/60
Property Description
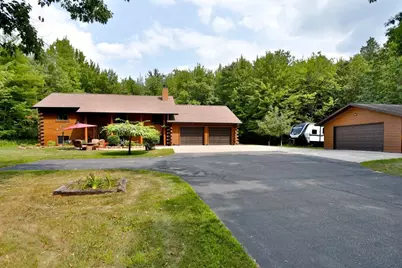
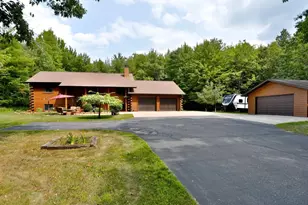
One-of-a-kind full log home nestled on 5 private acres in Weston! This exceptional property offers incredible curb appeal, nicely set back from the road and surrounded by mature trees for outstanding privacy while remaining just minutes from town. Outdoor amenities include added internet-addressable soffit lighting, an extended front patio, a spacious back deck with updated Trex deck boards, concrete patio, an oversized attached 23x31 garage with service staircase to lower level, and a fully insulated and finished 24x30 detached garage (new heater 2023), with ample workbenches - plus an added lean-to alongside. Inside the home, the open-concept floor plan showcases extensive modern updates while preserving the warmth and character of the home's log construction. The kitchen features granite countertops, abundant cabinetry with new hardware, above and under cabinet lighting, a center island with raised seating, and stainless steel appliances - including a Bosch dishwasher (2020), and new refrigerator (2023). The vaulted living room is highlighted by solid maple hardwood floors, a,The spacious primary suite provides a relaxing retreat with an enhanced organized closet and an updated private bath featuring a double-sink vanity, new lighting, and high-end illuminated medicine cabinet mirrors, plus a custom tiled walk-in shower. The main level bath has also been completely updated with a deep soaking tub, tiled surround, modern vanity, and updated flooring. An additional bedroom on the main level is perfect for a child's room or home office. The finished lower level expands the living space with new LVP flooring (updated 3 yrs ago) with 3 additional bedrooms, a large family room finished, and an updated full bath featuring a tiled walk-in shower with a rain showerhead, floating vanity, modern flooring. The laundry room includes abundant built-in cabinetry along with included washer and dryer, while a hidden storage area beneath the stairs creates the perfect child's reading nook or additional storage space. Recent improvements provide added peace of mind, including the exterior professionally stained in 2023, a new high-efficiency Trane furnace (2026 - by PGA), a new well pump (2026), a refinished asphalt driveway (2020), and new concrete steps leading to the front door (2021) and concrete apron in front of detached garage (2020). Outside, features include mature apple trees along the south side of the home, a flagstone firepit in the backyard, along with a nice fenced garden area with raised beds, a sided wood shed, and amazing wildlife year-round. Plus perfect backyard spot for a hot tub - that is negotiable. Originally featured as a 1993 Parade Home, this beautifully maintained log home combines timeless craftsmanship, modern amenities, and a peaceful country setting in a truly one-of-a-kind property. Schedule your showing today!
Full Property Details
Full Property Details for 9311 Woodland Dr
General
- Price: $525,000
- Taxes: $5,591 (2025)
- Status: Active
- Type: Single Family
- Source: Wirex_Central_Wisconsin_Board_of_Realtors_CWBR
- MLS ID: 22603809
- Updated: 8/7/2026
- Added to Site: 21 day(s) ago
Interior
- Interior Features: Water Softener, Tile Floors, Wood Floors, Ceiling Fan(s), Cathedral/Vaulted Ceiling, Smoke Detector(s), All Window Coverings, Skylight(s), Sunroom/Florida Room, High-Speed Internet
- Appliances: Refrigerator, Range/Oven, Dishwasher, Microwave, Washer, Dryer
Rooms
Bathrooms
- Total Bathrooms: 3
- Full Bathrooms: 3
- Bathroom: Master Bedroom Bath
Bedrooms
- Total Bedrooms: 5
- Primary Bedroom: 15 x 14, Main
- Bedroom 2: 13 x 10, Main
- Bedroom 3: 12 x 14, Lower
- Bedroom 4: 13 x 14, Lower
- Bedroom 5: 10 x 11, Lower
Other Rooms
- Living Room: 21 x 13, Main
- Family Room: 20 x 16, Lower
- Kitchen: 13 x 14, Main
- Sunroom: 12 x 12, Main
Exterior
- Exterior Features: Deck, Patio, 3-Season Porch
Parking
- Garage: Yes
- Attached garage: Yes
- Garage Spaces: 4
- Garage Description: 4 Car, Attached, Detached, Heated, Opener Included
Location
- Municipality: Weston
- County: Marathon
- Driving Directions: Weston Ave to Shorey Ave to Woodland Dr
School Information
- School District: D C Everest
- Middle School: D C Everest
- High School: D C Everest
Heating & Cooling
- Heating Fuel: LP Gas
- Heating/Cooling: Central Air, Forced Air
Utilities
- Water/Sewer: Well, Private Septic System, Holding Tank
Structural Information
- Architectural Style: Raised Ranch
- Description/Design: Bi-Level
- Exterior Const.: Wood
- Basement Desc.: Finished, Full, Sump Pump
- Roof: Shingle
- Square Feet: 2,376
- Square Feet Range: 2001 to 2500
- Sq. Ft. Source: Listing Agent
- Unfin. Below Grnd: 376 Sq. Ft.
- Year Built: 1993
Lot Features
- Lot Size Range: 5 to 9.99 Acres
- Zoning: Residential
Financial Considerations
- Tax Amount: $5,591
- Tax Year: 2025
Listed by Coldwell Banker Action
Get Pre-Approved Today
Get a Great Insurance Rate
Schools
Schools serving 9311 Woodland Dr
School District:D.C. Everest Area School District
| Name | Grades | Distance |
|---|---|---|
Mountain Bay Elementary School 8602 Schofield Avenue, Weston, WI 54476 | PK-5 | 3.1 mi |
D C Everest Junior High School 1000 Machmueller Street, Weston, WI 54476 | 8-9 | 2.9 mi |
Idea Charter School 4704 Camp Phillips Road, Weston, WI 54476 | 6-12 | 3 mi |
Dc Everest Middle School 9302 Schofield Avenue, Weston, WI 54476 | 6-7 | 3.2 mi |
D C Everest High School 6500 Alderson Street, Weston, WI 54476 | 10-12 | 2.3 mi |
Disclaimer:
School attendance boundaries provided by ATTOM Data Solutions and are for reference only. Contact the school directly to verify enrollment eligibility.
Price & Sales History for 9311 Woodland Dr
Date
Details
Price
Change
Source
8/07/2026
Listed
$525,000
41.89%
MLS
9/25/2020
Sold
$370,000
—
Public Record
Disclaimer: Historical sales information is derived from public records provided by the county offices. Information is not guaranteed and should be independently verified.
Tax History
Tax History for 9311 Woodland Dr
Year
Property Taxes
Change
Tax Assessment
Change
2025
$5,591
-1%
$358,000
—
2024
$5,641
14%
$358,000
66%
2023
$4,960
-4%
$215,600
—
2022
$5,190
3%
$215,600
—
2021
$5,050
1%
$215,600
—
2020
$5,009
2%
$215,600
—
2019
$4,920
6%
$215,600
—
2018
$4,662
2%
$215,600
—
2017
$4,561
1%
$215,600
—
2016
$4,505
2%
$215,600
—
2015
$4,404
1%
$215,600
—
2014
$4,344
-6%
$215,600
—
2013
$4,626
—
$215,600
—
Disclaimer: Historical tax information is derived from public records provided by the county offices. Information is not guaranteed and should be independently verified.
Estimate the Cost
Estimate the Cost for 9311 Woodland Dr
9311 Woodland Drive, Weston, WI 54476 (MLS# 22603809) is a Single Family property with 5 bedrooms and 3 full bathrooms. 9311 Woodland Drive is currently listed for $525,000 and was received on August 07, 2026. Want to learn more about 9311 Woodland Drive? Do you have questions about finding other Single Family real estate for sale in Weston? You can browse all Weston real estate or contact a Coldwell Banker agent to request more information.