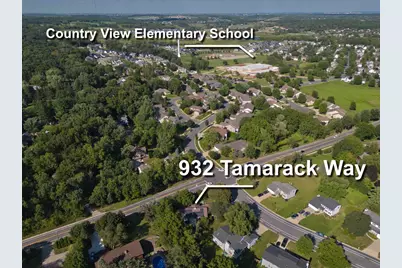
This is a carousel with tiles that activate property listing cards. Use the previous and next buttons to navigate.
1/81
$650,000
This is a carousel with tiles that activate property listing cards. Use the previous and next buttons to navigate.
1/81
Property Description
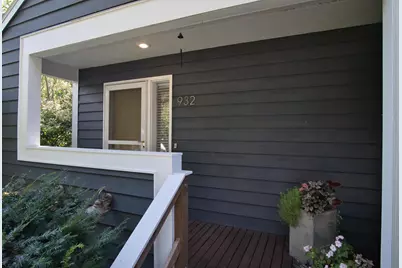
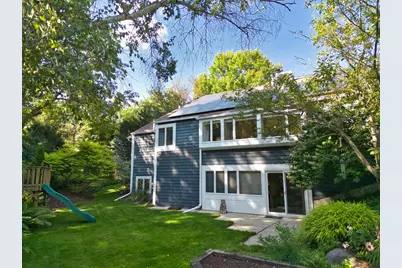
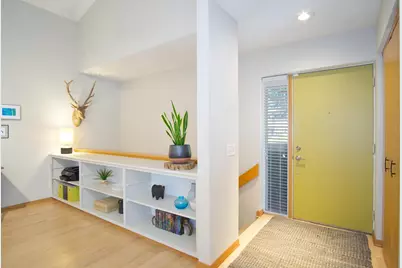
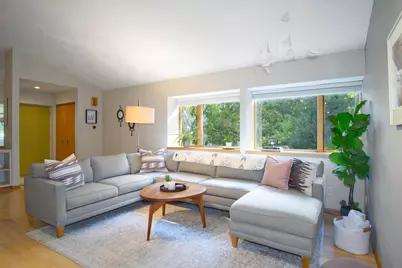
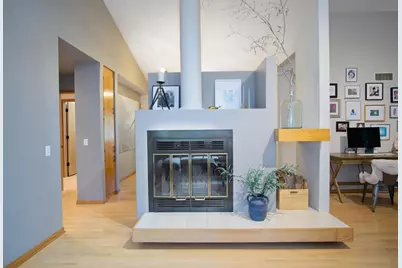
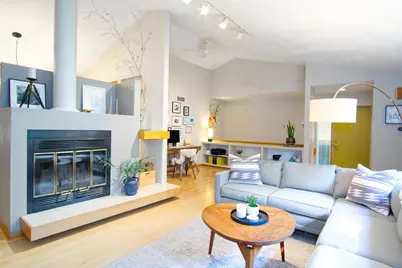
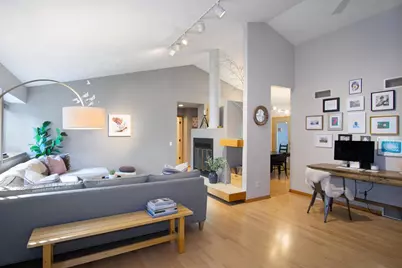
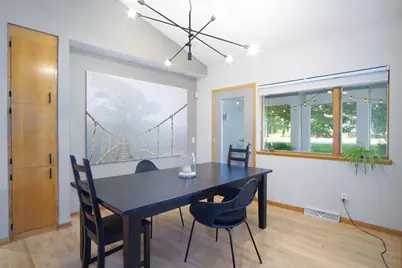
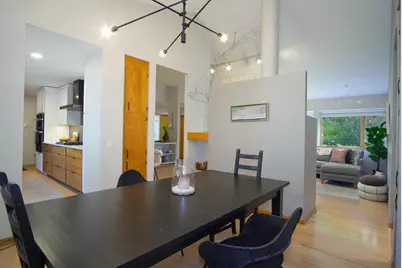
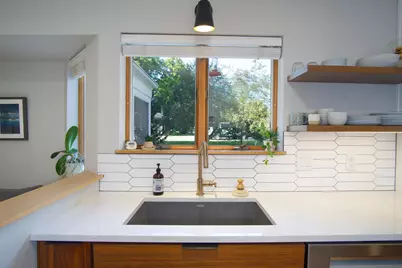
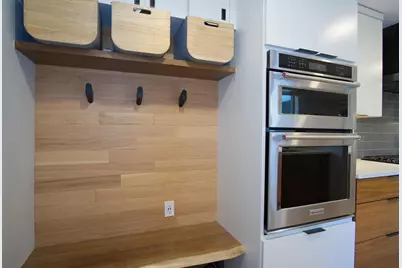
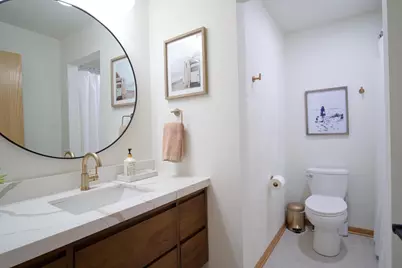
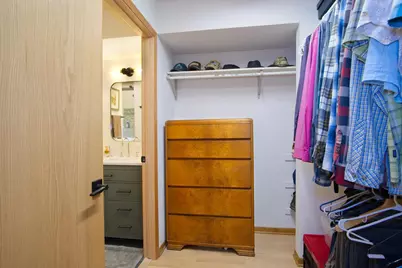
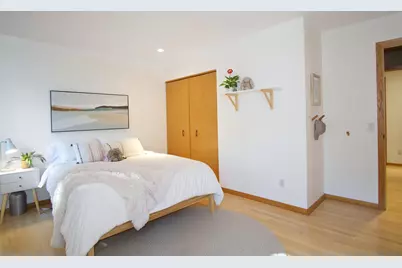
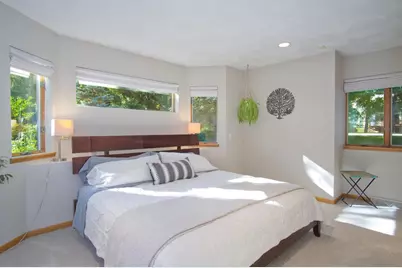
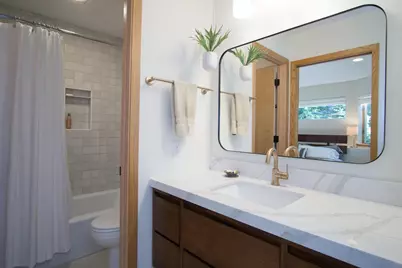
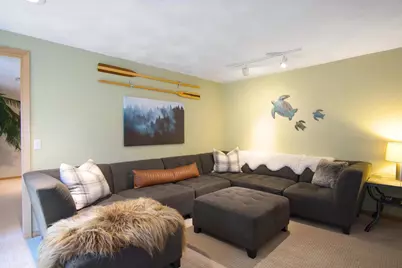
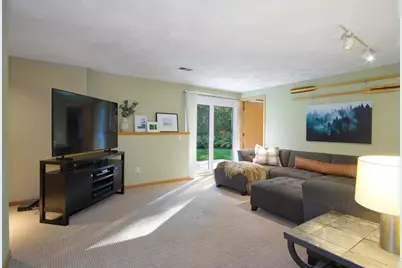
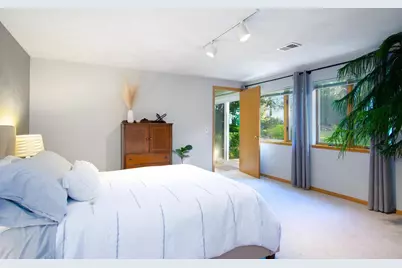
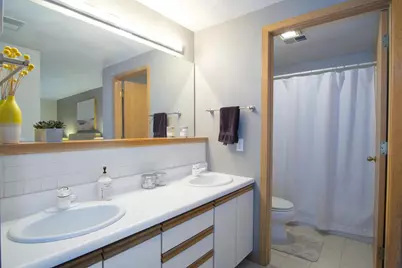
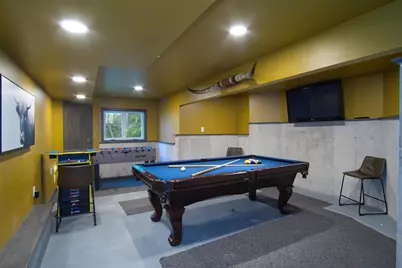
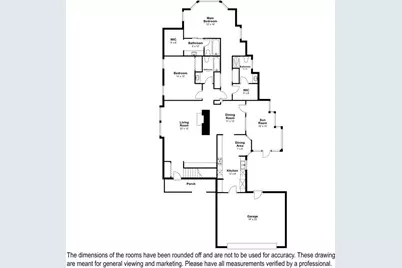
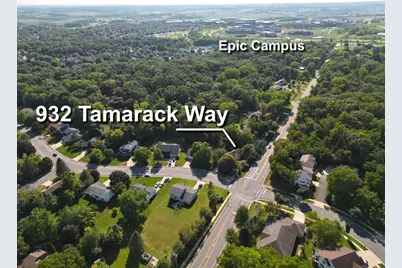
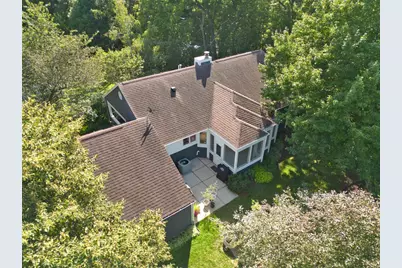
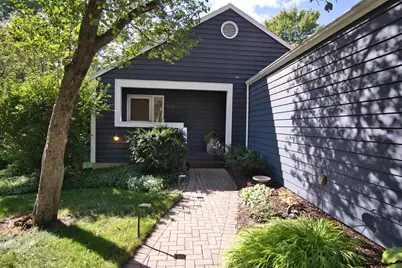
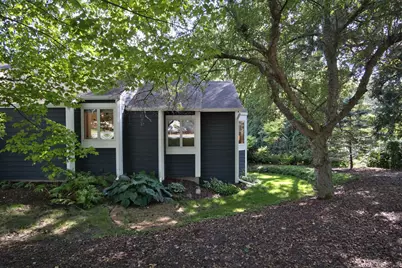
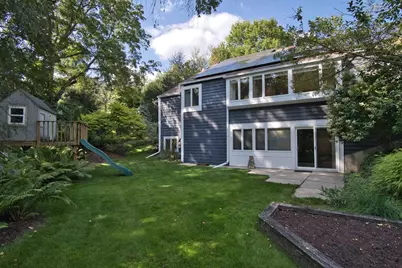
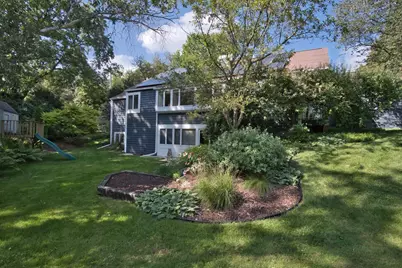
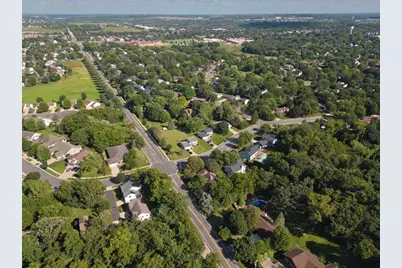
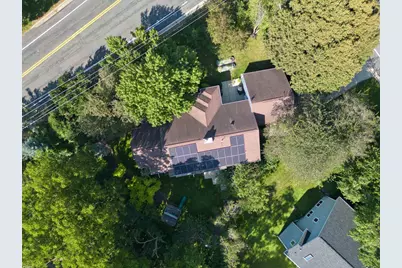
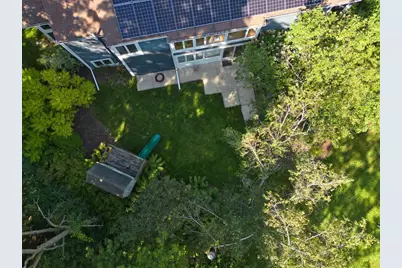
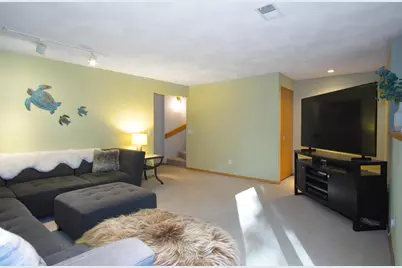
Prepare to be impressed from the moment you enter this one-of-a-kind home! Architecturally designed to offer abundant light, warmth and comfort, this 3 bedroom, 4 bath home will not disappoint. The great room with its' soaring ceiling, warm oak floors, centrally placed fireplace and wall of windows, set the tone and feel for the rest of the home. The main floor offers 2 large bedrooms, including the luxurious primary suite that features 2 recently updated bathrooms, 2 walk-in closets and over 600 sq ft of living space! The charm of home continues in the beautifully reimagined kitchen with its warm, yet modern flair. The breakfast nook with it's built-in bench seating, is an added bonus! Downstairs in the exposed walk-out lower level, you'll find the family room, second primary suite/guest bedroom, plus game room!
Full Property Details
Full Property Details for 932 Tamarack Wy
General
- Price: $650,000
- Taxes: $8,619 (2025)
- Status: Active
- Type: Single Family
- Source: Wirex_South_Central_Wisconsin_MLS_Corporation_SCW
- MLS ID: 2031509
- Updated: 8/28/2026
- Added to Site: 9 day(s) ago
Interior
- Interior Features: Walk-In Closet(s), Great Room, Cathedral/Vaulted Ceiling, Water Softener, Cable/Satellite Available, High-Speed Internet, Some Smart Home Features
- Appliances: Range/Oven, Refrigerator, Dishwasher, Microwave, Disposal, Washer, Dryer
Rooms
Bathrooms
- Total Bathrooms: 4
- Full Bathrooms: 4
- Bathroom: At least 1 Tub, Master Bedroom Bath: Full, Master Bedroom Bath
Bedrooms
- Total Bedrooms: 3
- Primary Bedroom: 31 x 22, Main
- Bedroom 2: 15 x 12, Main
- Bedroom 3: 15 x 14, Lower
Other Rooms
- Living Room: 22 x 18, Main
- Family Room: 16 x 14, Lower
- Kitchen: 15 x 11, Main
- Dining Room: 12 x 11, Main
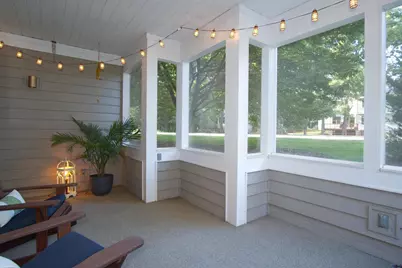
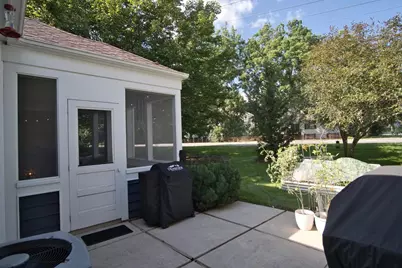
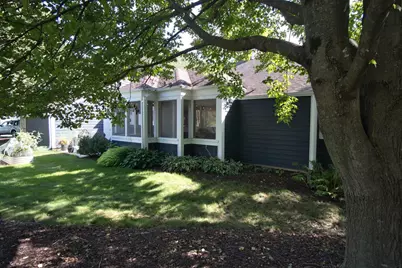
- Screened Porch: 17 x 12, Main
- Other Room 2: Game Room
Exterior
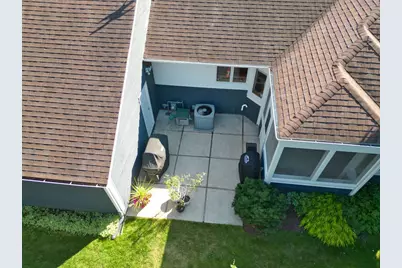
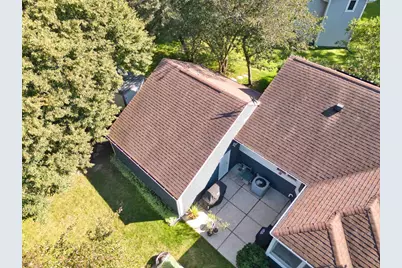
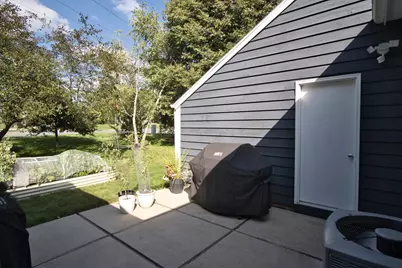
- Exterior Features: Screened Porch, Patio
Parking
- Garage: Yes
- Garage Spaces: 2
- Garage Description: 2 Car, Opener Included, Electric Car Charger
Location
- Municipality: Verona
- County: Dane
- Subdivision: Cross Country Heights
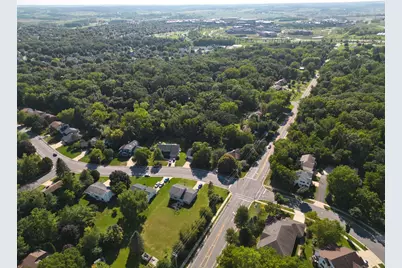
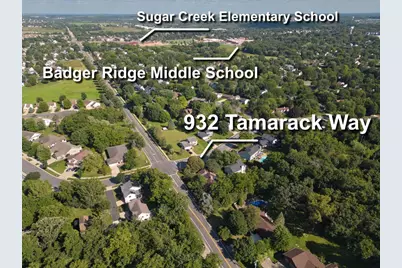
- Driving Directions: Hwy M south of Madison to right on Cross Country to left on Tamarack Way. 1st driveway on the right.
School Information
- School District: Verona
- Elementary School: Country View
- Middle School: Badger Ridge
- High School: Verona
Heating & Cooling
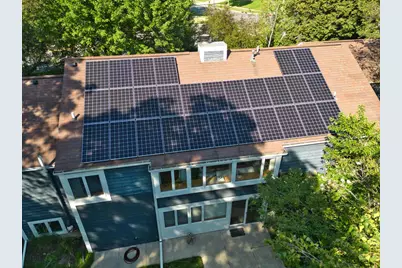
- Heating Fuel: Natural Gas, Solar
- Heating/Cooling: Forced Air, Central Air Conditioning
Utilities
- Water/Sewer: Municipal Water, Municipal Sewer
Structural Information
- Architectural Style: Ranch, Contemporary
- Description/Design: 1 Story
- Exterior Const.: Wood
- Basement Desc.: Full, Exposed, Full-Size Windows, Walk-Out/Outer Door, Partially Finished, Sump Pump, Poured Concrete
- Square Feet: 2,492
- Square Feet Range: 2001 to 2500
- Sq. Ft. Source: Assessor/Public Record
- Year Built: 1986
Lot Features
- Lot Size Source: Assessor/Public Record
- Zoning: Res
Financial Considerations
- Tax Amount: $8,619
- Tax Year: 2025
Disclosures and Reports
- Exclusions: Beverage refrigerator & upright & chest freezer in LL, electric vehicle charger, drapes in 2nd bedroom, all other personal property of seller.
- Inclusions: Refrigerator, wall oven/microwave, gas cooktop range, dishwasher, hood fan, washer, dryer, water softener, some window coverings, garage door remotes, EV charging station.
Listed by Stark Company, REALTORS

Get Pre-Approved Today
Get a Great Insurance Rate
Schools
Schools serving 932 Tamarack Wy
School District:Verona Area School District
| Name | Grades | Distance |
|---|---|---|
Sugar Creek Elementary School, Verona, WI 740 North Main Street, Verona, WI 53593 | K-5 | 0.7 mi |
Badger Ridge Middle School 300 Richard Street, Verona, WI 53593 | 6-8 | 0.7 mi |
Verona Area High School 234 Wildcat Way, Verona, WI 53593 | 9-12 | 1.2 mi |
Disclaimer:
School attendance boundaries provided by ATTOM Data Solutions and are for reference only. Contact the school directly to verify enrollment eligibility.
Price & Sales History for 932 Tamarack Wy
Date
Details
Price
Change
Source
8/28/2026
Listed
$650,000
138.53%
MLS
5/25/2012
Sold
$272,500
—
Public Record
Disclaimer: Historical sales information is derived from public records provided by the county offices. Information is not guaranteed and should be independently verified.
Tax History
Tax History for 932 Tamarack Wy
Year
Property Taxes
Change
Tax Assessment
Change
2025
$8,619
3%
$530,900
—
2024
$8,353
5%
$530,900
18%
2022
$7,960
—
$450,800
—
2022
$7,963
16%
$450,800
24%
2021
$6,894
-4%
$364,600
3%
2020
$7,150
10%
$353,900
26%
2019
$6,505
1%
$280,300
—
2018
$6,457
2%
$280,300
—
2017
$6,302
4%
$280,300
—
2016
$6,052
—
$280,300
—
2015
$6,080
—
$280,300
—
2014
$6,073
-4%
$280,300
—
2013
$6,352
—
$280,300
—
Disclaimer: Historical tax information is derived from public records provided by the county offices. Information is not guaranteed and should be independently verified.
Estimate the Cost
Estimate the Cost for 932 Tamarack Wy
932 Tamarack Way, Verona, WI 53593 (MLS# 2031509) is a Single Family property with 3 bedrooms and 4 full bathrooms. 932 Tamarack Way is currently listed for $650,000 and was received on August 28, 2026. Want to learn more about 932 Tamarack Way? Do you have questions about finding other Single Family real estate for sale in Verona? You can browse all Verona real estate or contact a Coldwell Banker agent to request more information.