This is a carousel with tiles that activate property listing cards. Use the previous and next buttons to navigate.
1/87
$644,000
This is a carousel with tiles that activate property listing cards. Use the previous and next buttons to navigate.
1/87
Property Description
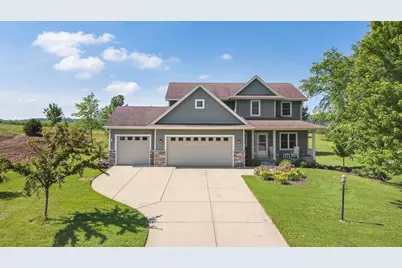
Welcome to this Pottery Barn-inspired home in one of the area's most sought-after subdivisions. Designed with both comfort and functionality in mind, this thoughtfully crafted floor plan offers space for everyone, featuring 4 bedrooms, a dedicated home office, and a patio that opens to a private backyard retreat. The oversized 3-car garage provides plenty of room for vehicles, storage, and hobbies. Enjoy the perfect balance of peaceful country living and convenience?just 20 minutes from Madison's west side and only 2 minutes from Sauk City, where you'll find shopping, restaurants, bars, access to the Wisconsin River, and the Great Sauk State Trail. Homes in this subdivision rarely become available, thanks to the spacious country-sized lots and exceptional setting. The property is a gardener's dream, complete with raspberry and blueberry bushes, peach, plum, apricot and apple trees and a thriving garden ready for you to enjoy.
Full Property Details
Full Property Details for 9347 Jenny Lind Ln
General
- Price: $644,000
- Taxes: $6,573 (2025)
- Status: Active
- Type: Single Family
- Source: Wirex_South_Central_Wisconsin_MLS_Corporation_SCW
- MLS ID: 2026559
- Updated: 6/25/2026
- Added to Site: 20 day(s) ago
Interior
- Interior Features: Walk-In Closet(s), Water Softener
- Appliances: Range/Oven, Refrigerator, Dishwasher, Microwave, Disposal, Washer, Dryer
Rooms
Bathrooms
- Total Bathrooms: 4
- Full Bathrooms: 2
- Half Bathrooms: 2
- Bathroom: Master Bedroom Bath: Full, Master Bedroom Bath, Master Bedroom Bath: Walk-In Shower
Bedrooms
- Total Bedrooms: 4
- Primary Bedroom: 15 x 17, Upper
- Bedroom 2: 11 x 13, Upper
- Bedroom 3: 11 x 12, Upper
- Bedroom 4: 11 x 12, Upper
Other Rooms
- Living Room: 17 x 17, Main
- Kitchen: 10 x 17, Main
- Dining Room: 10 x 14, Main
- Office/Den/Study: 11 x 11, Main
Exterior
- Exterior Features: Patio
Parking
- Garage: Yes
- Attached garage: Yes
- Garage Spaces: 3
- Garage Description: 3 Car, Attached
Location
- Municipality: Roxbury
- County: Dane
- Subdivision: Blackhawk Fields
- Driving Directions: Hwy 12 North to west on County Hwy Y 1/2 mile to right into Blackhawk Fields to first right turn
School Information
- School District: Sauk Prairie
- Elementary School: Call School District
- Middle School: Sauk Prairie
- High School: Sauk Prairie
Heating & Cooling
- Heating Fuel: Natural Gas
- Heating/Cooling: Forced Air, Central Air Conditioning
Utilities
- Water/Sewer: Well, Private Septic System
Structural Information
- Architectural Style: Contemporary, Colonial
- Description/Design: 2 Stories
- Exterior Const.: Vinyl, Brick, Stone
- Basement Desc.: Full, Exposed, Full-Size Windows, Partially Finished, Sump Pump, High Ceiling (8 Feet or Higher)
- Square Feet: 2,880
- Square Feet Range: 2501 to 3000
- Sq. Ft. Source: Owner
- Year Built: 2010
Lot Features
- Lot Size Source: Assessor/Public Record
- Zoning: Res
Financial Considerations
- Tax Amount: $6,573
- Tax Year: 2025
Disclosures and Reports
- Exclusions: Sellers personal property
- Inclusions: Refrigerator, Range/Oven, microwave, dishwasher, washer, dryer, all window coverings, sump pump, garbage disposal, garage openers, water softener, ring camera and base.
Listed by RE/MAX Preferred
Get Pre-Approved Today
Get a Great Insurance Rate
Schools
Schools serving 9347 Jenny Lind Ln
School District:Sauk Prairie School District
| Name | Grades | Distance |
|---|---|---|
Grand Avenue Elementary School 225 Grand Avenue, Prairie du Sac, WI 53578 | 3-5 | 2.5 mi |
Bridges Elementary 1200 Broadway Street, Prairie du Sac, WI 53578 | K-2 | 3.1 mi |
Sauk Prairie Middle School 207 Maple Street, Sauk City, WI 53583 | 6-8 | 2.5 mi |
Sauk Prairie High School 105 9th Street, Prairie du Sac, WI 53578 | 9-12 | 2.6 mi |
Disclaimer:
School attendance boundaries provided by ATTOM Data Solutions and are for reference only. Contact the school directly to verify enrollment eligibility.
Price & Sales History for 9347 Jenny Lind Ln
Date
Details
Price
Change
Source
6/24/2026
Listed
$644,000
—
MLS
Disclaimer: Historical sales information is derived from public records provided by the county offices. Information is not guaranteed and should be independently verified.
Tax History
Tax History for 9347 Jenny Lind Ln
Year
Property Taxes
Change
Tax Assessment
Change
2025
$6,573
—
$451,900
—
2024
$6,583
7%
$451,900
—
2022
$6,141
3%
$451,900
—
2022
$5,988
-2%
$451,900
—
2021
$6,120
11%
$451,900
42%
2020
$5,492
6%
$318,000
—
2019
$5,160
6%
$318,000
—
2018
$4,873
5%
$318,000
—
2017
$4,646
—
$318,000
—
2016
$4,661
—
$318,000
—
2015
$4,665
-1%
$318,000
—
2014
$4,714
-4%
$318,000
—
2013
$4,890
—
$318,000
—
Disclaimer: Historical tax information is derived from public records provided by the county offices. Information is not guaranteed and should be independently verified.
Estimate the Cost
Estimate the Cost for 9347 Jenny Lind Ln
9347 Jenny Lind Lane, Sauk City, WI 53583 (MLS# 2026559) is a Single Family property with 4 bedrooms, 2 full bathrooms and 2 partial bathrooms. 9347 Jenny Lind Lane is currently listed for $644,000 and was received on June 24, 2026. Want to learn more about 9347 Jenny Lind Lane? Do you have questions about finding other Single Family real estate for sale in Sauk City? You can browse all Sauk City real estate or contact a Coldwell Banker agent to request more information.