This is a carousel with tiles that activate property listing cards. Use the previous and next buttons to navigate.
1/1
$710,000
This is a carousel with tiles that activate property listing cards. Use the previous and next buttons to navigate.
1/1
Property Description
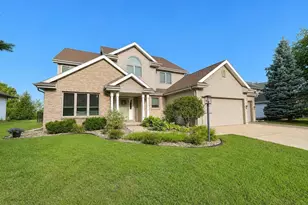
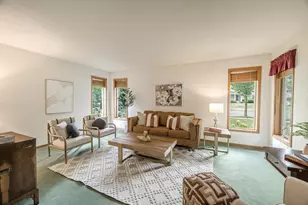
This recently updated sun filled two story home in Sauk Heights is exceptional! Dramatic 17 foot vaulted GR ceiling W/ skylights is captivating! Enjoy numerous windows, a gas fireplace & access to the spacious nearby kitchen featuring granite counters, repainted cabinetry & SS appliances. Large dinette area abuts the glass sliding patio doors leading to a stone paver patio & maturely landscaped fully fenced in backyard. Main level primary suite with W-I-C, ceiling fan, tiled bathroom floor, jetted tub & full walk-in shower! Upper level has an en-suite plus two more bedrooms & a multi-use loft space. Exposed LL now has an office, Rec room & full bathroom! New furnace, A/C, Water Heater & Kitchen appliances all in 2024. New carpet & LVP flooring in 2021! Fresh paint throughout the home in 2026! VERY close proximity to parks, shopping, restaurants, banks & trails. 10 minutes to Epic?s campus & 7 minutes to downtown Middleton. South facing driveway for quick snowmelt!
Full Property Details
Full Property Details for 9414 Whippoorwill Way
General
- Sold For: $710,000
- Taxes: $9,704 (2025)
- Status: Closed
- Type: Single Family
- Source: Wirex_South_Central_Wisconsin_MLS_Corporation_SCW
- MLS ID: 2018007
- Added to Site: 114 day(s) ago
Interior
- Interior Features: Walk-In Closet(s), Great Room, Cathedral/Vaulted Ceiling, Skylight(s), Water Softener, Cable/Satellite Available, High-Speed Internet
- Appliances: Range/Oven, Refrigerator, Dishwasher, Microwave, Disposal, Washer, Dryer
Rooms
Bathrooms
- Total Bathrooms: 5
- Full Bathrooms: 3
- Half Bathrooms: 2
- Bathroom: Whirlpool, At least 1 Tub, Master Bedroom Bath: Full, Master Bedroom Bath, Master Bedroom Bath: Walk-In Shower, Master Bedroom Bath: Tub/No Shower
Bedrooms
- Total Bedrooms: 4
- Primary Bedroom: 14 x 13, Main
- Bedroom 2: 15 x 12, Upper
- Bedroom 3: 12 x 10, Upper
- Bedroom 4: 11 x 10, Upper
Other Rooms
- Living Room: 21 x 18, Main
- Family Room: 20 x 20, Lower
- Kitchen: 14 x 10, Main
- Office/Den/Study: 20 x 13, Lower
- Other Room 2: Loft
Exterior
- Exterior Features: Patio, Fenced Yard
Parking
- Garage: Yes
- Attached garage: Yes
- Garage Spaces: 2
- Garage Description: 2 Car, Attached
Location
- Municipality: Madison
- County: Dane
- Subdivision: Sauk Heights
- Driving Directions: West on Old Sauk to south on Bear Claw to Fargo to West on Whippoorwill Way
School Information
- School District: Middleton-Cross Plains
- Elementary School: Pope Farm
- Middle School: Glacier Creek
- High School: Middleton
Heating & Cooling
- Heating Fuel: Natural Gas
- Heating/Cooling: Forced Air, Central Air Conditioning
Utilities
- Water/Sewer: Municipal Water, Municipal Sewer
- Utility Description: High Speed Internet Available
Structural Information
- Architectural Style: Other
- Description/Design: 2 Stories
- Exterior Const.: Vinyl, Stone
- Basement Desc.: Full, Exposed, Full-Size Windows, Finished, Sump Pump, Poured Concrete
- Square Feet: 3,114
- Square Feet Range: 3001 to 3500
- Sq. Ft. Source: Assessor/Public Record
- Year Built: 2006
Lot Features
- Lot Size Source: Assessor/Public Record
- Zoning: SR-C2
- Lot Description: Sidewalks
Financial Considerations
- Tax Amount: $9,704
- Tax Year: 2025
Disclosures and Reports
- Exclusions: Seller's Personal Property, Tesla Charger
- Inclusions: Range/Oven, Refrigerator, Dishwasher, Microwave, Washer, Dryer, All Window Coverings, Water Softener, Garage Remote
Listed by Restaino & Associates
Sold by Restaino & Associates

Get Pre-Approved Today
Schools
Schools serving 9414 Whippoorwill Way
School District:Middleton-Cross Plains School District
| Name | Grades | Distance |
|---|---|---|
Pope Farm Elementary 816 Schewe Road, Middleton, WI 53562 | K-4 | 0.9 mi |
Glacier Creek Middle School 2800 Military Road, Cross Plains, WI 53528 | 5-8 | 5.4 mi |
Middleton High School 2100 Bristol Street, Middleton, WI 53562 | 9-12 | 3.1 mi |
Disclaimer:
School attendance boundaries provided by ATTOM Data Solutions and are for reference only. Contact the school directly to verify enrollment eligibility.
Price & Sales History for 9414 Whippoorwill Way
Date
Details
Price
Change
Source
6/10/2026
Sold
$710,000
-1.39%
MLS
3/19/2026
Listed
$720,000
—
MLS
Disclaimer: Historical sales information is derived from public records provided by the county offices. Information is not guaranteed and should be independently verified.
9414 Whippoorwill Way, Middleton, WI 53562 (MLS# 2018007) is a Single Family property that was sold at $710,000 on June 10, 2026. Want to learn more about 9414 Whippoorwill Way? Do you have questions about finding other Single Family real estate for sale in Middleton? You can browse all Middleton real estate or contact a Coldwell Banker agent to request more information.