This is a carousel with tiles that activate property listing cards. Use the previous and next buttons to navigate.
1/51
$600,000
This is a carousel with tiles that activate property listing cards. Use the previous and next buttons to navigate.
1/51
Property Description
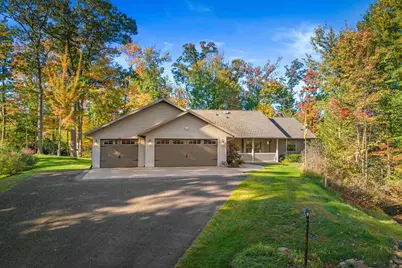
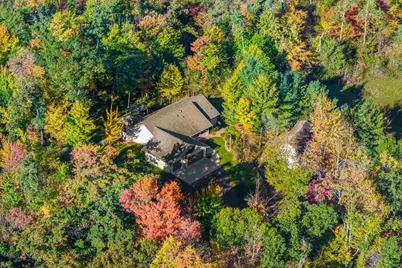
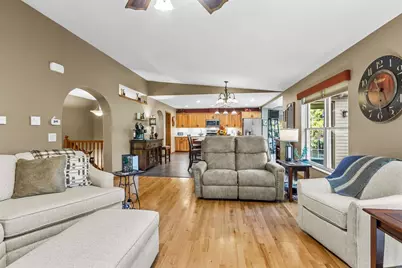
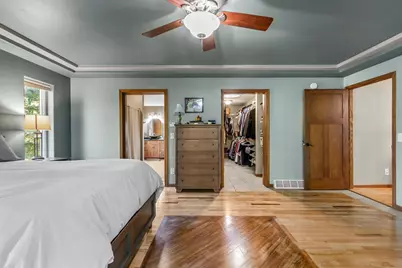
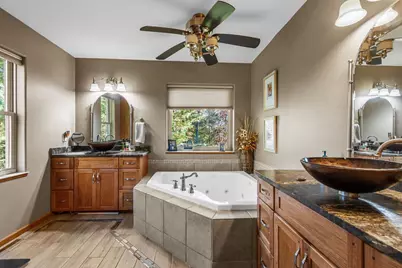
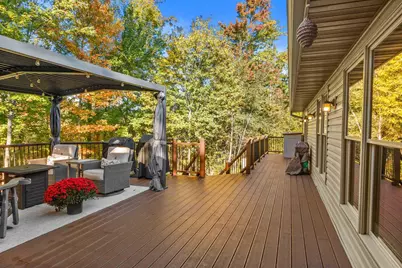
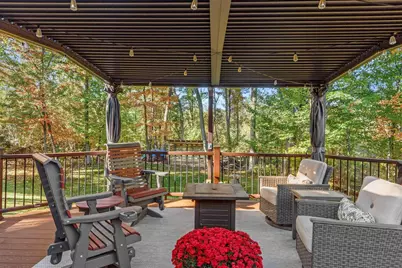
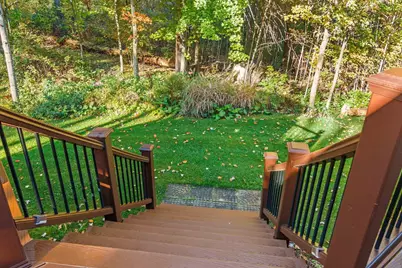
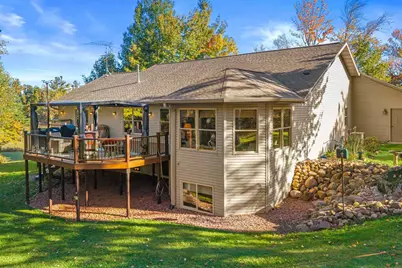
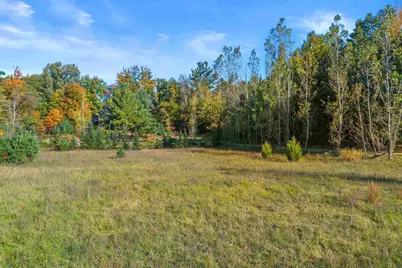
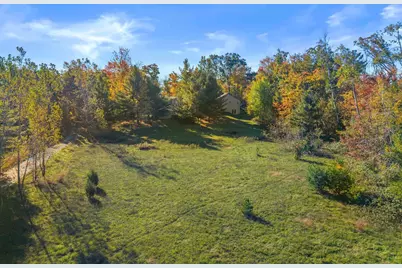
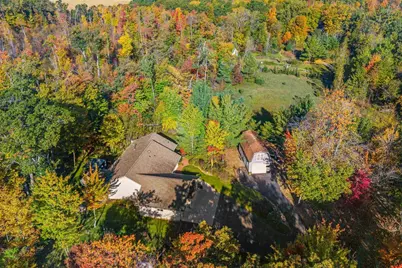
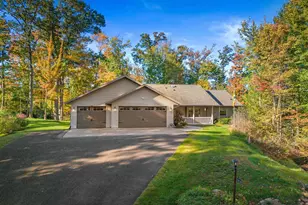
Exceptional Town of Amherst residence boasting rural privacy, timeless modern updates and mechanicals, and an ideal location perfectly positioned on the outskirts of downtown Amherst. Set on nearly 8 acres, comprised of two parcels, this homestead features a mix of mature hardwoods and clearings all easily explored through the manicured trail system or simply enjoyed from your elevated deck during each and every season. The sprawling main floor features an open concept design with a large kitchen island, dining nook with beautiful window views and deck access, and a vaulted living focused around the gas fireplace and natural lighting. The recent kitchen updates including Dekton countertops and Luxury Vinyl Plank flooring pair wonderfully with the warm wood tones from the custom cabinetry and hardwood flooring and create an inviting atmosphere whether enjoying a quiet morning or hosting friends and family. Step into the primary suite where you are greeted by custom flooring, access to the two-sided gas fireplace, and more tremendous views. The primary bath is fit with both a wa,This information is compiled from miscellaneous sources and is believed accurate but not warranted. Neither the listing broker nor its agents, subagents or property owner are responsible for the accuracy of the information. Buyers are advised to verify all information.
Full Property Details
Full Property Details for 9620 Timberline Ct
General
- Price: $600,000
- Taxes: $6,707 (2025)
- Status: Active
- Type: Single Family
- Source: Wirex_Central_Wisconsin_Board_of_Realtors_CWBR
- MLS ID: 22605033
- Updated: 10/8/2026
- Added to Site: 8 day(s) ago
Interior
- Interior Features: Water Softener, Humidifier, Tile Floors, Wood Floors, Ceiling Fan(s), Smoke Detector(s), All Window Coverings, Walk-In Closets, Sunroom/Florida Room, High-Speed Internet
- Appliances: Refrigerator, Range/Oven, Dishwasher, Microwave, Washer, Dryer
Rooms
Bathrooms
- Total Bathrooms: 3
- Full Bathrooms: 3
- Bathroom: Master Bedroom Bath
Bedrooms
- Total Bedrooms: 4
- Primary Bedroom: 19 x 15, Main
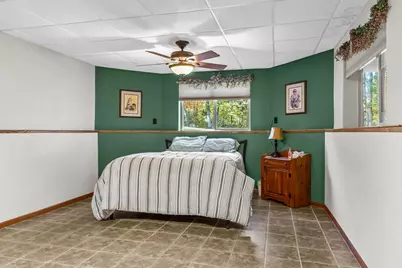
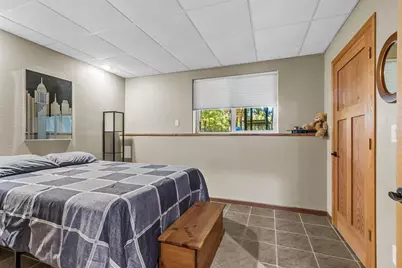
- Bedroom 2: 22 x 13, Lower
- Bedroom 3: 12 x 11, Lower
- Bedroom 4: 11 x 13, Main
Other Rooms
- Living Room: 20 x 15, Main
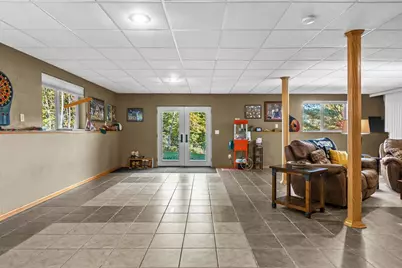
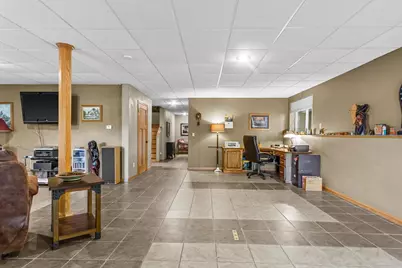
- Family Room: 24 x 28, Lower
- Kitchen: 13 x 16, Main
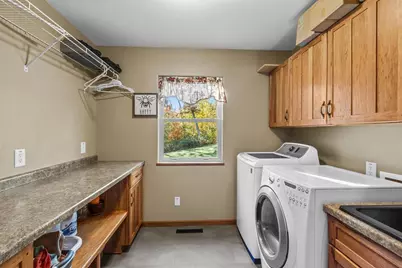
- Laundry: 8 x 9
- Other Room 2: Pantry
Exterior
- Exterior Features: Deck, Porch
Parking
- Garage: Yes
- Attached garage: Yes
- Garage Spaces: 4
- Garage Description: 4 Car, Attached, Detached, Opener Included
Location
- Municipality: Amherst
- County: Portage
- Driving Directions: Cty Rd KK to Timberline Court
School Information
- School District: Tomorrow River
- Elementary School: Amherst
- Middle School: Amherst
- High School: Amherst
Heating & Cooling
- Heating Fuel: LP Gas
- Heating/Cooling: Central Air, Forced Air, Radiant, In-floor
Utilities
- Water/Sewer: Well, Private Septic System
Structural Information
- Architectural Style: Ranch
- Description/Design: 1 Story, 1 Story, Ranch
- Exterior Const.: Vinyl
- Basement Desc.: Walk-Out/Outer Door, Partially Finished, Full, Block
- Roof: Shingle
- Square Feet: 3,216
- Square Feet Range: 3001 to 3500
- Sq. Ft. Source: Listing Agent
- Unfin. Below Grnd: 384 Sq. Ft.
- Year Built: 2007
Additional Structures
- Other Structures: Storage Building
Lot Features
- Lot Size Range: 5 to 9.99 Acres
- Zoning: Residential
Financial Considerations
- Tax Amount: $6,707.07
- Tax Year: 2025
Listed by First Weber
Get Pre-Approved Today
Get a Great Insurance Rate
Schools
Schools serving 9620 Timberline Ct
School District:Tomorrow River School District
| Name | Grades | Distance |
|---|---|---|
Amherst Elementary School 357 North Main Street, Amherst, WI 54406 | PK-5 | 0.9 mi |
Amherst Middle School 357 North Main Street, Amherst, WI 54406 | 6-8 | 0.9 mi |
Amherst High School 357 North Main Street, Amherst, WI 54406 | 9-12 | 0.9 mi |
Disclaimer:
School attendance boundaries provided by ATTOM Data Solutions and are for reference only. Contact the school directly to verify enrollment eligibility.
Price & Sales History for 9620 Timberline Ct
Date
Details
Price
Change
Source
10/08/2026
Listed
$600,000
—
MLS
Disclaimer: Historical sales information is derived from public records provided by the county offices. Information is not guaranteed and should be independently verified.

Tax History
Tax History for 9620 Timberline Ct
Year
Property Taxes
Change
Tax Assessment
Change
2025
-100%
$466,800
—
2024
$5,602
28%
$466,800
70%
2023
$4,370
-20%
$274,700
—
2022
$5,453
17%
$274,700
—
2021
$4,656
1%
$274,700
—
2020
$4,592
-4%
$274,700
—
2019
$4,765
4%
$274,700
—
2018
$4,595
5%
$274,700
—
2017
$4,358
1%
$274,700
7%
2016
$4,335
—
$256,100
—
Disclaimer: Historical tax information is derived from public records provided by the county offices. Information is not guaranteed and should be independently verified.
Estimate the Cost
Estimate the Cost for 9620 Timberline Ct
9620 Timberline Court, Amherst, WI 54406 (MLS# 22605033) is a Single Family property with 4 bedrooms and 3 full bathrooms. 9620 Timberline Court is currently listed for $600,000 and was received on October 08, 2026. Want to learn more about 9620 Timberline Court? Do you have questions about finding other Single Family real estate for sale in Amherst? You can browse all Amherst real estate or contact a Coldwell Banker agent to request more information.