This is a carousel with tiles that activate property listing cards. Use the previous and next buttons to navigate.
1/34
$670,000
This is a carousel with tiles that activate property listing cards. Use the previous and next buttons to navigate.
1/34
Property Description
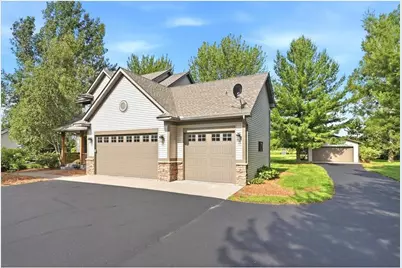
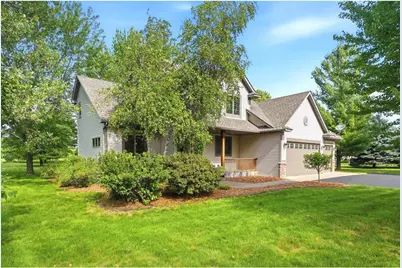
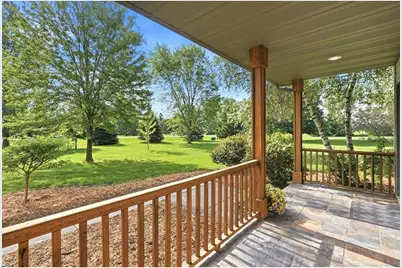
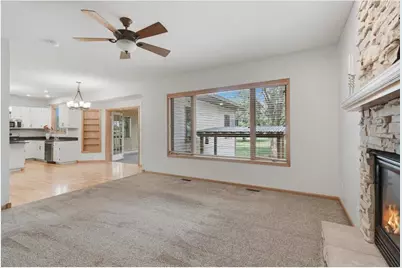
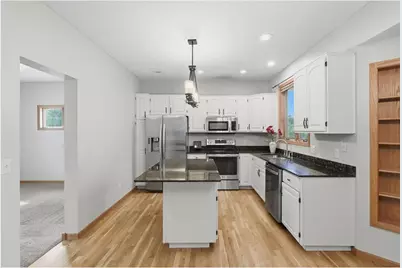
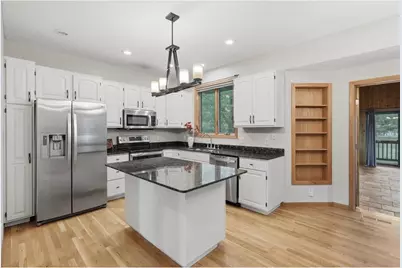
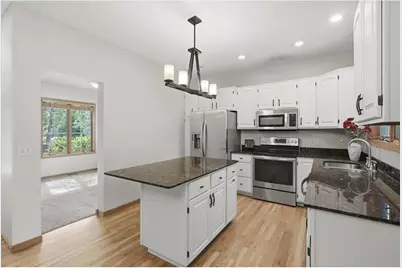
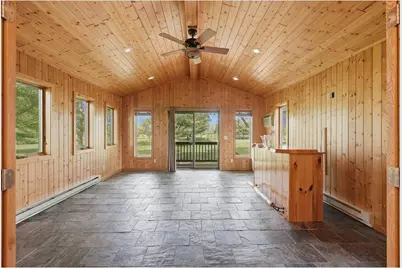
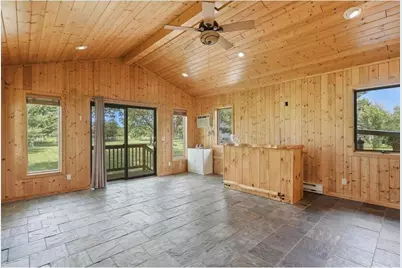
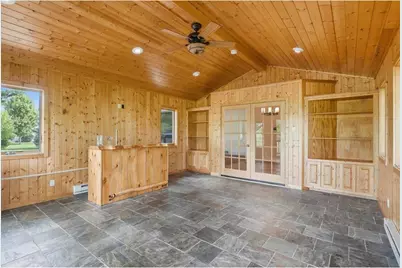
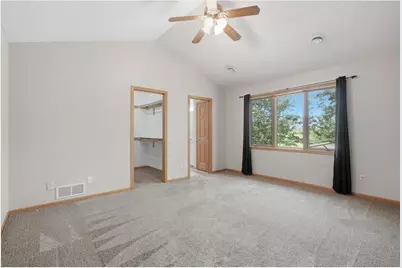
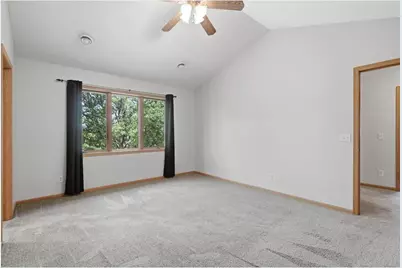
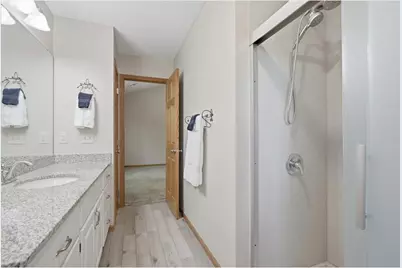
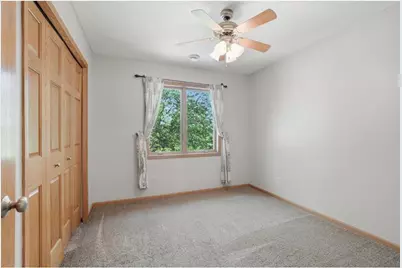
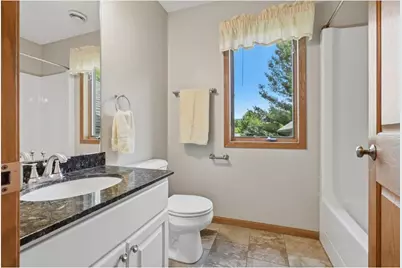
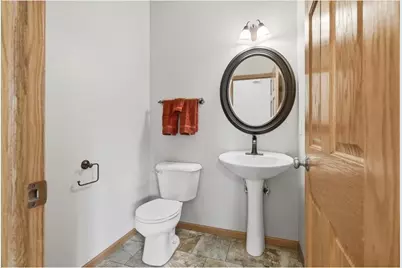
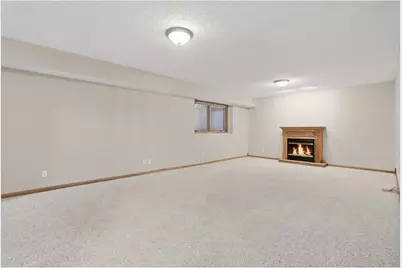
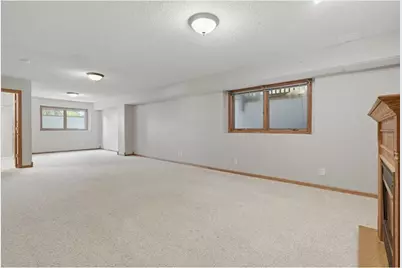
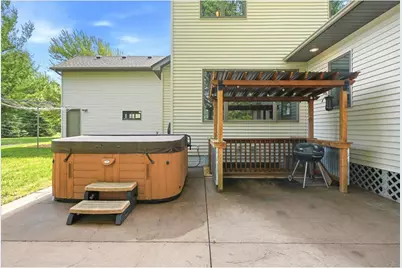
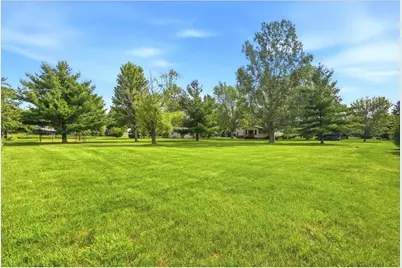
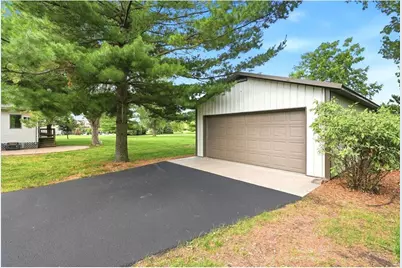
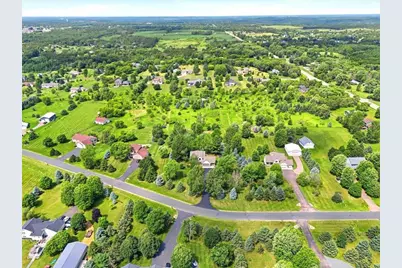
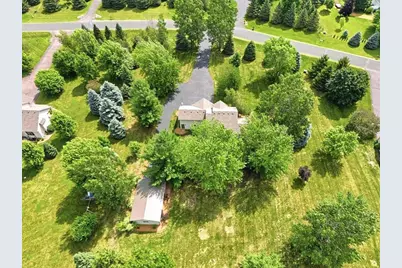
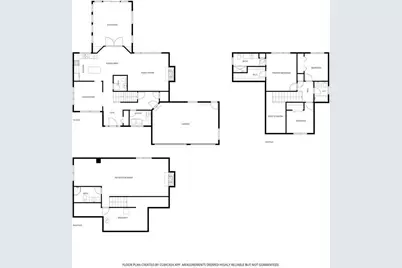
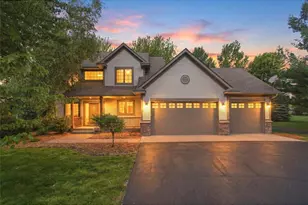
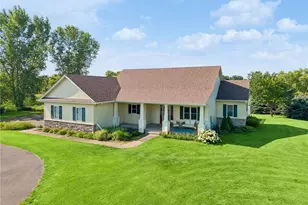
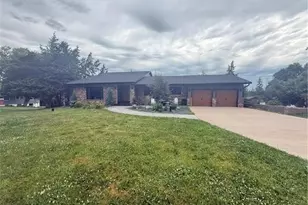
Welcome to your private country retreat! Nestled on 2.63 beautiful acres with mature trees and a level yard, this spacious two-story home offers the perfect blend of comfort, functionality, and outdoor living. Step inside to an inviting open foyer that leads to a thoughtfully designed floor plan featuring hardwood floors, a spacious living room with a cozy fireplace, and a bright four-season room overlooking the scenic property. The kitchen is ideal for entertaining, complete with a center island, ample cabinetry, and open sightlines to the main living areas. The upper level features three bedrooms, including a generous primary suite with a private bath and walk-in closet. With four bathrooms throughout the home, there is plenty of space and convenience for family and guests. The finished lower level expands your living space with a large family room featuring an electric fireplace, an additional bathroom, and a utility/storage room. Outdoor living shines with an impressive entertainment area that includes a stamped concrete patio, covered BBQ area, and hot tub?perfect for relaxing or hosting gatherings year-round. Car enthusiasts, hobbyists, and those needing extra storage will appreciate the attached 3-car garage plus a separate 20' x 30' detached 2-car garage. Enjoy peaceful country living with room to roam while still being conveniently located near everyday amenities. This exceptional property offers the space, privacy, and features you've been looking for.
Full Property Details
Full Property Details for 964 Fraser Ln
General
- Price: $670,000
- Taxes: $5,784 (2026)
- Status: Active
- Type: Single Family
- Source: Wirex_Western_Wisconsin_Realtors_Association_WWRA
- MLS ID: 7099308
- Updated: 7/25/2026
- Added to Site: 56 day(s) ago
Interior
- Interior Features: Humidifier, Water Softener, Ceiling Fan(s), Wood Floors, Walk-in closet(s), Cathedral/vaulted ceiling, Circuit Breakers
- Appliances: Dishwasher, Dryer, Microwave, Range, Refrigerator, Washer
Rooms
Bathrooms
- Total Bathrooms: 2
- Full Bathrooms: 1
- Half Bathrooms: 1
- Bathroom: 3/4 on Lower, Master Bedroom Bath: Full, Master Bedroom Bath, Full on Upper
Bedrooms
- Total Bedrooms: 3
- Primary Bedroom: 16 x 13, Upper
- Bedroom 2: 13 x 10, Upper
- Bedroom 3: 11 x 10, Upper
Other Rooms
- Living Room: 15 x 15, Main
- Family Room: 24 x 15, Lower
- Kitchen: 15 x 13, Main
- Dining Room: 12 x 13, Main
Exterior
- Exterior Features: Patio
Parking
- Garage: Yes
- Garage Spaces: 3
- Garage Description: Attached, Detached, Opener Included, Heated
Location
- Municipality: Hudson
- County: Saint Croix
- Subdivision: Sweet Grass Farm
- Driving Directions: Exit 4. Hwy 12 E to Right on McCutcheon, Right on Fraser
School Information
- School District: Hudson
Heating & Cooling
- Heating Fuel: Natural Gas
- Heating/Cooling: Central Air, Forced Air
Utilities
- Water/Sewer: Well
Structural Information
- Description/Design: Single Family/Detached, 2 Story
- Exterior Const.: Vinyl
- Basement Desc.: Full Size Windows, Full, Partially Finished
- Roof: Other, Shingle
- Square Feet: 2,706
- Year Built: 2002
Additional Structures
- Other Structures: Garage
Lot Features
- Lot Size (Acres): 598X200X522X118X41X58
- Lot Size Range: 1 to 4.99
- Zoning: Residential-Single
- Lot Description: Some Trees
Financial Considerations
- Tax Amount: $5,784
- Tax Year: 2026
Listed by Bordertown Realty, Inc.

Get Pre-Approved Today
Get a Great Insurance Rate
Schools
Schools serving 964 Fraser Ln
School District:Hudson School District
| Name | Grades | Distance |
|---|---|---|
Hudson Prairie Elementary School 1400 Carmichael Road, Hudson, WI 54016 | K-5 | 3.3 mi |
Hudson Middle School 1300 Carmichael Road, Hudson, WI 54016 | 6-8 | 3.4 mi |
Hudson High School 1501 Vine Street, Hudson, WI 54016 | 9-12 | 4.4 mi |
Disclaimer:
School attendance boundaries provided by ATTOM Data Solutions and are for reference only. Contact the school directly to verify enrollment eligibility.
Price & Sales History for 964 Fraser Ln
Date
Details
Price
Change
Source
7/25/2026
Price Reduced
$670,000
-3.6%
MLS
6/30/2026
Listed
$695,000
52.08%
MLS
2/26/2021
Sold
$457,000
—
Public Record
Disclaimer: Historical sales information is derived from public records provided by the county offices. Information is not guaranteed and should be independently verified.
Tax History
Tax History for 964 Fraser Ln
Year
Property Taxes
Change
Tax Assessment
Change
2025
$5,784
4%
$551,300
—
2024
$5,584
3%
$551,300
—
2023
$5,404
2%
$551,300
48%
2022
$5,292
4%
$372,900
—
2021
$5,100
2%
$372,900
—
2021
$5,022
3%
$372,900
—
2020
$4,884
4%
$372,900
—
2019
$4,713
2%
$372,900
40%
2018
$4,617
8%
$267,000
—
2017
$4,263
11%
$267,000
—
2016
$3,852
6%
$267,000
—
2015
$3,628
-3%
$267,000
—
2014
$3,722
—
$267,000
—
Disclaimer: Historical tax information is derived from public records provided by the county offices. Information is not guaranteed and should be independently verified.
Estimate the Cost
Estimate the Cost for 964 Fraser Ln
964 Fraser Lane, Hudson, WI 54016 (MLS# 7099308) is a Single Family property with 3 bedrooms, 1 full bathroom and 3 partial bathrooms. 964 Fraser Lane is currently listed for $670,000 and was received on June 30, 2026. Want to learn more about 964 Fraser Lane? Do you have questions about finding other Single Family real estate for sale in Hudson? You can browse all Hudson real estate or contact a Coldwell Banker agent to request more information.