This is a carousel with tiles that activate property listing cards. Use the previous and next buttons to navigate.
1/1
$724,900
This is a carousel with tiles that activate property listing cards. Use the previous and next buttons to navigate.
1/1
Property Description
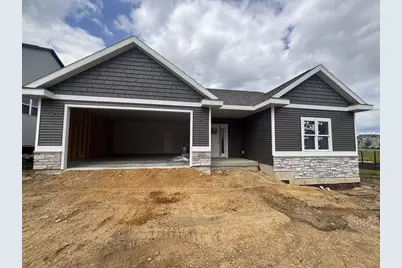
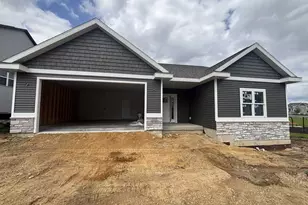
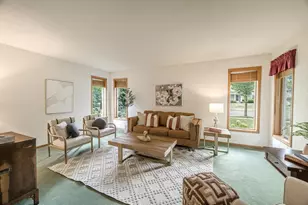
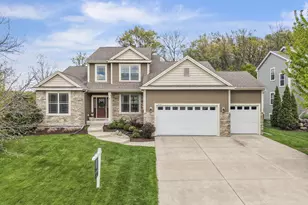
EST. COMPLETION 7/1. Hawk Valley New Construction. 4-bed, 3-bath ranch with 2-car garage backing to greenspace and adjacent to the park. Kitchen features walk-in pantry, island, quartz counters, and GE stainless appliances with gas range. Dinette opens to composite deck and great room with corner gas fireplace. Primary suite offers double vanity and tiled walk-in shower. Two additional bedrooms share full bath. Finished walkout lower level with 9? ceilings includes rec room, 4th bedroom, and full bath. Professional landscaping exceeds deed restrictions.
Full Property Details
Full Property Details for 9720 Grey Kestrel Dr
General
- Sold For: $724,900
- Taxes: $2,374 (2024)
- Status: Closed
- Type: Single Family
- Source: Wirex_South_Central_Wisconsin_MLS_Corporation_SCW
- MLS ID: 2020580
- Added to Site: 95 day(s) ago
Interior
- Interior Features: Walk-In Closet(s), Great Room, Cable/Satellite Available, High-Speed Internet
- Appliances: Range/Oven, Refrigerator, Dishwasher, Microwave
Rooms
Bathrooms
- Total Bathrooms: 3
- Full Bathrooms: 3
- Bathroom: At least 1 Tub, Master Bedroom Bath: Full, Master Bedroom Bath
Bedrooms
- Total Bedrooms: 4
- Primary Bedroom: 15 x 15, Main
- Bedroom 2: 11 x 12, Main
- Bedroom 3: 11 x 12, Main
- Bedroom 4: 11 x 12, Lower
Other Rooms
- Living Room: 17 x 17, Main
- Family Room: 15 x 18, Lower
- Kitchen: 12 x 12, Main
- Dining Room: 12 x 12, Main
Exterior
- Exterior Features: Deck
Parking
- Garage: Yes
- Attached garage: Yes
- Garage Spaces: 2
- Garage Description: 2 Car, Attached, Opener Included
Location
- Municipality: Madison
- County: Dane
- Subdivision: Hawks Valley
- Driving Directions: Hwy M to Midtown to left on Woods Rd to right on Grey Kestrel
School Information
- School District: Madison
- Elementary School: Olson
- Middle School: Toki
- High School: Memorial
Heating & Cooling
- Heating Fuel: Natural Gas
- Heating/Cooling: Forced Air, Central Air Conditioning
Utilities
- Water/Sewer: Municipal Water, Municipal Sewer
Structural Information
- Architectural Style: Ranch
- Description/Design: 1 Story
- Construction Status: Under Construction
- Exterior Const.: Vinyl, Brick
- Basement Desc.: Full
- Square Feet: 2,722
- Square Feet Range: 2501 to 3000
- Sq. Ft. Source: Blueprint
- Year Built: 2026
Lot Features
- Lot Size Source: Assessor/Public Record
- Zoning: res
Financial Considerations
- Tax Amount: $2,374
- Tax Year: 2024
Listed by Stark Company, REALTORS
Sold by Realty Executives Cooper Spransy

Get Pre-Approved Today
Schools
Schools serving 9720 Grey Kestrel Dr
School District:Madison Metropolitan School District
| Name | Grades | Distance |
|---|---|---|
Olson Elementary School, Verona, WI 801 Redan Drive, Verona, WI 53593 | PK-5 | 1.1 mi |
Toki Middle School 5606 Russett Road, Madison, WI 53711 | 6-8 | 4.1 mi |
Memorial High School, Madison, WI 201 South Gammon Road, Madison, WI 53717 | 9-12 | 3.7 mi |
Disclaimer:
School attendance boundaries provided by ATTOM Data Solutions and are for reference only. Contact the school directly to verify enrollment eligibility.
Price & Sales History for 9720 Grey Kestrel Dr
Date
Details
Price
Change
Source
7/08/2026
Sold
$724,900
—
MLS
4/13/2026
Listed
$724,900
—
MLS
Disclaimer: Historical sales information is derived from public records provided by the county offices. Information is not guaranteed and should be independently verified.
9720 Grey Kestrel Drive, Verona, WI 53593 (MLS# 2020580) is a Single Family property that was sold at $724,900 on July 08, 2026. Want to learn more about 9720 Grey Kestrel Drive? Do you have questions about finding other Single Family real estate for sale in Verona? You can browse all Verona real estate or contact a Coldwell Banker agent to request more information.