This is a carousel with tiles that activate property listing cards. Use the previous and next buttons to navigate.
1/33
$475,000
This is a carousel with tiles that activate property listing cards. Use the previous and next buttons to navigate.
1/33
Property Description
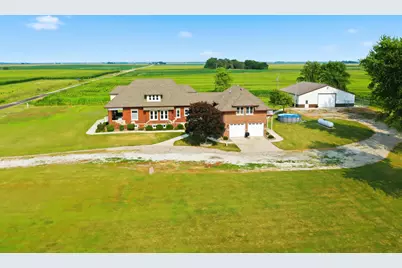
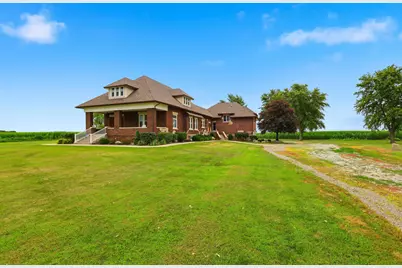
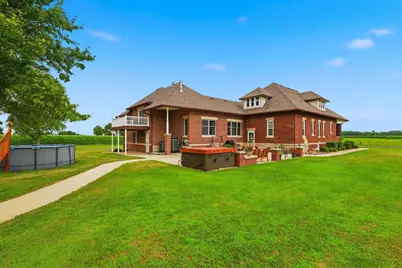
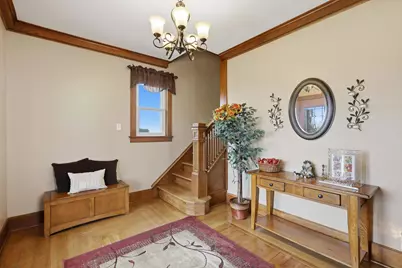
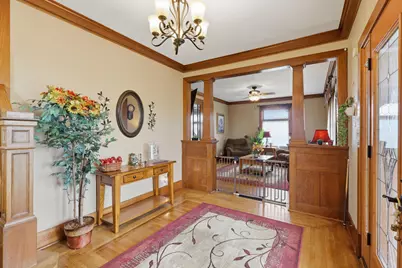
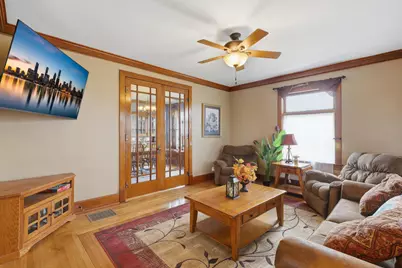
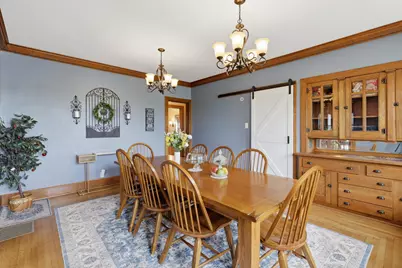
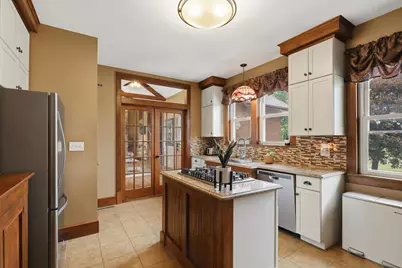
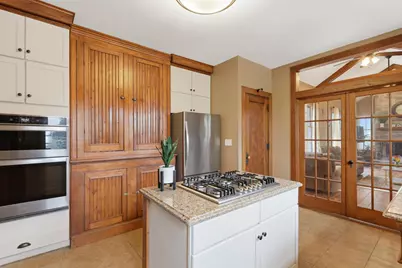
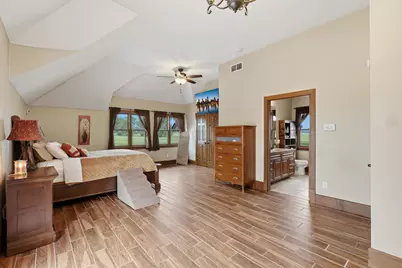
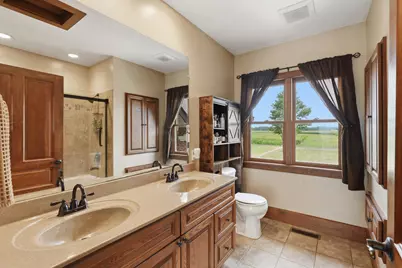
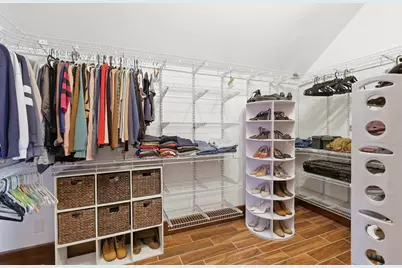
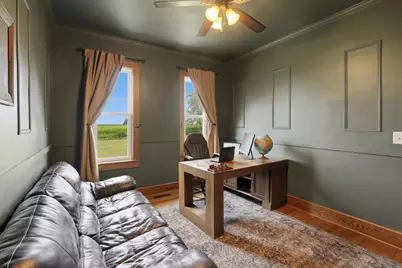
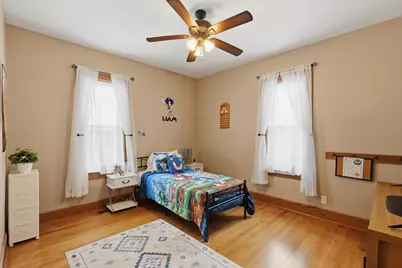
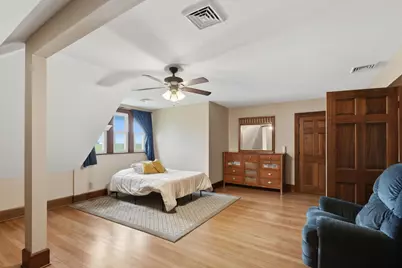
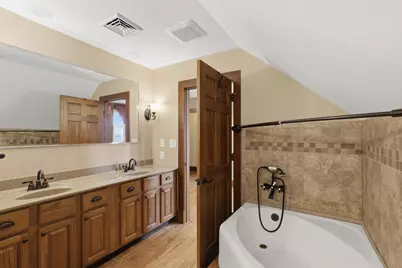
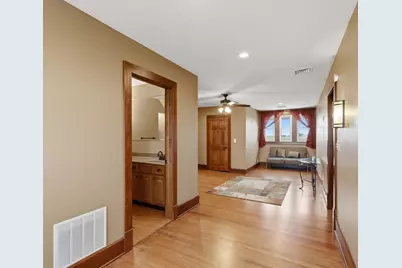
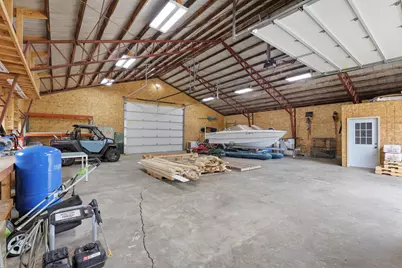
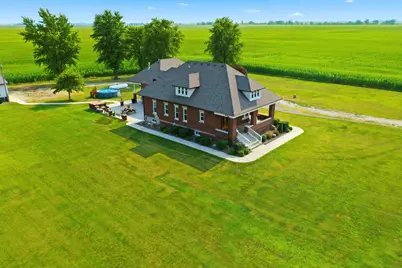
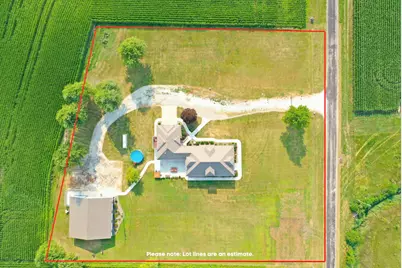
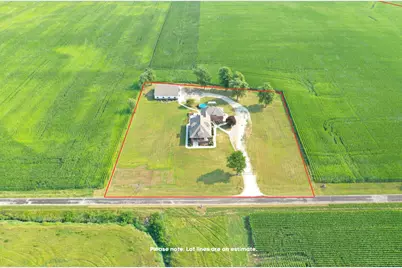
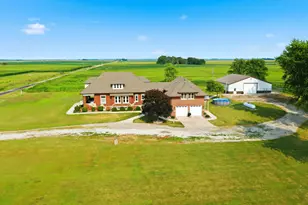
Just minutes from I-57, this distinctive country estate combines peaceful rural living with modern convenience. Nestled on 2.26 beautifully maintained acres, the property features a heated three-car garage and an impressive 50' 50' insulated Morton building. Inside, timeless architecture and thoughtful updates complement stunning original woodwork, custom built-ins, and rich character throughout. Designed for both elegant entertaining and comfortable everyday living, the spectacular great room features soaring cathedral ceilings with exposed timber beams, expansive windows that fill the space with natural light, and a dramatic floor-to-ceiling stone fireplace that serves as the heart of the home. The private primary suite is a true retreat, featuring direct access to a composite balcony overlooking the property, an oversized walk-in closet, and a spa-inspired en-suite bathroom complete with dual vanities and a jetted soaking tub. The beautifully appointed kitchen blends classic charm with modern functionality, showcasing quartz countertops, original custom cabinetry, a built-in butler's pantry, and generous prep space. Just beyond, the formal dining room highlights the exceptional original millwork, while a dedicated home office provides an ideal space for remote work, studying, or managing everyday life. Nine walk-in closets provide abundant storage throughout the home, an uncommon feature that adds both functionality and flexibility. Step outside to enjoy the expansive patio, welcoming covered front porch, saltwater hot tub, professionally landscaped grounds, and custom-built garden. The Morton building features updated electrical, a concrete apron, and a dedicated dog run, providing exceptional versatility for vehicle or equipment storage, a workshop, hobbies, or collections. Surrounded by open countryside, this move-in-ready estate brings together privacy, distinctive craftsmanship, versatile outbuilding space, and convenient highway access in a truly unique country setting. Some photos have been virtually rendered.
Full Property Details
Full Property Details for 973 E 2500 North Rd
General
- Price: $475,000
- Taxes: $4,380 (2024)
- Status: Active
- Type: Single Family
- Source: MRED
- MLS ID: 12720584
- Updated: 8/28/2026
- Added to Site: 29 day(s) ago
Interior
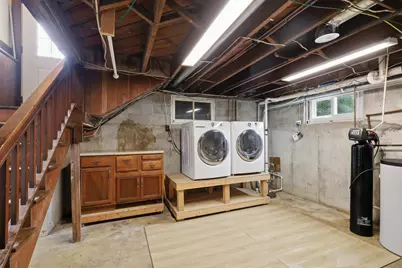
- Basement: Unfinished
Rooms
Bathrooms
- Total Bathrooms: 3
- Full Bathrooms: 3
Bedrooms
- Total Bedrooms: 5
Additional Information
- Other Features: School Bus Service
Parking
- Garage: Yes
- Attached garage: Yes
- Garage Spaces: 2
- Total Spaces: 2
- Parking Features: Yes, Attached, Garage
Location
- Area: Ashkum
- County: Iroquois
- Township: Ashkum
- Driving Directions: Drive south on Front St/US 45. Continue on US 45. Left to East 2500 North Road. Turn right. You have arrived at your destination.
School Information
- School District: 4
- Elem School District: 4
- Midd School District: 4
- High School District: 4
Community
- Assoc. Fees Include: None
Heating & Cooling
- Cooling Type: Central Air Conditioning
- Heating Type: Propane
Utilities
- Sewer: Septic Tank
- Water: Well
Structural Information
- Construction: Brick
- Exterior Const.: Brick
- Basement: Yes
- Basement Desc.: Unfinished, Full
- Foundation: Stone
- Roof: Asphalt
- Square Feet: 4,318
- Sq. Ft. Source: Landlord/Tenant/Seller
- Year Built: 1920
- Built Before 1978: Yes
Lot Features
- Lot Size (Acres): 2.26
- Lot Size Range: 2.0 to 2.99 Acres
- Lot Dimensions: 299.9 x 353.9 x 304.5 x 2
Financial Considerations
- Assessment Year: 1920
- Tax Amount: $4,380
- Tax Year: 2024
- Pays Sewer: Septic Tank
Disclosures and Reports
- Ownership: Fee Simple
- Special Conditions: Standard
- Property ID: 10332000060000
Listed by Beycome Brokerage Realty LLC

Get Pre-Approved Today
Get a Great Insurance Rate
Schools
Schools serving 973 E 2500 North Rd
School District:Central Community Unit School District 4
| Name | Grades | Distance |
|---|---|---|
John L Nash Middle School 1134 3100 North, Clifton, IL 60927 | 5-8 | 6.4 mi |
Chebanse Elementary School PO Box 8, Chebanse, IL 60922 | K-4 | 9.1 mi |
Central High School, Clifton, IL 1134 3100 North, Clifton, IL 60927 | 9-12 | 6.4 mi |
Disclaimer:
School attendance boundaries provided by ATTOM Data Solutions and are for reference only. Contact the school directly to verify enrollment eligibility.
Price & Sales History for 973 E 2500 North Rd
Date
Details
Price
Change
Source
8/16/2026
Price Reduced
$475,000
-5%
MLS
7/31/2026
Listed
$500,000
—
MLS
Disclaimer: Historical sales information is derived from public records provided by the county offices. Information is not guaranteed and should be independently verified.
Tax History
Tax History for 973 E 2500 North Rd
Year
Property Taxes
Change
Tax Assessment
Change
2025
$3,939
—
$58,280
14%
2025
$3,939
26%
$51,240
12%
2023
$3,135
8%
$45,550
2%
2022
$2,899
1%
$44,660
8%
2021
$2,875
14%
$41,300
17%
2020
$2,513
—
$35,420
3%
2020
$2,513
2%
$34,260
3%
2019
$2,455
4%
$33,370
2%
2017
$2,352
-2%
$32,780
—
2016
$2,404
1%
$32,780
1%
2014
$2,383
—
$32,370
—
Disclaimer: Historical tax information is derived from public records provided by the county offices. Information is not guaranteed and should be independently verified.
Estimate the Cost
Estimate the Cost for 973 E 2500 North Rd
973 E 2500 North Road, Ashkum, IL 60911 (MLS# 12720584) is a Single Family property with 5 bedrooms and 3 full bathrooms. 973 E 2500 North Road is currently listed for $475,000 and was received on July 31, 2026. Want to learn more about 973 E 2500 North Road? Do you have questions about finding other Single Family real estate for sale in Ashkum? You can browse all Ashkum real estate or contact a Coldwell Banker agent to request more information.