This is a carousel with tiles that activate property listing cards. Use the previous and next buttons to navigate.
1/60
$665,000
This is a carousel with tiles that activate property listing cards. Use the previous and next buttons to navigate.
1/60
Property Description
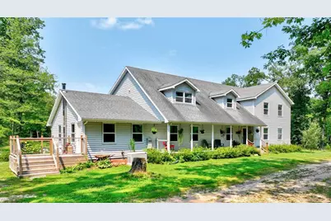
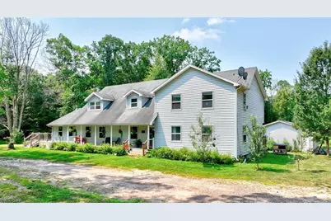
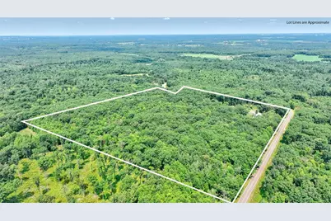
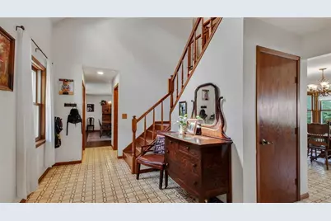
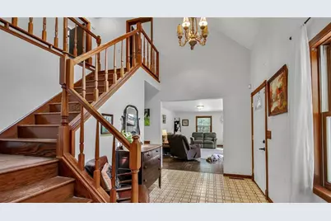
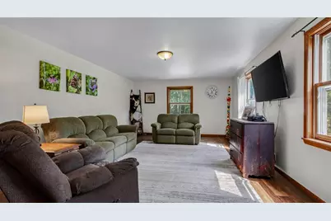
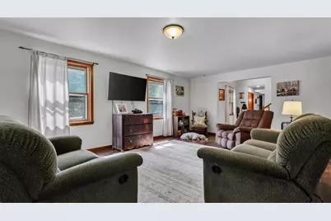
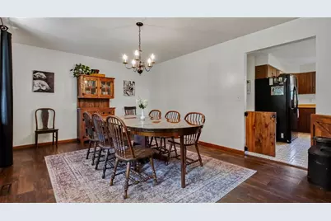
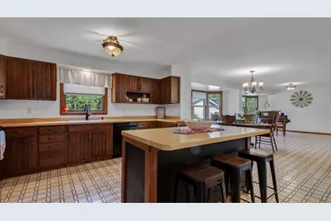
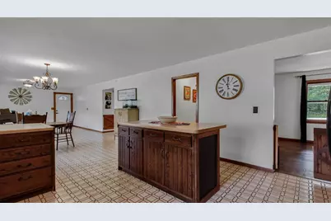
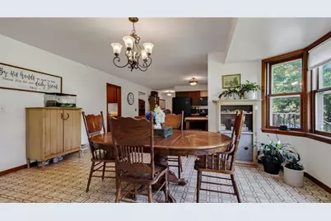
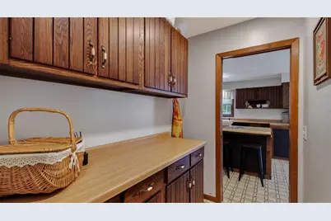
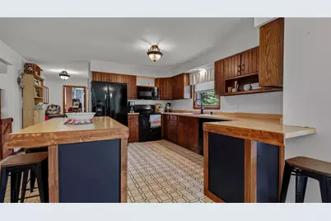
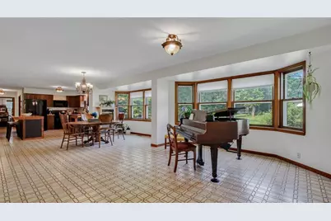

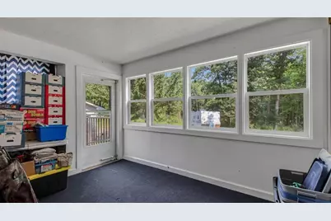
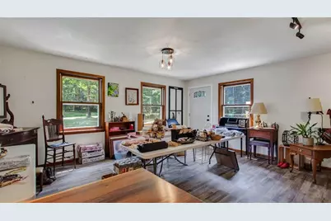
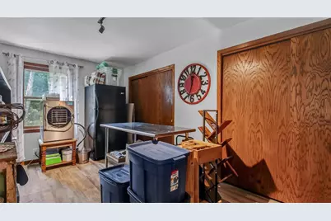
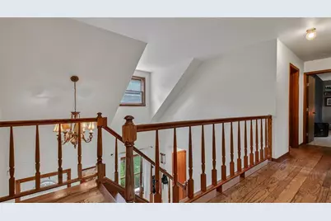
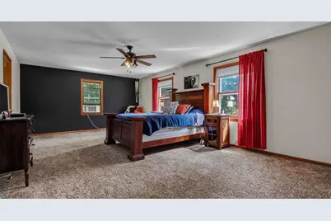
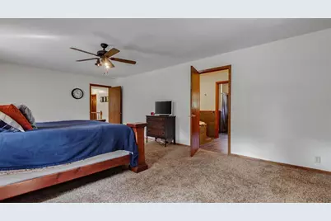
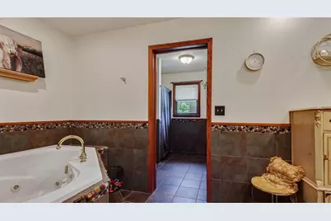
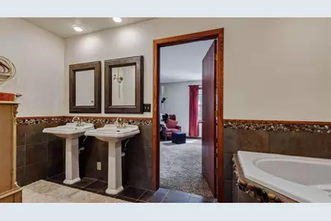
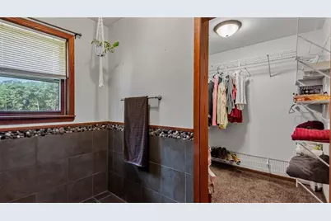
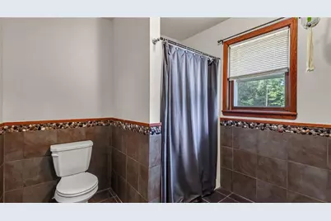
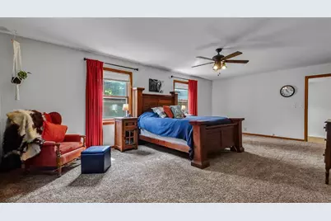
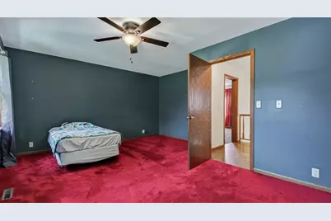
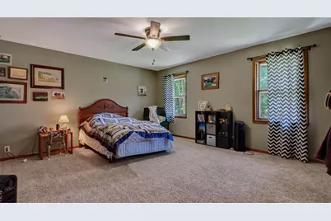
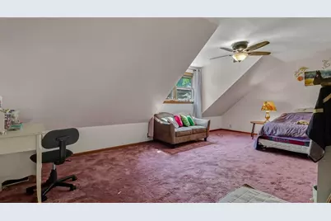
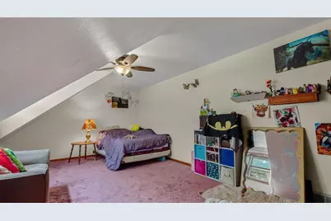
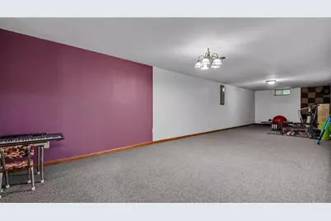
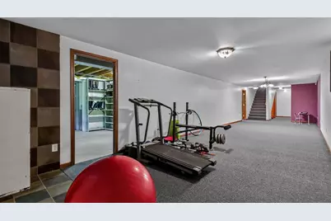
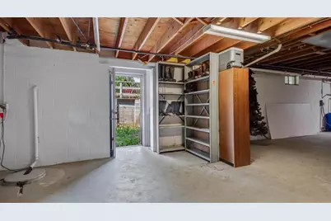
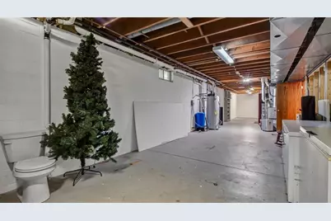
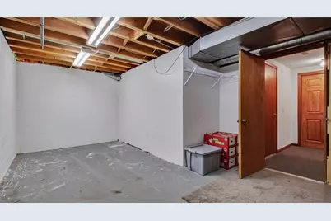
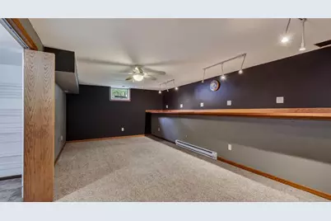
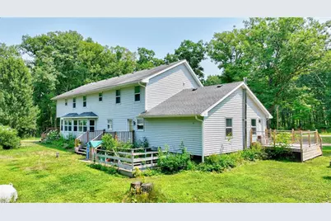
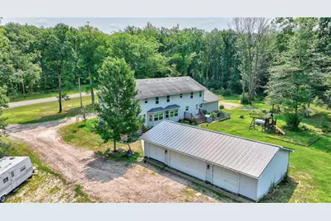
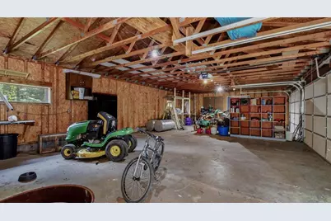
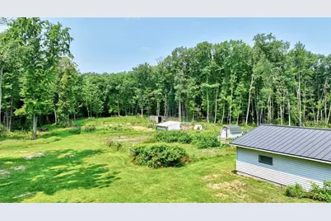
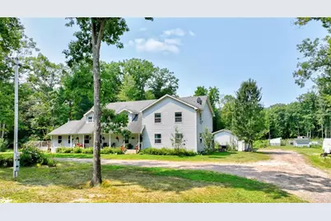
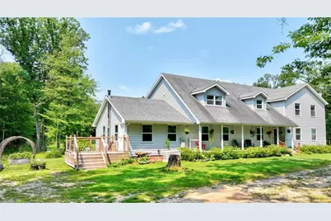
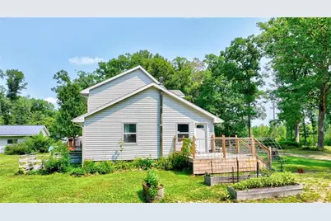
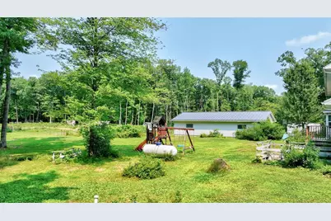

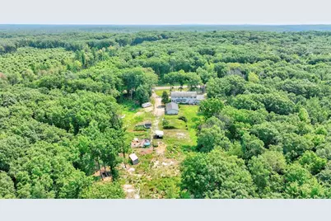
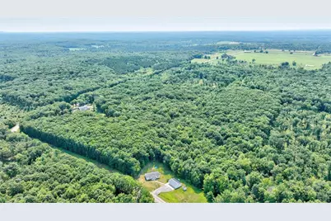
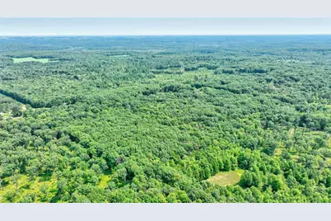
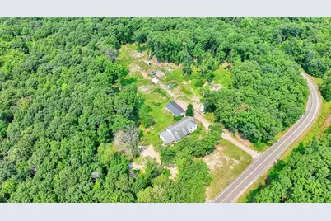
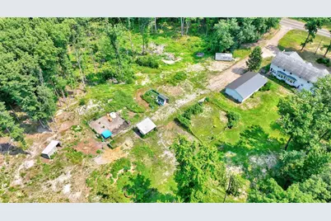
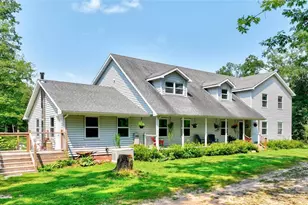
Discover the perfect blend of privacy, recreation, and country living with this exceptional 39-acre property! Surrounded by mature woods, abundant wildlife, scenic trails, and a peaceful creek, this one-of-a-kind retreat offers endless opportunities for hunting, hiking, hobby farming, or simply enjoying the beauty of nature right outside your door. This spacious 6-bedroom, 2.5-bath home has been lovingly maintained and offers plenty of space for family and guests. Massive bedrooms with generous closets, multiple gathering areas, and a huge lower-level rec room provide flexibility for every lifestyle. The impressive primary suite features a large walk-in closet and a private bath complete with dual sinks, a soaking tub, and separate shower. Enjoy your morning coffee on the welcoming front porch, relax in the 3-season room/mudroom, or unwind on the deck overlooking the peaceful countryside. The current storage room?originally designed as a bedroom?offers endless possibilities as a home office, hobby room, playroom, or additional bedroom if desired. The south bedroom, currently used as a canning room, provides even more flexibility to suit your needs. Outside, you'll find a gardener's paradise with established flower beds, berries, rhubarb, apple trees, and a large garden area. There is also ample opportunity to clear additional land for pasture or livestock. The 4-car detached garage provides abundant space for vehicles, recreational equipment, and storage, while the backup propane Generac generator offers added peace of mind. The home was pre-inspected on 7/31, allowing buyers to purchase with confidence. Conveniently located in a peaceful rural setting, this property offers the perfect balance of country living and modern comfort. This is more than just a home?it's a place where memories are made, traditions are built, and the next chapter is waiting to be written.
Full Property Details
Full Property Details for 978 S County Road G
General
- Price: $665,000
- Taxes: $5,504 (2025)
- Status: Active
- Type: Single Family
- Source: Wirex_Realtors_Association_of_North_Western_Wisconsin_NWW
- MLS ID: 1603733
- Updated: 8/22/2026
- Added to Site: 18 day(s) ago
Interior
- Interior Features: Ceiling Fan(s), Circuit Breakers
- Appliances: Dishwasher, Dryer, Microwave, Range/Oven, Range Hood, Refrigerator, Washer
Rooms
Bathrooms
- Total Bathrooms: 3
- Full Bathrooms: 2
- Half Bathrooms: 1
Bedrooms
- Total Bedrooms: 5
- Primary Bedroom: 22 x 13, Lower
- Bedroom 2: 23 x 14, Upper
- Bedroom 3: 21 x 12, Upper
- Bedroom 4: 15 x 14, Upper
Other Rooms
- Living Room: 16 x 13, Main
- Family Room: 23 x 14, Main
- Kitchen: 14 x 14, Main
- Dining Room: 18 x 12, Main
Exterior
- Exterior Features: 3 Season Porch, Deck, Porch
Parking
- Garage: Yes
- Garage Spaces: 4
- Garage Description: 4 Car, Detached, Opener Included
Location
- Municipality: Wilson
- County: Eau Claire
- Driving Directions: From Highway 29 going East, get off in Boyd (Exit 97), go south on D to MM, go left to the next right go south on Hwy G for 1.8 miles. South on Hwy 27 from Cadott, East on Cty Rd D to Cty Rd MM to South on Cty rd G, Home in on the right.
School Information
- School District: Augusta
Heating & Cooling
- Heating Fuel: LP Gas
- Heating/Cooling: Central Air Conditioning, Forced Air
Utilities
- Water/Sewer: Private Septic System, Mound System, Well
Structural Information
- Description/Design: 2 Stories, 4-Season, 2 Stories
- Exterior Const.: Vinyl
- Basement Desc.: Full, Partially Finished, Block
- Square Feet: 5,050
- Square Feet Range: 5001 or More
- Year Built: 1988
Lot Features
- Lot Size (Acres): 39
- Lot Size Range: 20 Acres or More
- Lot Dimensions: 0 x 0 x
Financial Considerations
- Tax Amount: $5,504
- Tax Year: 2025
Disclosures and Reports
- Exclusions: Excluded:Freezer, Excluded:Lp Tank, Excluded:Other-See Remarks, Excluded:Playset, Excluded:Refrigerator, Excluded:Sellers Personal, Excluded:Water Softener
- Inclusions: Included:Ceiling Fans, Included:Dishwasher, Included:Dryer, Included:Garage Opener, Included:Microwave, Included:Oven/Range, Included:Range Hood, Included:Refrigerator, Included:Washer
Listed by Chippewa Valley Real Estate, LLC

Get Pre-Approved Today
Get a Great Insurance Rate
Schools
Schools serving 978 S County Road G
School District:Stanley-Boyd Area School District
| Name | Grades | Distance |
|---|---|---|
Stanley Elementary School 507 East 1st Avenue, Stanley, WI 54768 | K-5 | 7.7 mi |
Stanley-Boyd Middle School 507 East 1st Avenue, Stanley, WI 54768 | 6-8 | 7.7 mi |
Stanley-Boyd High School 507 East 1st Avenue, Stanley, WI 54768 | 9-12 | 7.7 mi |
Disclaimer:
School attendance boundaries provided by ATTOM Data Solutions and are for reference only. Contact the school directly to verify enrollment eligibility.
Price & Sales History for 978 S County Road G
Date
Details
Price
Change
Source
8/03/2026
Listed
$665,000
—
MLS
Disclaimer: Historical sales information is derived from public records provided by the county offices. Information is not guaranteed and should be independently verified.
Estimate the Cost
Estimate the Cost for 978 S County Road G
978 S County Road G, Boyd, WI 54726 (MLS# 1603733) is a Single Family property with 5 bedrooms, 2 full bathrooms and 1 partial bathroom. 978 S County Road G is currently listed for $665,000 and was received on August 03, 2026. Want to learn more about 978 S County Road G? Do you have questions about finding other Single Family real estate for sale in Boyd? You can browse all Boyd real estate or contact a Coldwell Banker agent to request more information.