This is a carousel with tiles that activate property listing cards. Use the previous and next buttons to navigate.
1/51
$450,000
This is a carousel with tiles that activate property listing cards. Use the previous and next buttons to navigate.
1/51
Property Description
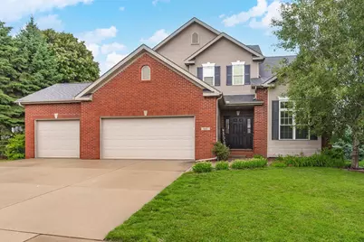
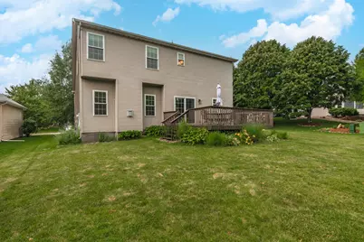
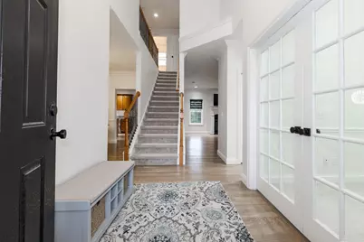
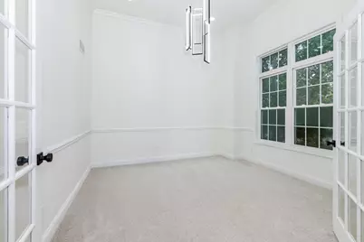
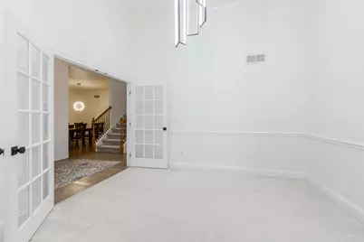
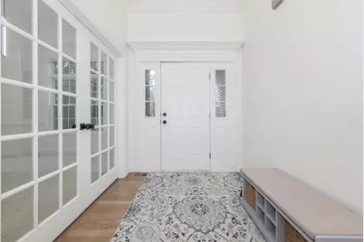
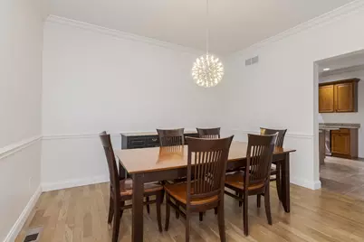
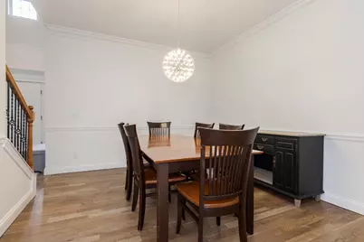
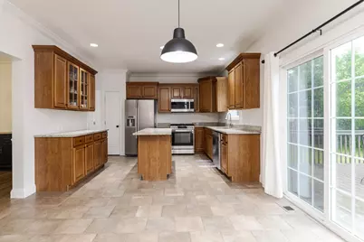
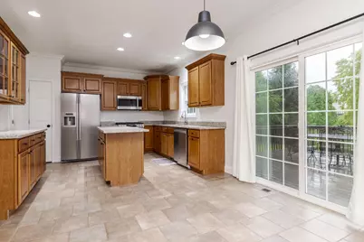
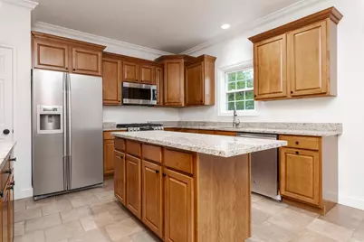
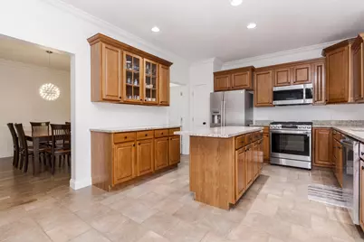
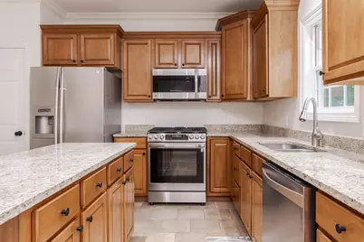
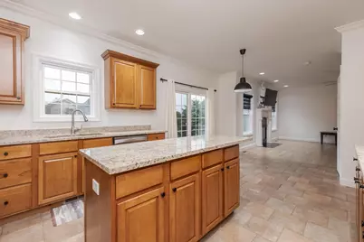
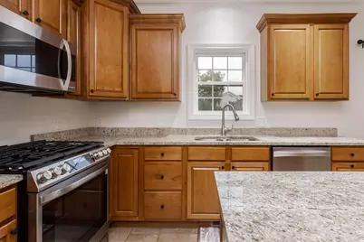
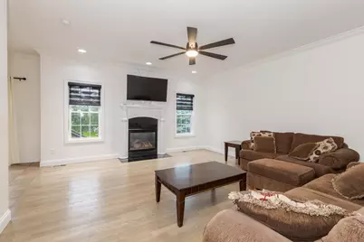
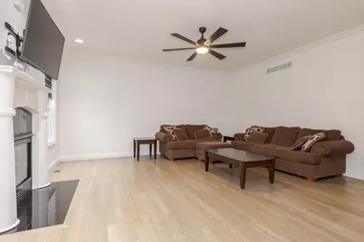
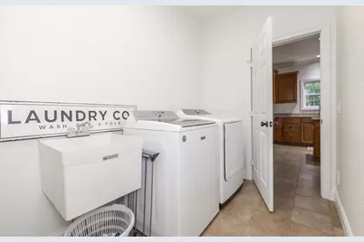
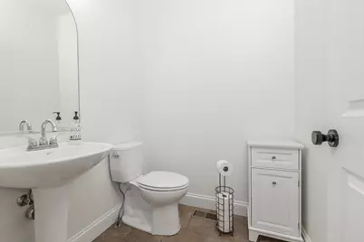
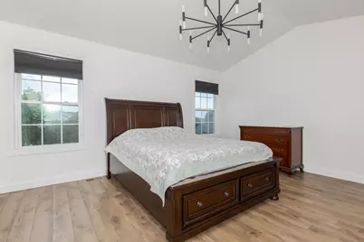
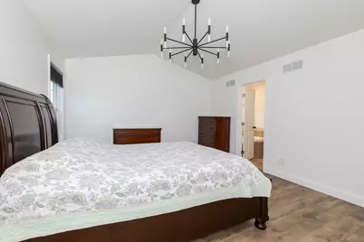
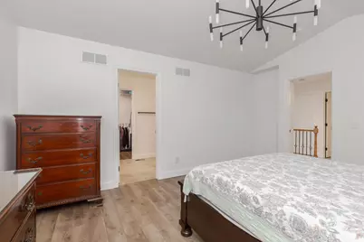
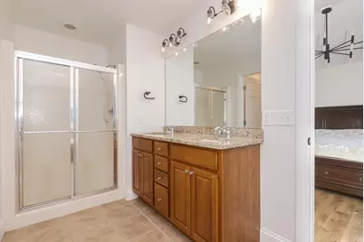
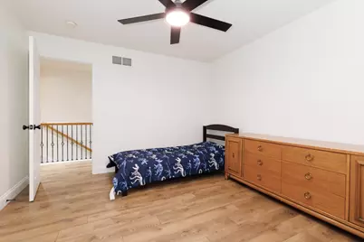
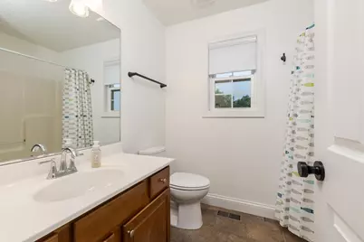
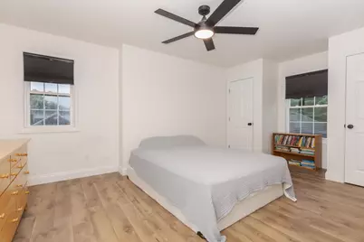
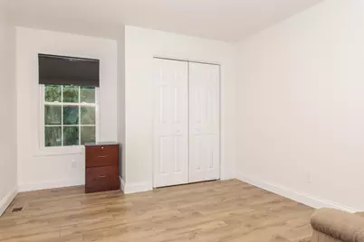
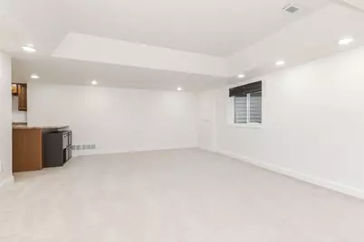
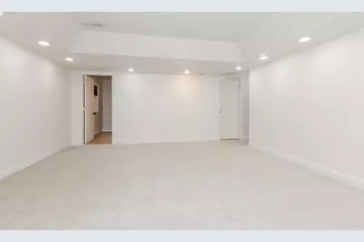
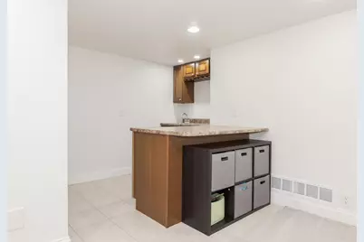
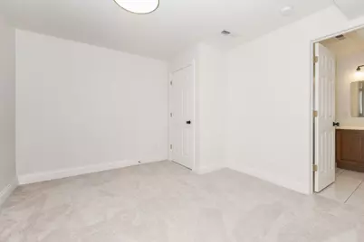
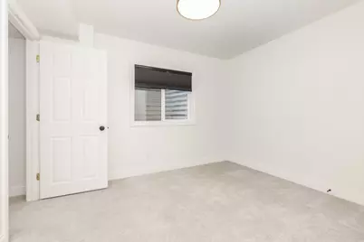
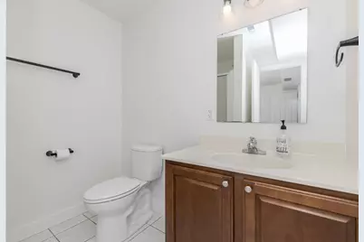
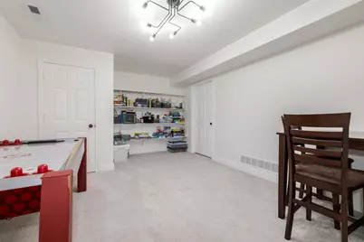
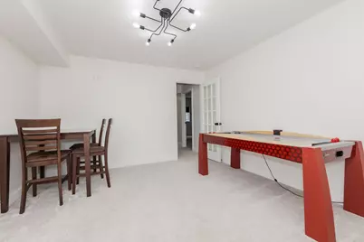
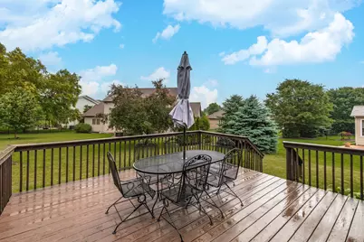
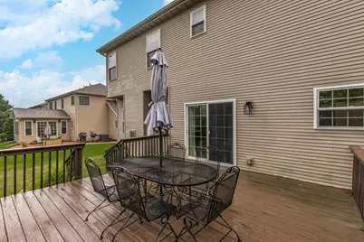
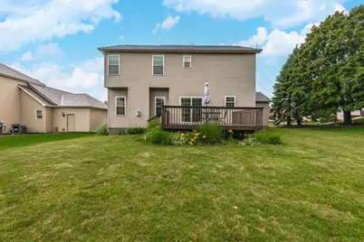
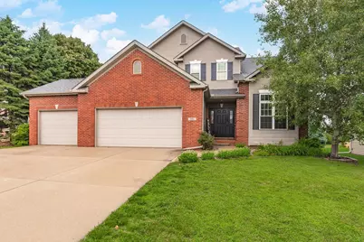
Welcome home to this beautifully updated 5-bedroom, 3.5-bath residence with a 3-car garage and finished basement in the desirable Wintergreen subdivision. Thoughtfully remodeled in 2022, this home combines modern style with exceptional functionality with two living areas. The kitchen features granite countertops, stainless steel appliances, abundant cabinetry, and plenty of workspace for everyday living and entertaining. The home has 9' and 12' ceilings on the first floor. Refinished hardwood floors and contemporary lighting throughout the main level create a warm, inviting atmosphere. Upstairs, you'll find four spacious bedrooms, including a generous primary suite with a private bath featuring granite countertops and a dual-sink vanity. Luxury vinyl flooring throughout the second-floor hallway and bedrooms adds both style and durability. The finished basement expands your living space with a large family room complete with a wet bar, a fifth bedroom, and an additional finished flex room ideal for a home office, fitness room, playroom, or hobby space. Major updates include a new HVAC system installed in 2023, offering added peace of mind. With its extensive updates, flexible floor plan, and sought-after location, this home is truly move-in ready. Schedule your private showing today and discover all this home has to offer.
Full Property Details
Full Property Details for 980 Balsam Rd
General
- Price: $450,000
- HOA FEE: $23/month
- HOA FEE FREQ.: Annually
- Taxes: $9,483 (2025)
- Status: Active
- Type: Single Family
- Source: MRED
- MLS ID: 12680159
- Updated: 7/2/2026
- Added to Site: 25 day(s) ago
Rental Information
- Complex Features: Sidewalks, Street Lights
Interior
- Basement: Finished, F
- Fireplace: Yes
- Number of Fireplaces: 1
- Fireplace(s): Family Room
- Appliances: Range, Microwave, Dishwasher, Refrigerator, Washer, Dryer
Rooms
Bathrooms
- Total Bathrooms: 4
- Full Bathrooms: 3
- Half Bathrooms: 1
- Basement Baths: Yes
Bedrooms
- Total Bedrooms: 5
- Bedrooms(Blw Grade): 1
Parking
- Garage: Yes
- Attached garage: Yes
- Garage Spaces: 3
- Total Spaces: 3
- Parking Features: Concrete, Yes, Garage Owned, Attached, Garage
Location
- Area: Normal
- County: McLean
- Township: Normal
- Subdivision: Wintergreen
- Driving Directions: N. on Towanda Ave. to W. on Raab Rd; to N. on Wintergreen to E. on Balsam Rd. (home is on the north side of Balsam Rd)
School Information
- School District: 5
- Elem School District: 5
- Midd School District: 5
- High School District: 5
- Elementary School: Prairieland Elementary
- Middle School: Parkside Jr High
- High School: Normal Community West High Schoo
- Private School: Normal Community West High Schoo
Community
- Assoc. Fees Include: None
- Mgmt. Company: Wintergreen Homeowners Ass. wintergreenhoa.net
Heating & Cooling
- Cooling Type: Central Air Conditioning
- Heating Type: Natural Gas
Utilities
- Sewer: Public Sewer
- Water: Public
Structural Information
- Architectural Info: Traditional
- Architectural Style: Traditional
- Construction: Vinyl Siding, Brick
- Exterior Const.: Vinyl Siding, Brick
- Basement: Yes
- Basement Desc.: Finished, Full
- Square Feet: 3,490
- Sq. Ft. Source: Estimated
- Year Built: 2005
Lot Features
- Lot Size Range: Less than .25 Acre
- Lot Dimensions: 75 x 120
- Lot Features: Mature Trees
Financial Considerations
- Association Fee: $275
- Assoc Fee Freq.: Annually
- Parking Included: Yes
- Assessment Year: 2005
- Tax Amount: $9,483.46
- Tax Year: 2025
- Pays Sewer: Public Sewer
Disclosures and Reports
- Ownership: Fee Simple with Homeowners Association
- Property ID: 1415453013
Listed by Coldwell Banker Real Estate Group

Get Pre-Approved Today
Get a Great Insurance Rate
Schools
Schools serving 980 Balsam Rd
School District:McLean County Unit School District 5
| Name | Grades | Distance |
|---|---|---|
Prairieland Elementary School 1300 East Raab Road, Normal, IL 61761 | K-5 | 0.2 mi |
Sugar Creek Elementary School, Normal, IL 200 North Towanda Avenue, Normal, IL 61761 | K-5 | 1.5 mi |
Oakdale Elementary School, Normal, IL 601 South Adelaide Street, Normal, IL 61761 | K-5 | 2.5 mi |
Parkside Jr High School 101 North Parkside Road, Normal, IL 61761 | 6-8 | 3.1 mi |
Normal Community West High School 501 North Parkside Road, Normal, IL 61761 | 9-12 | 3 mi |
Hudson Elementary School 205 South McLean Street, Hudson, IL 61748 | K-5 | 5.1 mi |
Disclaimer:
School attendance boundaries provided by ATTOM Data Solutions and are for reference only. Contact the school directly to verify enrollment eligibility.
Price & Sales History for 980 Balsam Rd
Date
Details
Price
Change
Source
6/26/2026
Price Reduced
$450,000
-2.17%
MLS
6/19/2026
Listed
$460,000
26.03%
MLS
1/11/2023
Sold
$365,000
—
Public Record
Disclaimer: Historical sales information is derived from public records provided by the county offices. Information is not guaranteed and should be independently verified.
Tax History
Tax History for 980 Balsam Rd
Year
Property Taxes
Change
Tax Assessment
Change
2024
$9,483
—
$134,023
9%
2024
$9,483
1%
$122,799
12%
2023
$9,411
12%
$109,956
11%
2022
$8,384
4%
$99,337
6%
2021
$8,067
1%
$93,723
1%
2020
$8,017
4%
$92,749
1%
2019
$7,742
—
$92,251
1%
2019
$7,742
1%
$91,274
—
2018
$7,651
4%
$91,274
—
2017
$7,379
—
$91,274
—
Disclaimer: Historical tax information is derived from public records provided by the county offices. Information is not guaranteed and should be independently verified.
Estimate the Cost
Estimate the Cost for 980 Balsam Rd
980 Balsam Road, Normal, IL 61761 (MLS# 12680159) is a Single Family property with 5 bedrooms, 3 full bathrooms and 1 partial bathroom. 980 Balsam Road is currently listed for $450,000 and was received on June 19, 2026. Want to learn more about 980 Balsam Road? Do you have questions about finding other Single Family real estate for sale in Normal? You can browse all Normal real estate or contact a Coldwell Banker agent to request more information.