This is a carousel with tiles that activate property listing cards. Use the previous and next buttons to navigate.
1/1
$1,150,000
This is a carousel with tiles that activate property listing cards. Use the previous and next buttons to navigate.
1/1
Property Description
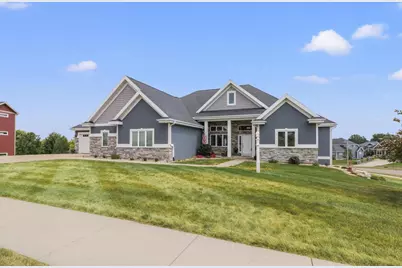
Showing Start Sat 7/25 at noon - This stunning ranch home delivers spacious, high-quality living with an excellent open floor plan. The home features 6 bedrooms and 4 full bathrooms. A highlight is the massive six plus car heated garage measuring over 1,500 square feet, providing exceptional space for vehicles, storage, and hobbies while remaining comfortable in all seasons. The main level includes a private suite in its own separate wing, along with a dedicated home office and workout room. The lower level boasts a large, sunny walkout basement complete with a custom home theater?ideal for entertaining and enjoyment. This property offers the privacy and presence of a gated-style home without the added taxes or ongoing fees. It is also barrier-free design directly from the garage. Set on beautifully landscaped grounds, the home is move-in ready and includes a 2-year UHP home warranty for added peace of mind. Combining thoughtful design, generous living space, and practical luxury.
Full Property Details
Full Property Details for 980 Brynhill Dr
General
- Sold For: $1,150,000
- Taxes: $13,185 (2025)
- Status: Closed
- Type: Single Family
- Source: Wirex_South_Central_Wisconsin_MLS_Corporation_SCW
- MLS ID: 2028669
- Added to Site: 80 day(s) ago
Interior
- Interior Features: Walk-In Closet(s), Great Room, Cathedral/Vaulted Ceiling, Water Softener, Cable/Satellite Available
- Appliances: Refrigerator, Dishwasher, Microwave, Freezer, Disposal, Washer, Dryer
Rooms
Bathrooms
- Total Bathrooms: 4
- Full Bathrooms: 4
- Bathroom: At least 1 Tub, Master Bedroom Bath: Full, Master Bedroom Bath, Master Bedroom Bath: Walk-In Shower
Bedrooms
- Total Bedrooms: 6
- Primary Bedroom: 17 x 13, Main
- Bedroom 2: 13 x 13, Main
- Bedroom 3: 13 x 12, Main
- Bedroom 4: 13 x 14, Main
- Bedroom 5: 13 x 13, Lower
Other Rooms
- Living Room: 24 x 24, Main
- Family Room: 41 x 25, Lower
- Kitchen: 22 x 11, Main
- Dining Room: 15 x 11, Main
- Bedroom: 13 x 12, Lower
- Other Room 2: Theater
Exterior
- Exterior Features: Deck, Patio
Parking
- Garage: Yes
- Garage Spaces: 6
- Garage Description: Attached, Tandem, Heated, Opener Included, 4 Car, Garage Door Over 8 Feet, Garage Stall Over 26 Feet Deep
Location
- Municipality: Oregon
- County: Dane
- Subdivision: The Legend at Bergamont
- Driving Directions: South Fish Hatch, L - Lincoln, L - Bergamont Blvd, R - Augusta Dr, R - Alpine Pkwy, L - Brynhill Dr.
School Information
- School District: Oregon
- Elementary School: Call School District
- Middle School: Oregon
- High School: Oregon
Heating & Cooling
- Heating Fuel: Natural Gas
- Heating/Cooling: Forced Air, Central Air Conditioning, Zoned Heating
Utilities
- Water/Sewer: Municipal Water, Municipal Sewer
Structural Information
- Architectural Style: Ranch, Contemporary
- Description/Design: 1 Story
- Exterior Const.: Stucco, Fiber Cement, Stone
- Basement Desc.: Full, Exposed, Full-Size Windows, Walk-Out/Outer Door, Finished, Sump Pump, High Ceiling (8 Feet or Higher), Radon Mitigation System, Poured Concrete
- Square Feet: 5,125
- Square Feet Range: 5001 or More
- Sq. Ft. Source: Blueprint
- Year Built: 2016
Lot Features
- Lot Size (Acres): 135x122x168x155
- Lot Size Source: Assessor/Public Record
- Zoning: Res
- Lot Description: Sidewalks
Financial Considerations
- Tax Amount: $13,185
- Tax Year: 2025
Disclosures and Reports
- Exclusions: Sellers personal property.
- Inclusions: Washer, Dryer, Water softener inc, Refrigerator, Beverage Cooler, Cooktop, Wall oven, Microwave, Hood, All Window Coverings, Bar-Refrigerator, Ceiling Fan(s), Opener(s)
Listed by Howard and Williams, INC.
Sold by Collective Real Estate Group

Get Pre-Approved Today
Schools
Schools serving 980 Brynhill Dr
School District:Oregon School District
| Name | Grades | Distance |
|---|---|---|
Netherwood Knoll Elementary School 276 Soden Drive, Oregon, WI 53575 | K-4 | 1.1 mi |
Prairie View Elementary School, Oregon, WI 300 Soden Drive, Oregon, WI 53575 | K-4 | 1.2 mi |
Oregon Middle School 601 Pleasant Oak Drive, Oregon, WI 53575 | 7-8 | 1.1 mi |
Oregon High School, Oregon, WI 456 North Perry Parkway, Oregon, WI 53575 | 9-12 | 1.6 mi |
Disclaimer:
School attendance boundaries provided by ATTOM Data Solutions and are for reference only. Contact the school directly to verify enrollment eligibility.
Price & Sales History for 980 Brynhill Dr
Date
Details
Price
Change
Source
9/11/2026
Sold
$1,150,000
-3.77%
MLS
7/22/2026
Listed
$1,195,000
—
MLS
Disclaimer: Historical sales information is derived from public records provided by the county offices. Information is not guaranteed and should be independently verified.
980 Brynhill Drive, Oregon, WI 53575 (MLS# 2028669) is a Single Family property that was sold at $1,150,000 on September 11, 2026. Want to learn more about 980 Brynhill Drive? Do you have questions about finding other Single Family real estate for sale in Oregon? You can browse all Oregon real estate or contact a Coldwell Banker agent to request more information.