This is a carousel with tiles that activate property listing cards. Use the previous and next buttons to navigate.
1/44
$795,000 Just Listed
This is a carousel with tiles that activate property listing cards. Use the previous and next buttons to navigate.
1/44
Property Description
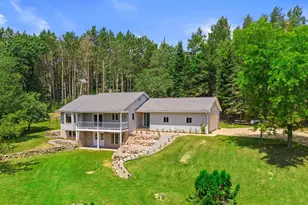
Nestled atop a scenic hill and surrounded by 17 breathtaking acres, this exceptional ranch-style home with a walkout basement offers complete privacy, abundant wildlife, and frontage on renowned Bear Creek?a Class I trout stream that winds through the property before flowing into the Tomorrow River. The journey begins as you cross your own private bridge and follow the circular drive to a beautifully maintained walkout ranch overlooking rolling countryside, mature woods, and unforgettable views. Offering 2,688 finished square feet, the home features 3 spacious bedrooms, 3 full baths, two laundry areas, an attached insulated garage, and an impressive 30'x50' Cleary building with concrete floor, electricity, powered overhead door, abundant lighting, cabinetry, ridge skylight, and wood-burning furnace. Inside, custom craftsmanship shines throughout. The spacious kitchen is designed for gathering with custom oak cabinetry, porcelain sink, center island, built-in cooktop with vent hood, double wall ovens, built-in microwave, pantry, and an inviting dinette with patio doors opening to
Full Property Details
Full Property Details for 9834 River Rd
General
- Price: $795,000
- Taxes: $5,994 (2025)
- Status: Active
- Type: Single Family
- Source: Wirex_Central_Wisconsin_Board_of_Realtors_CWBR
- MLS ID: 22603179
- Updated: 7/9/2026
- Added to Site: 6 day(s) ago
Interior
- Interior Features: Water Softener, Carpet, Vinyl Floors, Tile Floors, Wood Floors, Ceiling Fan(s), Smoke Detector(s), All Window Coverings, Skylight(s)
- Appliances: Refrigerator, Range/Oven, Dishwasher, Microwave, Disposal, Washer, Dryer
Rooms
Bathrooms
- Total Bathrooms: 3
- Full Bathrooms: 3
Bedrooms
- Total Bedrooms: 3
- Primary Bedroom: 11 x 13, Main
- Bedroom 2: 11 x 15, Main
- Bedroom 3: 11 x 16, Lower
Other Rooms
- Living Room: 14 x 19, Main
- Family Room: 13 x 22, Lower
- Kitchen: 8 x 13, Main
- Dining Room: 8 x 13, Main
- Game Room: 13 x 19, Lower
Exterior
- Exterior Features: Deck
Parking
- Garage: Yes
- Attached garage: Yes
- Garage Spaces: 6
- Garage Description: 4 Car, Attached, Opener Included
Location
- Municipality: Amherst
- County: Portage
- Driving Directions: Hwy 10E to S Cty A to W River Road
School Information
- School District: Tomorrow River
- Elementary School: Amherst
- Middle School: Amherst
- High School: Amherst
Heating & Cooling
- Heating Fuel: LP Gas
- Heating/Cooling: Central Air, Forced Air
Utilities
- Water/Sewer: Well, Private Septic System
Structural Information
- Architectural Style: Ranch
- Description/Design: 1 Story, 1 Story, Ranch
- Exterior Const.: Brick, Other
- Basement Desc.: Walk-Out/Outer Door, Partially Finished, Full, Poured Concrete
- Roof: Shingle
- Square Feet: 2,688
- Square Feet Range: 2501 to 3000
- Sq. Ft. Source: Listing Agent
- Unfin. Below Grnd: 300 Sq. Ft.
- Year Built: 1993
Additional Structures
- Other Structures: Storage Building
Lot Features
- Lot Size Range: 10 to 19.99 Acres
- Zoning: Residential
Water Features
- Water Front: Yes
- Water Front Name: Bear Creek
- Water Front Desc.: River, Water Frontage on Lot
Financial Considerations
- Tax Amount: $5,994.47
- Tax Year: 2025
Listed by eXp - Elite Realty
Get Pre-Approved Today
Get a Great Insurance Rate
Schools
Schools serving 9834 River Rd
School District:Tomorrow River School District
| Name | Grades | Distance |
|---|---|---|
Amherst Elementary School 357 North Main Street, Amherst, WI 54406 | PK-5 | 1.7 mi |
Amherst Middle School 357 North Main Street, Amherst, WI 54406 | 6-8 | 1.7 mi |
Amherst High School 357 North Main Street, Amherst, WI 54406 | 9-12 | 1.7 mi |
Disclaimer:
School attendance boundaries provided by ATTOM Data Solutions and are for reference only. Contact the school directly to verify enrollment eligibility.
Price & Sales History for 9834 River Rd
Date
Details
Price
Change
Source
7/09/2026
Listed
$795,000
—
MLS
Disclaimer: Historical sales information is derived from public records provided by the county offices. Information is not guaranteed and should be independently verified.
Tax History
Tax History for 9834 River Rd
Year
Property Taxes
Change
Tax Assessment
Change
2025
$5,564
7%
$436,000
—
2024
$5,213
13%
$436,000
51%
2023
$4,593
-20%
$288,000
—
2022
$5,734
17%
$288,000
—
2021
$4,884
1%
$288,000
—
2020
$4,817
-4%
$288,000
—
2019
$4,998
4%
$288,000
—
2018
$4,821
5%
$288,000
—
2017
$4,577
4%
$288,000
11%
2016
$4,395
—
$259,500
—
Disclaimer: Historical tax information is derived from public records provided by the county offices. Information is not guaranteed and should be independently verified.
Estimate the Cost
Estimate the Cost for 9834 River Rd
9834 River Road, Amherst, WI 54406 (MLS# 22603179) is a Single Family property with 3 bedrooms and 3 full bathrooms. 9834 River Road is currently listed for $795,000 and was received on July 09, 2026. Want to learn more about 9834 River Road? Do you have questions about finding other Single Family real estate for sale in Amherst? You can browse all Amherst real estate or contact a Coldwell Banker agent to request more information.