

This is a carousel with tiles that activate property listing cards. Use the previous and next buttons to navigate.
1/43
$535,900
This is a carousel with tiles that activate property listing cards. Use the previous and next buttons to navigate.
1/43
Property Description
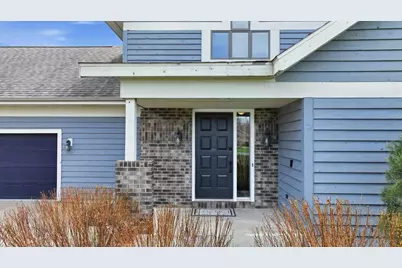
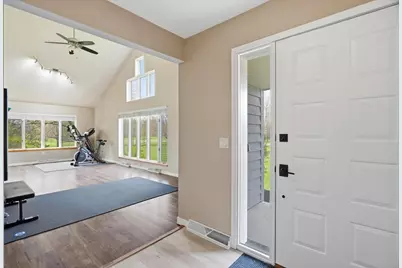
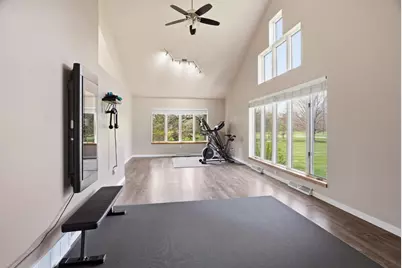
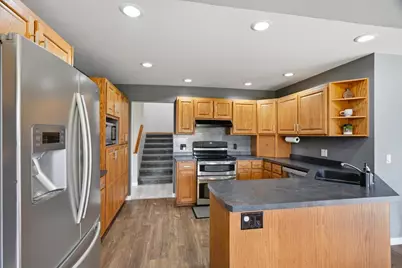
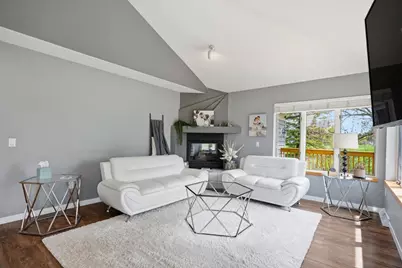
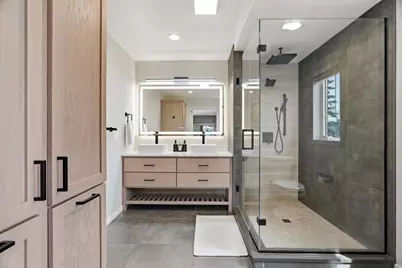
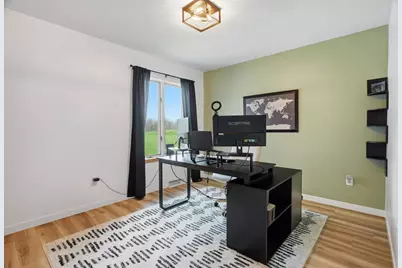
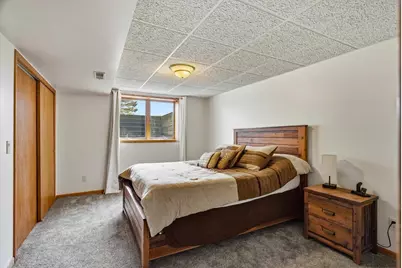
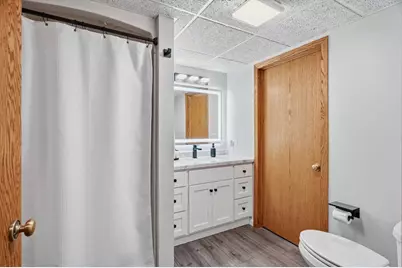
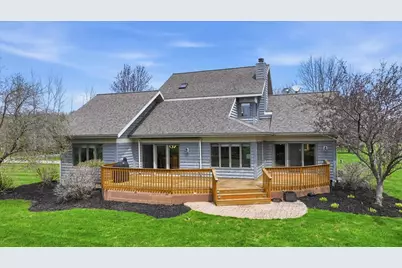
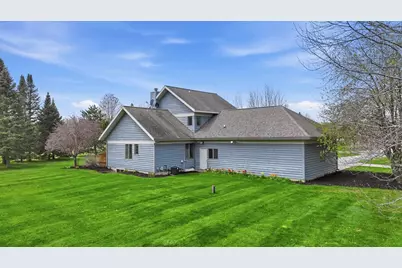
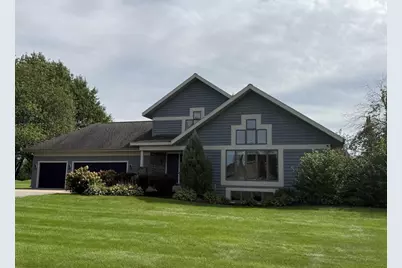
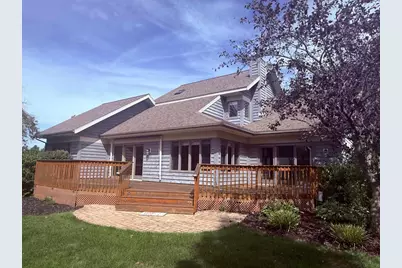
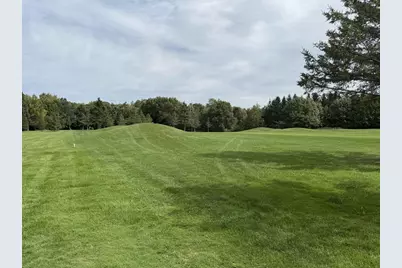
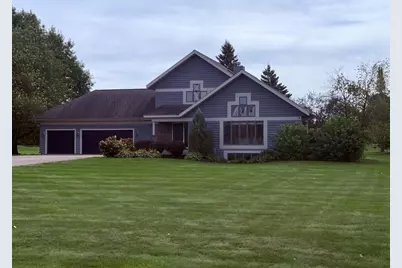
Swing into the RiverEdge Subdivision and check out this gorgeous contemporary home located on the 14th Fairway! This inviting 5 Bdrm 4 Bth home is sure to be a hit with your family, walk inside to ample natural lighting, high ceilings, large living room, dining area with patio doors leading to a new wood deck, room for gatherings and grilling (sun setter for sunny days) Kitchen and family Rm is perfect for entertaining or just relaxing with amazing views of sunrises and sunsets. Two-sided gas fireplace, cozy primary suite with new bathroom, walk in shower, large closet, another patio door leads you out to the deck for morning coffee. Don't feel like updating? New flooring on the main, both Bathrooms updated 2025, LL has new luxury vinyl flooring, also includes 5th Bdrm, wet bar, family room with gas fireplace, game room (pool table stays) ample storage. The newly updated 3 car garage with new apoxy floor, heated and insulated.,Main floor laundry/mudroom for a long day of golf, located on a beautifully manicured lot (1.52 Acre) Town of Lincoln. Marshfield Schools, within minutes of the Medical Complex, Shopping and Restaurants. This is definitely a Hole in One!
Full Property Details
Full Property Details for 9854 Riveredge Dr
General
- Price: $535,900
- Taxes: $5,231 (2025)
- Status: Active
- Type: Single Family
- Source: Wirex_Central_Wisconsin_Board_of_Realtors_CWBR
- MLS ID: 22601782
- Updated: 5/1/2026
- Added to Site: 25 day(s) ago
Interior
- Interior Features: Seller Leased: Water Softener, Tile Floors, Ceiling Fan(s), Cathedral/Vaulted Ceiling, Smoke Detector(s), All Window Coverings, Wet Bar, Walk-In Closets, High-Speed Internet
- Appliances: Refrigerator, Range/Oven, Dishwasher, Microwave, Washer, Dryer
Rooms
Bathrooms
- Total Bathrooms: 4
- Full Bathrooms: 4
- Bathroom: Master Bedroom Bath
Bedrooms
- Total Bedrooms: 5
- Primary Bedroom: 12 x 12, Main
- Bedroom 2: 19 x 16, Upper
- Bedroom 3: 14 x 15, Lower
- Bedroom 4: 15 x 15, Upper
- Bedroom 5: 14 x 15, Main
Other Rooms
- Living Room: 23 x 13, Main
- Family Room: 14 x 14, Main
- Kitchen: 10 x 15, Main
- Family: 21 x 38, Lower
Exterior
- Exterior Features: Deck, Porch
Parking
- Garage: Yes
- Attached garage: Yes
- Garage Spaces: 3
- Garage Description: 3 Car, Attached, Heated, Opener Included
Location
- Municipality: Lincoln
- County: Wood
- Subdivision: RIVEREDGE SUBDIVISION
- Driving Directions: South on Central Ave to Hwy 10 West, Right into the RiverEdge Subdivision
School Information
- School District: Marshfield
- Middle School: Marshfield
- High School: Marshfield
Heating & Cooling
- Heating Fuel: Natural Gas
- Heating/Cooling: Central Air, Forced Air
Utilities
- Water/Sewer: Well, Private Septic System, Holding Tank
Structural Information
- Architectural Style: Contemporary
- Description/Design: 1.5 Story
- Exterior Const.: Wood
- Basement Desc.: Partially Finished, Full, Sump Pump, Poured Concrete
- Roof: Shingle
- Square Feet: 3,356
- Square Feet Range: 3001 to 3500
- Sq. Ft. Source: Assessor/Public Record
- Unfin. Below Grnd: 764 Sq. Ft.
- Year Built: 1991
Lot Features
- Lot Size Range: 1 to 4.99 Acres
- Zoning: Residential
Financial Considerations
- Tax Amount: $5,231.39
- Tax Year: 2025
Listed by eXp Realty - Marshfield WI
Get Pre-Approved Today
Get a Great Insurance Rate
Schools
Schools serving 9854 Riveredge Dr
School District:Marshfield School District
| Name | Grades | Distance |
|---|---|---|
Nasonville Elementary School 11044 U.S. 10, Marshfield, WI 54449 | K-6 | 2 mi |
Marshfield Middle School 900 East 4th Street, Marshfield, WI 54449 | 7-8 | 4.8 mi |
Marshfield High School 1401 East Becker Road, Marshfield, WI 54449 | 9-12 | 5.9 mi |
Disclaimer:
School attendance boundaries provided by ATTOM Data Solutions and are for reference only. Contact the school directly to verify enrollment eligibility.
Price & Sales History for 9854 Riveredge Dr
Date
Details
Price
Change
Source
5/01/2026
Listed
$535,900
46.82%
MLS
6/06/2022
Sold
$365,000
—
Public Record
Disclaimer: Historical sales information is derived from public records provided by the county offices. Information is not guaranteed and should be independently verified.
Tax History
Tax History for 9854 Riveredge Dr
Year
Property Taxes
Change
Tax Assessment
Change
2025
$5,231
16%
$479,600
76%
2024
$4,520
14%
$272,800
—
2023
$3,951
-13%
$272,800
—
2022
$4,538
7%
$272,800
—
2021
$4,224
2%
$272,800
—
2018
$4,126
-1%
$272,800
—
2018
$4,167
-2%
$272,800
—
2018
$4,261
-1%
$272,800
—
2017
$4,316
—
$272,800
—
2016
$4,320
—
$272,800
—
Disclaimer: Historical tax information is derived from public records provided by the county offices. Information is not guaranteed and should be independently verified.
Estimate the Cost
Estimate the Cost for 9854 Riveredge Dr
9854 Riveredge Drive, Marshfield, WI 54449 (MLS# 22601782) is a Single Family property with 5 bedrooms and 4 full bathrooms. 9854 Riveredge Drive is currently listed for $535,900 and was received on May 01, 2026. Want to learn more about 9854 Riveredge Drive? Do you have questions about finding other Single Family real estate for sale in Marshfield? You can browse all Marshfield real estate or contact a Coldwell Banker agent to request more information.
