This is a carousel with tiles that activate property listing cards. Use the previous and next buttons to navigate.
1/1
$414,900
This is a carousel with tiles that activate property listing cards. Use the previous and next buttons to navigate.
1/1
Property Description
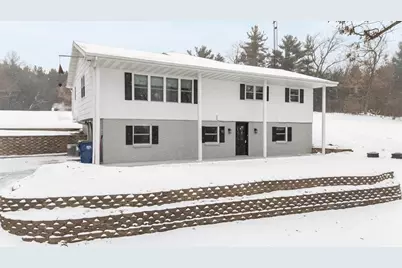
Move-in ready raised ranch that has undergone extensive updates and renovations since 2022. Updated LVP flooring throughout the main level gives this property a chic modern look with an open concept throughout with high cathedral ceilings and a beautiful bright living room with abundant natural light featuring an electric built-in fireplace. The spacious versatile loft makes for a great office/den. Chef?s kitchen features a large center island. Main level includes a remodeled full bath and three bedrooms. Walk-out lower level offers a fourth bedroom, spacious family room, second full bath, laundry, and a workshop with paint room. A detached 2 car garage and 1.9+ acres of privacy also awaits its new owner. Schedule a showing today!
Full Property Details
Full Property Details for 9866 State Hwy 22
General
- Sold For: $414,900
- Taxes: $2,727
- Status: Closed
- Type: Single Family
- Source: Wirex_Realtors_Association_of_Northeast_Wisconsin_RANW
- MLS ID: 50320213
- Added to Site: 175 day(s) ago
Interior
- Interior Features: High-Speed Internet, Cathedral/Vaulted Ceiling, Water Softener
- Appliances: Dishwasher, Range/Oven, Refrigerator
Rooms
Bathrooms
- Total Bathrooms: 2
- Full Bathrooms: 2
- Bathroom: At least 1 Tub
Bedrooms
- Total Bedrooms: 4
- Primary Bedroom: 12 x 11, Main
- Bedroom 2: 12 x 11, Main
- Bedroom 3: 11 x 10, Main
- Bedroom 4: 23 x 14, Lower
Other Rooms
- Living Room: 23 x 14, Main
- Family Room: 24 x 23, Lower
- Kitchen: 24 x 11, Main
- Office/Den/Study: 10 x 9, Main
- Other Room 2: Loft
Exterior
- Exterior Features: Deck
Parking
- Garage: Yes
- Garage Spaces: 2
- Garage Description: Detached, 2 Car, 2 Car
Location
- Municipality: Belmont
- County: Portage
- Driving Directions: West on Hwy 10. Take Exit 252 (County K/22 South). Turn Left. Property will be on right hand side after 10 minutes
School Information
- School District: Waupaca
Heating & Cooling
- Heating Fuel: Electric, LP Gas
- Heating/Cooling: Central Air Conditioning, Forced Air
Utilities
- Water/Sewer: Well, Private Septic System
Structural Information
- Description/Design: 1 Story
- Construction Status: Construction Completed
- Exterior Const.: Brick, Brick/Stone, Vinyl
- Basement Desc.: Full, Partial Finished, Partially Finished, Block
- Square Feet: 2,976
- Square Feet Range: 2501 to 3000
Additional Structures
- Other Structures: Storage Shed
Lot Features
- Lot Size (Acres): 1.98
- Lot Size Range: 1 to 4.99 Acres
- Lot Size Source: Assessor/Public Record
- Zoning: Residential
Financial Considerations
- Tax Amount: $2,727.33
Listed by Creative Results Corporation

Get Pre-Approved Today
Schools
Schools serving 9866 State Hwy 22
School District:Wild Rose School District
| Name | Grades | Distance |
|---|---|---|
Wild Rose Elementary School, Wild Rose, WI 825 Mount Morris Street, Wild Rose, WI 54984 | PK-5 | 5.6 mi |
Wild Rose High School 600 Park Avenue, Wild Rose, WI 54984 | 6-12 | 5.6 mi |
Disclaimer:
School attendance boundaries provided by ATTOM Data Solutions and are for reference only. Contact the school directly to verify enrollment eligibility.
Price & Sales History for 9866 State Hwy 22
Date
Details
Price
Change
Source
6/26/2026
Sold
$414,900
—
MLS
3/27/2026
Price Reduced
$414,900
-3.49%
MLS
2/12/2026
Price Reduced
$429,900
-2.27%
MLS
1/30/2026
Price Reduced
$439,900
-2.24%
MLS
1/21/2026
Listed
$450,000
—
MLS
Disclaimer: Historical sales information is derived from public records provided by the county offices. Information is not guaranteed and should be independently verified.
9866 State Highway 22, Waupaca, WI 54981 (MLS# 50320213) is a Single Family property that was sold at $414,900 on June 26, 2026. Want to learn more about 9866 State Highway 22? Do you have questions about finding other Single Family real estate for sale in Waupaca? You can browse all Waupaca real estate or contact a Coldwell Banker agent to request more information.