
This is a carousel with tiles that activate property listing cards. Use the previous and next buttons to navigate.
![[Address not provided], Stillman Valley, IL 61084 - Photo 1](https://m.cbhomes.com/p/156/12585513/292dD869164240A/pds23tp.webp)
1/1
$620,000
This is a carousel with tiles that activate property listing cards. Use the previous and next buttons to navigate.
1/1

Property Description
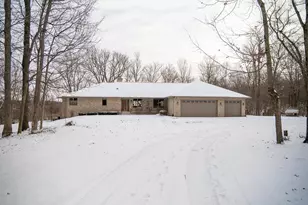
Surrounded by timber and sitting high on a ridge, this well-built ranch home offers privacy, peace, and some of the best views you will find anywhere in the region. The setting alone separates this property from the rest. A winding lane carries you through the rolling contours of the land and sets the tone long before you reach the home. Once at the top, the views open in every direction and make it clear why this location is special. The home features an open floor plan with a natural flow that works well for everyday living and for entertaining. When you step inside, the first thing you notice is the amount of natural light and the views that can be seen from nearly every room. The living room is centered around a gas fireplace and opens directly into the formal dining area and kitchen, creating a connected and comfortable main living space. The kitchen offers quality cabinetry, ample counter space, and room to eat at the counter, making it a practical and inviting place to gather. On the opposite side of the kitchen, the family room is tucked away for a more relaxed setting and features a wood-burning fireplace. This space leads directly out to the back deck that wraps around the house and has a ramp, which overlooks the land and provides an ideal spot for hosting family and friends or simply enjoying a quiet evening. This wing of the home also includes a half bath and first-floor laundry for added convenience. The bedroom wing includes a spacious primary bedroom with a private bathroom and walk in closet. The second bedroom has access to another full bathroom, and the third bedroom is currently being used as an office but could easily be converted back to sleeping space. The lower level is unfinished but full of potential, with multiple windows, a flexible gas or wood fireplace, an exterior access door, and plumbing already roughed in for an additional bathroom. This area would be well-suited for an in-law suite, guest quarters, or expanded living space. Outside, the property continues to impress. The backyard offers room for summer activities and features a firepit area overlooking the river, making it a perfect place to unwind. The attached oversized three-car garage provides plenty of space for vehicles and storage. Just steps away is a 40 by 70 outbuilding with a full concrete floor, water line, and an 11 by 23 wood shop complete with a stove. The timbered portions of the property feature rolling terrain and connect to large blocks of neighboring timber, creating excellent habitat and travel corridors for wildlife. Privately located yet offering quick access to US 20 and I-90, and situated within the highly rated Stillman Valley School District, Properties with this combination of land, views, buildings, and location do not come available often. ** Do not drive down the lane without an approved appointment**
Full Property Details
Full Property Details for MLS# 12585513
General
- Sold For: $620,000
- Taxes: $7,989 (2024)
- Status: Closed
- Type: Single Family
- Source: MRED
- MLS ID: 12585513
Rooms
Bathrooms
- Total Bathrooms: 3
- Full Bathrooms: 2
- Half Bathrooms: 1
Bedrooms
- Total Bedrooms: 3
Additional Information
- Other Features: Flood Zone (Partial)
Parking
- Garage: Yes
- Attached garage: Yes
- Garage Spaces: 3
- Total Spaces: 8
- Parking Features: Yes, Attached, Garage
Location
- Area: Stillman Valley
- County: Ogle
- Driving Directions: From the intersection of 72 and N. Stillman Rd. in Stillman Valley, head west on 72 for about 2.6 miles, then turn right onto N. Kishwaukee Rd. Head northeast for about 2.15 miles, then turn left onto N. Crestview Rd. Head north for about 0.9 miles, then turn left onto E. McCormick Rd. Head west for about 0.6 miles, then turn right onto N. Girl Scout Rd. In about 0.37 miles, driveway to property is on your right just past the two buildings close to the road.
School Information
- School District: 223
- Midd School District: 223
Community
- Assoc. Fees Include: None
Heating & Cooling
- Cooling Type: Central Air Conditioning
- Heating Type: Propane, Forced Air, Wood
Utilities
- Water: Well
Structural Information
- Construction: Brick
- Exterior Const.: Brick
- Basement Desc.: Unfinished, Full
- Square Feet: 2,500
- Sq. Ft. Source: Landlord/Tenant/Seller
- Year Built: 2008
Lot Features
- Lot Size (Acres): 12.88
- Lot Size Range: 10 or More Acres
- Lot Dimensions: 240 x 1245 x 635 x 1193
Water Features
- Water Front: Yes
- Water Front View: Back of Property
Financial Considerations
- Assessment Year: 2008
- Tax Amount: $7,989.32
- Tax Year: 2024
Disclosures and Reports
- Ownership: Fee Simple
- Property ID: 5153000100000
Listed by Whitetail Properties Real Estate, LLC
Sold by Keller Williams Thrive
Listing agent
— MLS# 12585513 —
Whitetail Properties Real Estate, LLC

 NMLS#: 1598647
Get Pre-Approved Today
Schools
Schools serving MLS# 12585513
School District:Meridian Community Unit School District 223
| Name | Grades | Distance |
|---|---|---|
Highland Elementary School, Stillman Valley, IL 410 South Hickory Street, Stillman Valley, IL 61084 | PK-2 | 4.3 mi |
Monroe Center Grade School PO Box 360, Monroe Center, IL 61052 | 3-5 | 11.5 mi |
Meridian Jr High School 207 West Main Street, Stillman Valley, IL 61084 | 6-8 | 4 mi |
Stillman Valley High School 425 South Pine Street, Stillman Valley, IL 61084 | 9-12 | 4.5 mi |
Disclaimer:
School attendance boundaries provided by ATTOM Data Solutions and are for reference only. Contact the school directly to verify enrollment eligibility.
MLS# 12585513, Stillman Valley, IL 61084 (MLS# 12585513) is a Single Family property that was sold at $620,000 on April 27, 2026. Want to learn more about MLS# 12585513? Do you have questions about finding other Single Family real estate for sale in Stillman Valley? You can browse all Stillman Valley real estate or contact a Coldwell Banker agent to request more information.