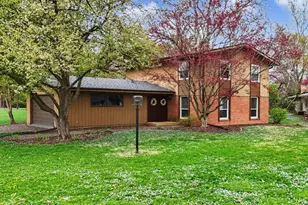
Full Property Details for MLS# 12604931
General
- Sold For: $370,000
- HOA FEE: $112/month
- HOA FEE FREQ.: Annually
- Taxes: $5,853 (2024)
- Status: Closed
- Type: Single Family
- Source: MRED
- MLS ID: 12604931
- Added to Site: 167 day(s) ago
Interior
- Appliances: Range, Dishwasher, Refrigerator, Oven
- Flooring: Hardwood
Rooms
- Total Bathrooms: 2
- Full Bathrooms: 1
- Half Bathrooms: 1
Additional Information
- Other Features: School Bus Service, Commuter Bus
Exterior
- Exterior Features: Balcony, Roof Deck, Lighting
Parking
- Garage: Yes
- Attached garage: Yes
- Garage Spaces: 2
- Total Spaces: 2
- Parking Features: Concrete, Garage Door Opener, Yes, Garage Owned, Attached, Garage
Location
- Area: Champaign, Savoy
- County: Champaign
- Subdivision: Lake Park
- Driving Directions: Go south on First Street to Lake Park (south entrance) then it is the third right onto Willow Ct. The house is on the left.
School Information
- School District: 4
- Midd School District: 4
- Elementary School: Unit 4 Of Choice
- Middle School: Champaign/Middle Call Unit 4 351
- High School: Central High School
- Private School: Central High School
Community
- Assoc. Fees Include: Insurance, Lake Rights
Heating & Cooling
- Cooling Type: Central Air Conditioning
- Heating Type: Natural Gas
Utilities
Structural Information
- Construction: Brick
- Exterior Const.: Brick
- Basement Desc.: None
- Roof: Asphalt
- Sub-Flooring: Hardwood
- Square Feet: 1,952
- Sq. Ft. Source: Estimated
- Year Built: 1962
- Built Before 1978: Yes
Lot Features
- Lot Size (Acres): 0.49
- Lot Size Range: .25 to .49 Acre
- Lot Dimensions: 247.72 x 120 x 47.81 x 122.8
- Lot Features: Water Rights, Mature Trees, Pie Shaped Lot
Financial Considerations
- Association Fee: $1,340
- Assoc Fee Freq.: Annually
- Parking Included: Yes
- Assessment Year: 1962
- Tax Amount: $5,853.26
- Tax Year: 2024
Disclosures and Reports
- Ownership: Fee Simple
- Property ID: 32036278012
Listed by Keller Williams-Trec
Sold by Keller Williams-Trec

![[Address not provided], Champaign, IL 61822 - Photo 1](https://m1.cbhomes.com/p/155/12604931/ecD4219e3324434/pds23tp.webp)