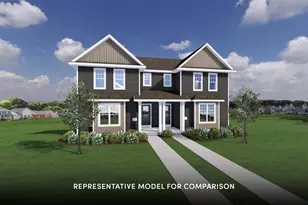
Full Property Details for MLS# 2025597
General
- Sold For: $459,900
- Taxes: (2025)
- Status: Closed
- Type: Single Family
- Source: Wirex_South_Central_Wisconsin_MLS_Corporation_SCW
- MLS ID: 2025597
- Added to Site: 123 day(s) ago
Interior
- Interior Features: Walk-In Closet(s), Great Room, Water Softener, Cable/Satellite Available, Some Smart Home Features
- Appliances: Range/Oven, Refrigerator, Dishwasher, Microwave, Disposal, Washer, Dryer
Rooms
- Total Bathrooms: 3
- Full Bathrooms: 2
- Half Bathrooms: 1
- Bathroom: Stubbed for Bathroom on Lower Level, At least 1 Tub, Master Bedroom Bath: Full, Master Bedroom Bath, Master Bedroom Bath: Walk-In Shower
- Total Bedrooms: 3
- Primary Bedroom: 13 x 15, Upper
- Bedroom 2: 10 x 11, Upper
- Bedroom 3: 10 x 11, Upper
- Living Room: 15 x 16, Main
- Kitchen: 12 x 13, Main
- Foyer: 6 x 7, Main
- Other Room 2: Game Room
Exterior
Parking
- Garage: Yes
- Attached garage: Yes
- Garage Spaces: 2
- Garage Description: 2 Car, Attached, Built-In (Under Home), Opener Included
Location
- Municipality: Madison
- County: Dane
- Subdivision: Crest at Eagle Trace
- Driving Directions: From Madison, take exit 253 for Old Sauk Rd, left on Shewe Rd, L on Mosaic Way, R on Tabby Turn Dr.
School Information
- School District: Middleton-Cross Plains
- Elementary School: Pope Farm
- Middle School: Glacier Creek
- High School: Middleton
Heating & Cooling
- Heating Fuel: Natural Gas
- Heating/Cooling: Forced Air, Central Air Conditioning, Air Cleaner
Utilities
- Water/Sewer: Municipal Water, Municipal Sewer
Structural Information
- Architectural Style: Farmhouse/National Folk
- Description/Design: 2 Stories, Shared Wall/Adjoining
- Exterior Const.: Vinyl
- Basement Desc.: Full, Partially Finished, Sump Pump, Radon Mitigation System, Poured Concrete
- Square Feet: 1,765
- Square Feet Range: 1751 to 2000
- Sq. Ft. Source: Builder
- Year Built: 2026
Lot Features
- Lot Size Source: Owner
- Zoning: RESR2Z
- Lot Description: Sidewalks
Financial Considerations
Listed by Stark Company, REALTORS
Sold by Bunbury & Assoc, REALTORS

![[Address not provided], Middleton, WI 53562 - Photo 1](https://m.cbhomes.com/p/205/2025597/57137d0ce3C3473/pds23tp.webp)