
This is a carousel with tiles that activate property listing cards. Use the previous and next buttons to navigate.
1/56
$549,900
This is a carousel with tiles that activate property listing cards. Use the previous and next buttons to navigate.
1/56
Property Description
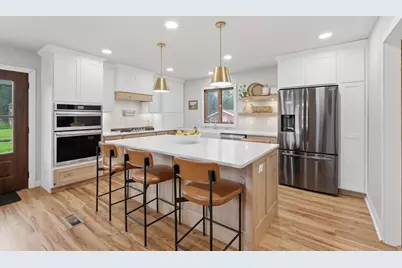
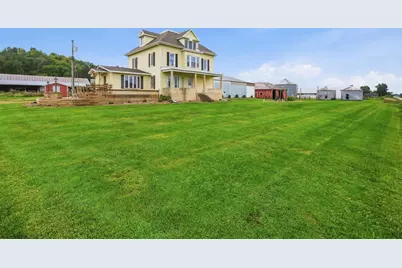
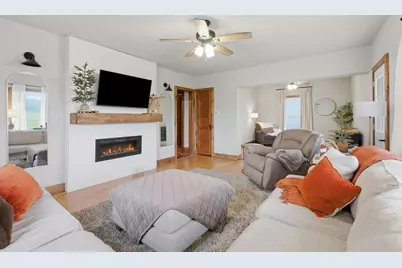
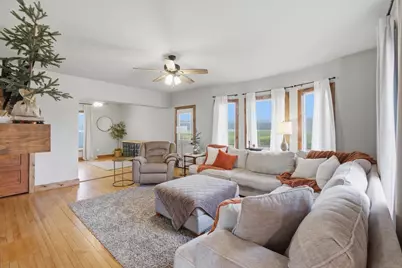
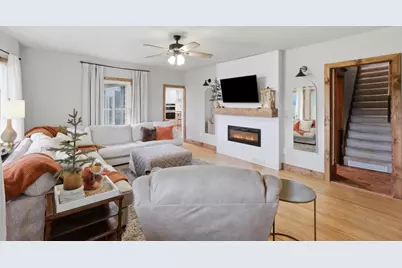
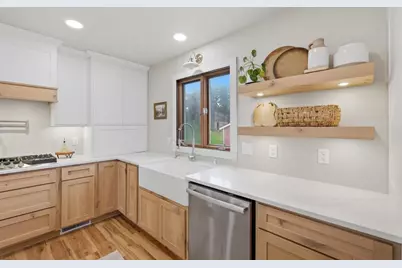
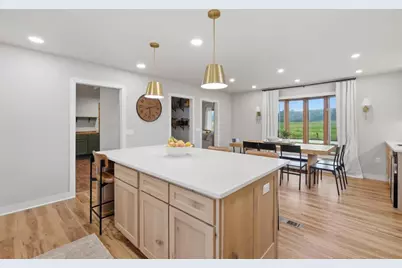
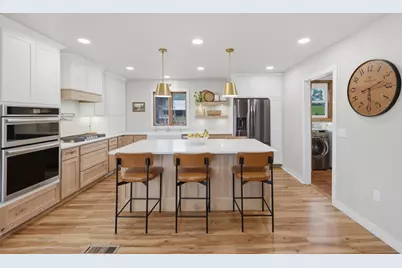
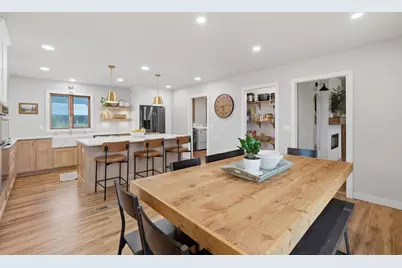
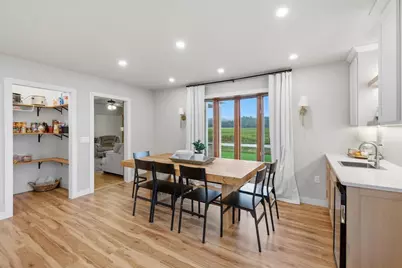
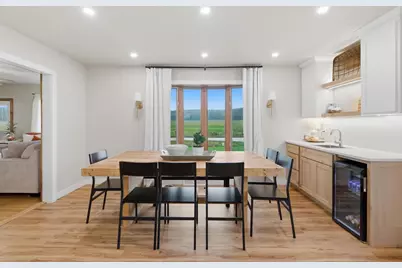
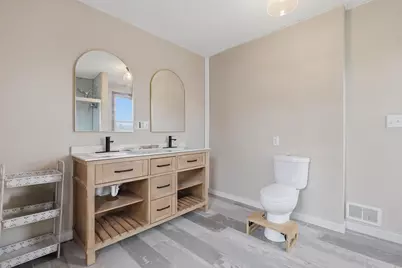
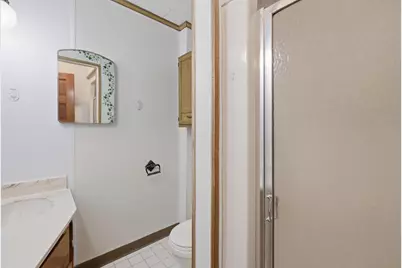
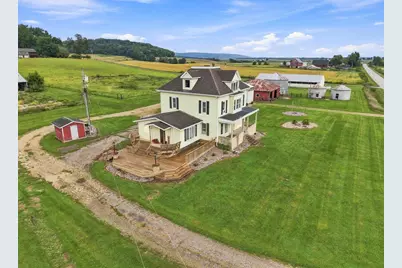
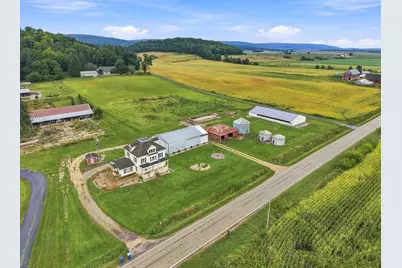
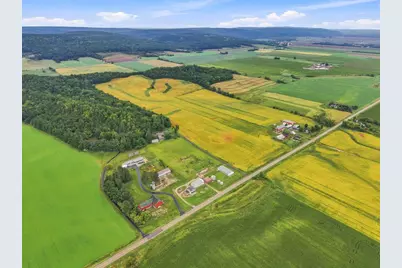
Charming Farmette on 4.99 acres. This nearly 2,500 sq ft farmette blends modern updates with room to roam.The brand-new kitchen is a showstopper ? Amish cabinetry, quartz counters, a large island, walk-in pantry, custom range hood, hot water filler, and newer appliances.The adjoining dining area carries the same Amish cabinetry with stylish updated fixtures, while the living room offers a cozy electric fireplace with mantel.The laundry/mudroom has also been refreshed.With 4 bedrooms and 3 full baths, there's space for everyone.The primary suite has a newly remodeled bathroom w/walk-in shower, vanity, toilet, and new flooring.Outside, hobby farm dreams come to life: an insulated workshop/garage with attached storage, a small storage shed, and a large metal open building for livestock, plus approximately 2.99 acres of fenced pasture.Sauk Prairie School District, with easy access to Devil's Lake for hiking, kayaking, and more.This one's worth the look!
Full Property Details
Full Property Details for E10056 Co Rd C
General
- Price: $549,900
- Taxes: $3,515 (2025)
- Status: Active
- Type: Single Family
- Source: Wirex_South_Central_Wisconsin_MLS_Corporation_SCW
- MLS ID: 2032859
- Updated: 9/17/2026
- Added to Site: 25 day(s) ago
Interior
- Interior Features: Walk-In Closet(s), Walk-Up Attic, Water Softener, High-Speed Internet
- Appliances: Range/Oven, Refrigerator, Dishwasher, Microwave
Rooms
Bathrooms
- Total Bathrooms: 3
- Full Bathrooms: 3
- Bathroom: At least 1 Tub, Master Bedroom Bath: Full, Master Bedroom Bath, Master Bedroom Bath: Walk-In Shower
Bedrooms
- Total Bedrooms: 4
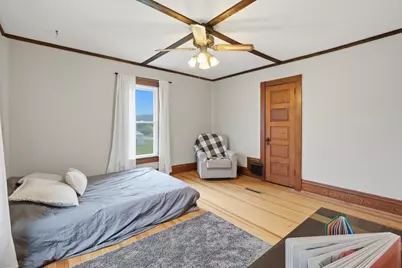
- Primary Bedroom: 20 x 14, Upper
- Bedroom 2: 12 x 12, Main
- Bedroom 3: 12 x 12, Upper
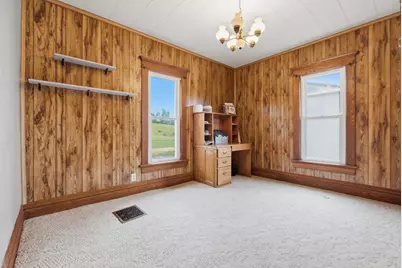
- Bedroom 4: 10 x 14, Upper
Other Rooms
- Living Room: 18 x 15, Main
- Family Room: 12 x 11, Main
- Kitchen: 15 x 11, Main
Exterior
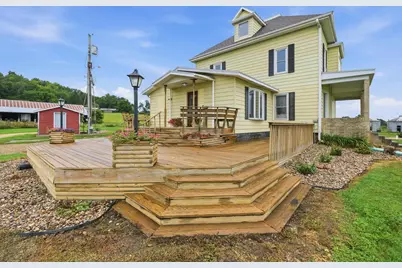
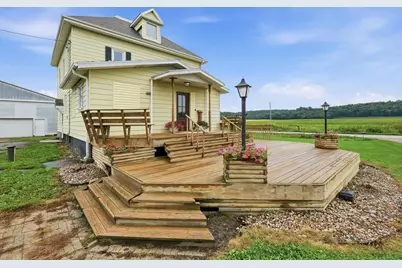
- Exterior Features: Deck
Parking
- Garage: Yes
- Garage Spaces: 2
- Garage Description: 2 Car, Detached
Location
- Municipality: Sumpter
- County: Sauk
- Driving Directions: Take Hwy 12 from Sauk City or Baraboo to County Road C, house is on the right side of the road
School Information
- School District: Sauk Prairie
- Elementary School: Tower Rock
- Middle School: Sauk Prairie
- High School: Sauk Prairie
Heating & Cooling
- Heating Fuel: LP Gas
- Heating/Cooling: Forced Air, Central Air Conditioning
Utilities
- Water/Sewer: Well, Private Septic System
- Utility Description: High Speed Internet Available
Structural Information
- Architectural Style: Farmhouse/National Folk
- Description/Design: 2 Stories
- Exterior Const.: Vinyl
- Basement Desc.: Partial
- Square Feet: 2,423
- Square Feet Range: 2001 to 2500
- Sq. Ft. Source: Appraisal
- Year Built: 1915
Additional Structures
- Other Structures: Storage Building
Lot Features
- Lot Size Source: Assessor/Public Record
- Zoning: Res/Ag
- Lot Description: Horse Allowed, Pasture
Financial Considerations
- Tax Amount: $3,515
- Tax Year: 2025
Disclosures and Reports
- Exclusions: Washer, Dryer, Leased LP Tank. In Workshop - all Refrigerators
- Inclusions: Refrigerator, oven/microwave combo, range, dishwasher, water softener, R/O system, sump pump
Listed by Keller Williams Realty
Get Pre-Approved Today
Get a Great Insurance Rate
Schools
Schools serving E10056 Co Rd C
School District:Sauk Prairie School District
| Name | Grades | Distance |
|---|---|---|
Tower Rock Elementary School S9033 Denzer Rd, Prairie du Sac, WI 53578 | PK-5 | 4.9 mi |
Sauk Prairie Middle School 207 Maple Street, Sauk City, WI 53583 | 6-8 | 6.9 mi |
Sauk Prairie High School 105 9th Street, Prairie du Sac, WI 53578 | 9-12 | 6.8 mi |
Disclaimer:
School attendance boundaries provided by ATTOM Data Solutions and are for reference only. Contact the school directly to verify enrollment eligibility.
Price & Sales History for E10056 Co Rd C
Date
Details
Price
Change
Source
9/17/2026
Listed
$549,900
92.95%
MLS
9/22/2021
Sold
$285,000
—
Public Record
Disclaimer: Historical sales information is derived from public records provided by the county offices. Information is not guaranteed and should be independently verified.
Tax History
Tax History for E10056 Co Rd C
Year
Property Taxes
Change
Tax Assessment
Change
2025
$3,515
4%
$201,400
—
2024
$3,366
-2%
$201,200
-2%
2023
$3,425
-14%
$204,500
-9%
2022
$3,980
2%
$224,700
—
2021
$3,891
—
$224,700
—
Disclaimer: Historical tax information is derived from public records provided by the county offices. Information is not guaranteed and should be independently verified.
Estimate the Cost
Estimate the Cost for E10056 Co Rd C
E10056 County Road C, North Freedom, WI 53951 (MLS# 2032859) is a Single Family property with 4 bedrooms and 3 full bathrooms. E10056 County Road C is currently listed for $549,900 and was received on September 17, 2026. Want to learn more about E10056 County Road C? Do you have questions about finding other Single Family real estate for sale in North Freedom? You can browse all North Freedom real estate or contact a Coldwell Banker agent to request more information.
