This is a carousel with tiles that activate property listing cards. Use the previous and next buttons to navigate.
1/1
$770,000
This is a carousel with tiles that activate property listing cards. Use the previous and next buttons to navigate.
1/1
Property Description
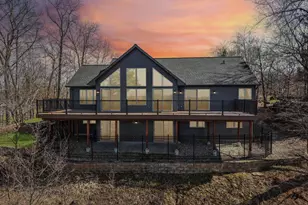
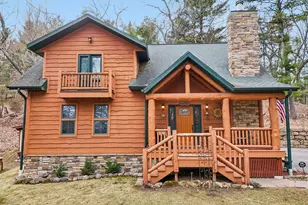
Peaceful. Pristine. Private. This exceptional 4 BDR/5BA executive home sits on 3.04 acres in the highly sought-after Buckhorn Community. Inside, you?ll appreciate beautiful Amish-crafted cherry cabinetry and woodwork, granite countertops, wood flooring, and more. The spacious kitchen is ideal for entertaining and features a butler?s pantry with a second dishwasher and wine cooler. The expansive primary suite provides a private retreat, with large walk-in closet and ensuite. The finished lower level has additional space for entertaining or relaxing. Outside, quality continues with durable Hardie board siding, triple-glazed Pella windows, and a new roof in 2025, firepit, patio, and Trex decking. A new asphalt driveway was added in 2026. The additional 21x27 fully insulated 2-car garage provides extra storage space. Thoughtfully designed with quality craftsmanship and luxurious finishes throughout, this property offers an incredible combination of privacy, comfort, and timeless elegance!
Full Property Details
Full Property Details for E10104 Buckhorn Rd
General
- Sold For: $770,000
- Taxes: $8,096 (2025)
- Status: Closed
- Type: Single Family
- Source: Wirex_South_Central_Wisconsin_MLS_Corporation_SCW
- MLS ID: 2031801
- Added to Site: 58 day(s) ago
Interior
- Interior Features: Walk-In Closet(s), Great Room, Cathedral/Vaulted Ceiling, Skylight(s), Walk-Up Attic, Water Softener, Wet Bar, High-Speed Internet, Some Smart Home Features
- Appliances: Range/Oven, Refrigerator, Dishwasher, Microwave, Washer, Dryer
Rooms
Bathrooms
- Total Bathrooms: 5
- Full Bathrooms: 5
- Bathroom: At least 1 Tub, Master Bedroom Bath: Full, Master Bedroom Bath, Master Bedroom Bath: Walk-In Shower, Master Bedroom Bath: Tub/No Shower
Bedrooms
- Total Bedrooms: 4
- Primary Bedroom: 17 x 19, Main
- Bedroom 2: 11 x 14, Main
- Bedroom 3: 11 x 14, Lower
- Bedroom 4: 10 x 11, Lower
Other Rooms
- Living Room: 19 x 21, Main
- Family Room: 29 x 18, Lower
- Kitchen: 12 x 15, Main
- Dining Room: 12 x 11, Main
- Other Room 2: Foyer
Exterior
- Exterior Features: Deck, Patio
Parking
- Garage: Yes
- Attached garage: Yes
- Garage Spaces: 4
- Garage Description: 2 Car, Attached, Opener Included, 4 Car, Additional Garage(s)
Location
- Municipality: Delton
- County: Sauk
- Subdivision: Buckhorn
- Driving Directions: State Hwy 33 Trunk W/WI-23 S/WI-23 Trunk S/WI-33 W, L on Mirror Lake Rd., R on Buckhorn Rd. Property will be on the right.
School Information
- School District: Baraboo
- Elementary School: Call School District
- Middle School: Jack Young
- High School: Baraboo
Heating & Cooling
- Heating Fuel: Natural Gas
- Heating/Cooling: Forced Air, Central Air Conditioning, Multiple Units
Utilities
- Water/Sewer: Well, Private Septic System
- Utility Description: High Speed Internet Available
Structural Information
- Architectural Style: Ranch
- Description/Design: 1 Story
- Exterior Const.: Brick, Fiber Cement
- Basement Desc.: Full, Exposed, Full-Size Windows, Walk-Out/Outer Door, Finished, High Ceiling (8 Feet or Higher), Poured Concrete
- Square Feet: 3,796
- Square Feet Range: 3501 to 5000
- Sq. Ft. Source: Assessor/Public Record
- Year Built: 1993
Lot Features
- Lot Size Source: Assessor/Public Record
- Zoning: R1
- Lot Description: Wooded
Water Features
- Water Front Desc.: Lake, No-Motor Lake
Financial Considerations
- Tax Amount: $8,096
- Tax Year: 2025
Disclosures and Reports
- Exclusions: Seller's Personal Property
- Inclusions: Refrigerator, Range/Oven, 2 Dishwashers, Microwave, Washer, Dryer, Wine Refrigerator, Bar Refrigerator, Surround Sound System, Water Conditioner, Security System
Listed by Gavin Brothers Auctioneers LLC
Sold by Castle Rock Realty
Get Pre-Approved Today
Schools
Schools serving E10104 Buckhorn Rd
School District:Baraboo School District
| Name | Grades | Distance |
|---|---|---|
North Freedom Elementary School S4890 County Road I, North Freedom, WI 53951 | K-5 | 4.7 mi |
West Elementary-Kindergarten Center 707 Center Street, Baraboo, WI 53913 | K-PK | 5.1 mi |
Jack Young Middle School 1531 Draper Street, Baraboo, WI 53913 | 6-8 | 4.5 mi |
Baraboo High School 1201 Draper Street, Baraboo, WI 53913 | 9-12 | 4.6 mi |
Disclaimer:
School attendance boundaries provided by ATTOM Data Solutions and are for reference only. Contact the school directly to verify enrollment eligibility.
Price & Sales History for E10104 Buckhorn Rd
Date
Details
Price
Change
Source
10/20/2026
Sold
$770,000
-0.65%
MLS
9/01/2026
Listed
$775,000
—
MLS
Disclaimer: Historical sales information is derived from public records provided by the county offices. Information is not guaranteed and should be independently verified.
E10104 Buckhorn Road, Reedsburg, WI 53959 (MLS# 2031801) is a Single Family property that was sold at $770,000 on October 20, 2026. Want to learn more about E10104 Buckhorn Road? Do you have questions about finding other Single Family real estate for sale in Reedsburg? You can browse all Reedsburg real estate or contact a Coldwell Banker agent to request more information.