This is a carousel with tiles that activate property listing cards. Use the previous and next buttons to navigate.
1/61
$360,000 Just Listed
This is a carousel with tiles that activate property listing cards. Use the previous and next buttons to navigate.
1/61
Property Description
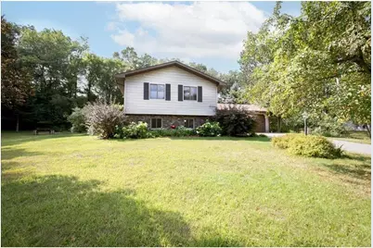
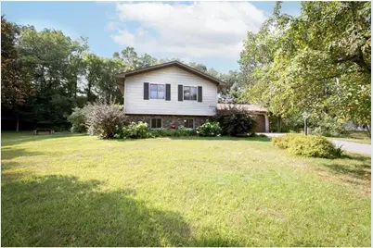
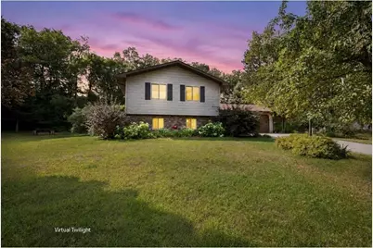
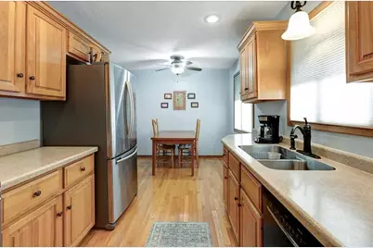
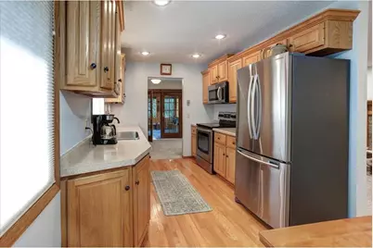
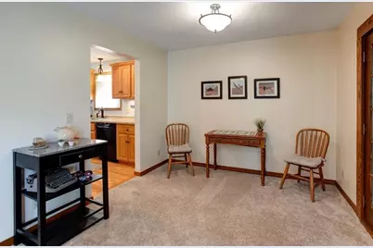
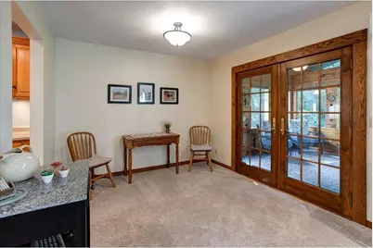
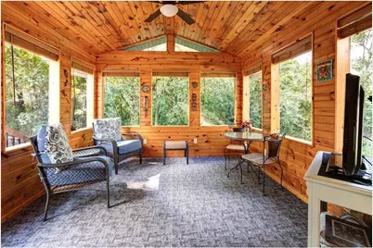
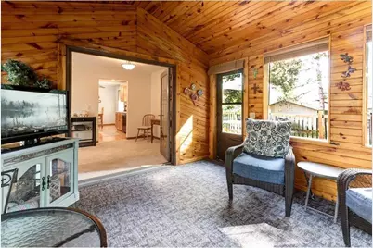
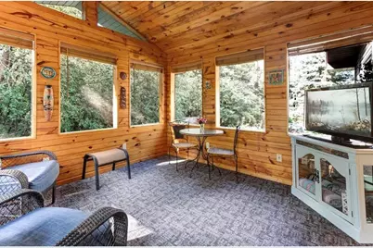
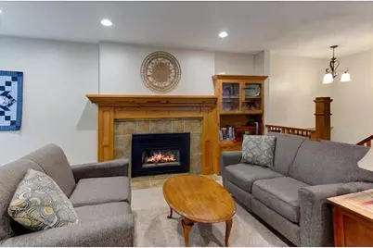
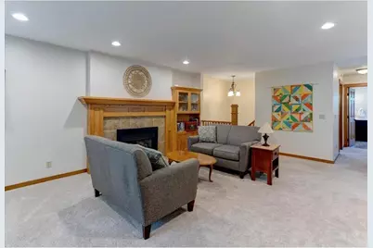
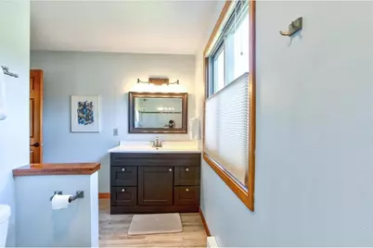
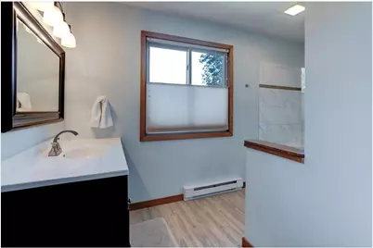
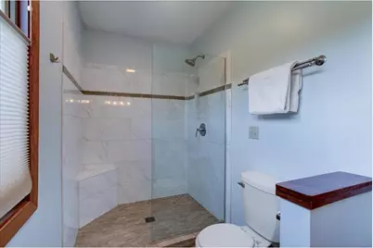
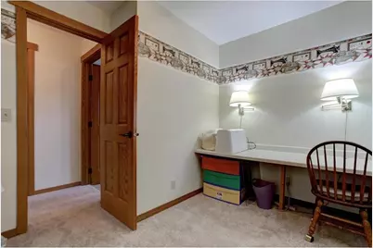
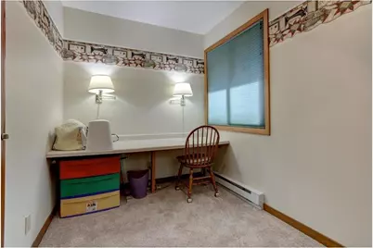
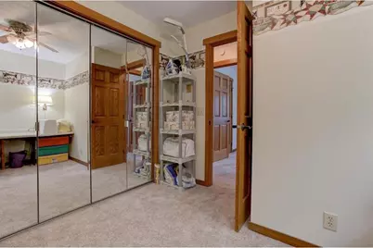
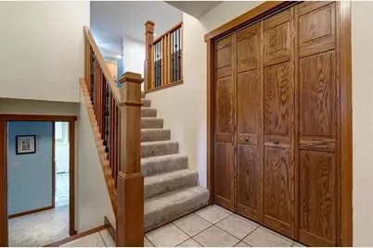
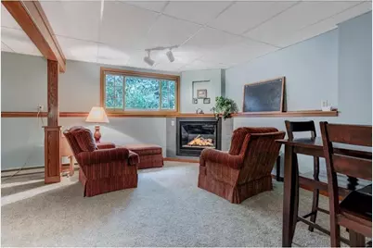
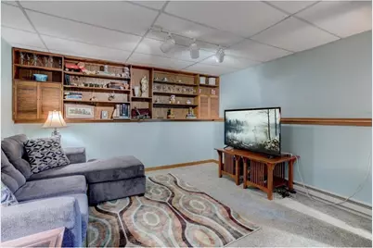
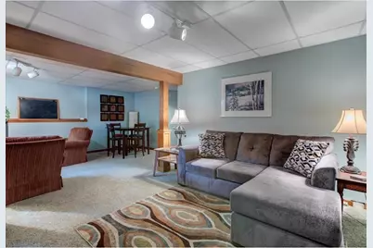
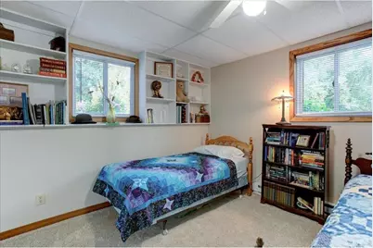
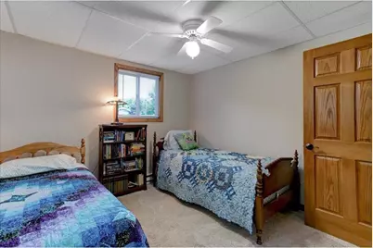
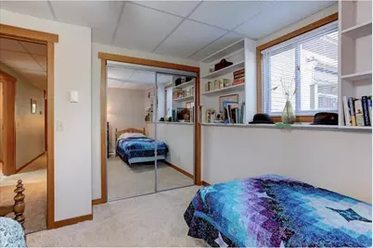
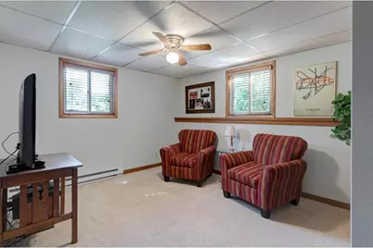
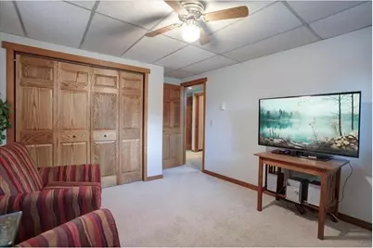
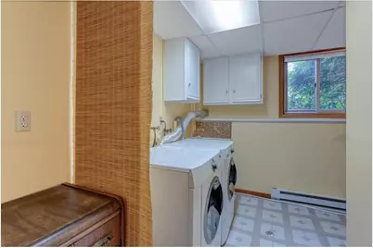
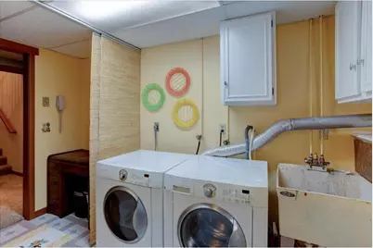
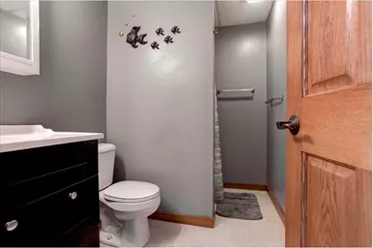
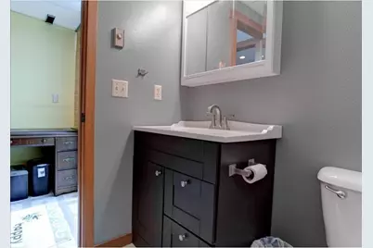
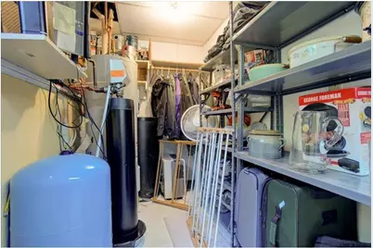
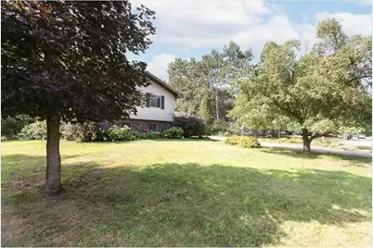
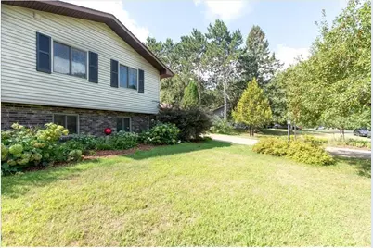
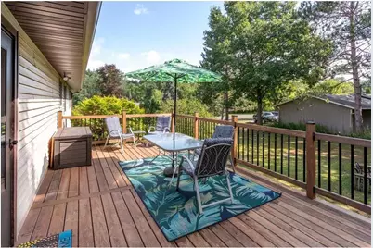
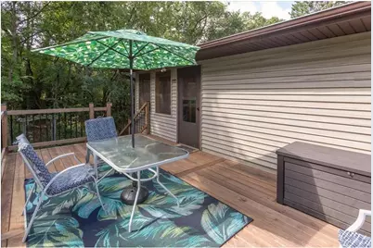
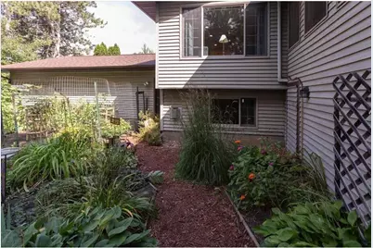
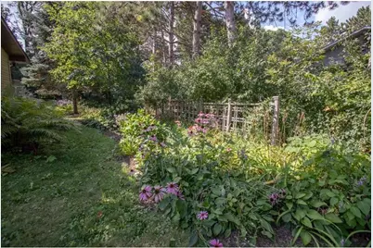
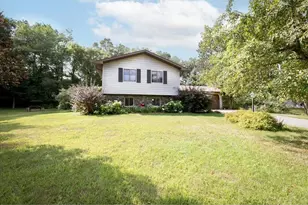
This beautifully maintained bi-level home is located just minutes south of Menomonie in the Birch Creek area. Meticulously cared for by the owners, this home is exceptionally clean and move-in ready! The home features 4 bedrooms and 2 bathrooms, with two bedrooms and a full bath on each level. The main level offers an open dining and living room area highlighted by a custom fireplace surround and built-in bookcases. Two thermostatically controlled gas fireplaces (one on each level) provide efficient, comfortable heat and have been used by the owners as the primary heat source. The galley-style kitchen features warm natural oak cabinetry and flooring. The spacious main-floor bathroom offers a beautiful custom-tiled walk-in shower. Pass through French doors opens the dining/living area directly to a wonderful screen porch, creating a great space to relax, entertain, or enjoy the views of the beautifully landscaped yard. The porch has insulated walls and ceiling, and the screen openings were designed to accommodate combination windows, offering the option to convert the space to a 3-season room. The finished lower level has a large family room that works great for informal gatherings or TV watching. Recent updates include new roof, gutters and deck in 2024, water heater in 2025, and new carpet in the screen porch in 2026. Windows have been replaced by Renewal by Andersen. The 20' x 12' wood deck provides plenty of room for outdoor entertaining. Beautifully landscaped yard filled with perennial gardens, a fire pit, garden areas, and a peaceful water feature. It's a great place to enjoy the outdoors and unwind. This home truly reflects pride of ownership, with no smoking, no pets, and even a no-shoes policy inside. The result is a home that has been exceptionally well cared for and is ready for its next owner.
Full Property Details
Full Property Details for E4540 461st Ave
General
- Price: $360,000
- Taxes: $3,165 (2025)
- Status: Active
- Type: Single Family
- Source: Wirex_Western_Wisconsin_Realtors_Association_WWRA
- MLS ID: 7132413
- Updated: 8/24/2026
- Added to Site: 2 day(s) ago
Interior
- Interior Features: Water Softener, Circuit Breakers
- Appliances: Dishwasher, Dryer, Microwave, Range, Refrigerator, Washer
Rooms
Bathrooms
- Total Bathrooms: 2
- Full Bathrooms: 2
Bedrooms
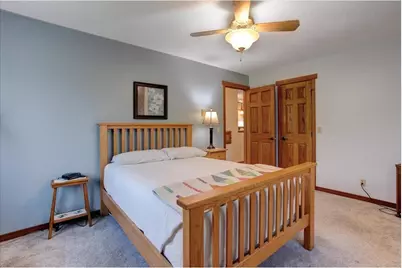
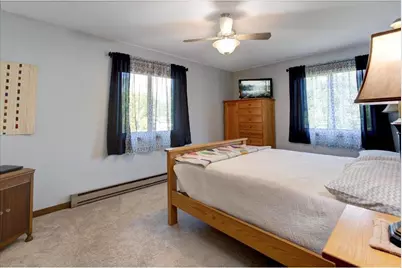
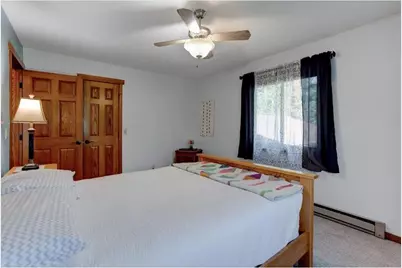
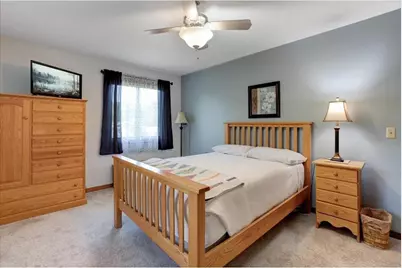
- Total Bedrooms: 4
- Primary Bedroom: 14 x 11, Lower
- Bedroom 2: 15 x 11, Main
- Bedroom 3: 12 x 12, Lower
- Bedroom 4: 10 x 9, Main
Other Rooms
- Living Room: 23 x 25, Main
- Kitchen: 10 x 9, Main
- Dining Room: 9 x 7, Main
Parking
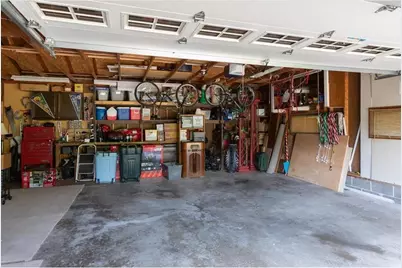
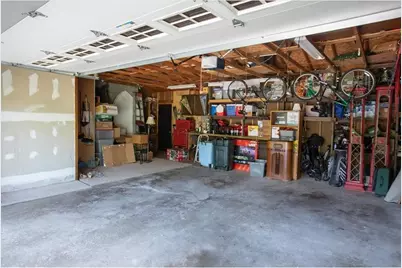
- Garage: Yes
- Garage Spaces: 2
- Garage Description: Attached
Location
- Municipality: Menomonie
- County: Dunn
- Subdivision: Birch Creek Add
- Driving Directions: I-95 to Exit 41. South on Hwy 25 (aka Broadway) through Menomonie, East on 28th Ave W, South on 440th Street, West on 461st Ave - home on right
School Information
- School District: Menomonie Area
Heating & Cooling
- Heating Fuel: Electric, Natural Gas
- Heating/Cooling: Baseboard, Other
Utilities
- Water/Sewer: Well
- Utility Description: Electricity, Electricity
Structural Information
- Architectural Style: Split entry
- Description/Design: Single Family/Detached
- Exterior Const.: Brick/Stone, Vinyl
- Basement Desc.: Daylight Window, Finished, Full
- Square Feet: 2,414
- Year Built: 1978
Lot Features
- Lot Size (Acres): .46 acres
- Lot Size Range: 0.0 to .499
- Zoning: Residential-Single
Financial Considerations
- Tax Amount: $3,165
- Tax Year: 2025
Listed by RE/MAX Results
Get Pre-Approved Today
Get a Great Insurance Rate
Schools
Schools serving E4540 461st Ave
School District:Menomonie Area School District
| Name | Grades | Distance |
|---|---|---|
River Heights Elementary School 615 24th Avenue West, Menomonie, WI 54751 | PK-5 | 1 mi |
Menomonie Middle School 920 21st Street Southeast, Menomonie, WI 54751 | 6-8 | 2.5 mi |
Menomonie High School 1715 5th Street West, Menomonie, WI 54751 | 9-12 | 1.4 mi |
Disclaimer:
School attendance boundaries provided by ATTOM Data Solutions and are for reference only. Contact the school directly to verify enrollment eligibility.
Price & Sales History for E4540 461st Ave
Date
Details
Price
Change
Source
8/24/2026
Listed
$360,000
—
MLS
Disclaimer: Historical sales information is derived from public records provided by the county offices. Information is not guaranteed and should be independently verified.

Tax History
Tax History for E4540 461st Ave
Year
Property Taxes
Change
Tax Assessment
Change
2025
$3,165
24%
$301,600
108%
2024
$2,543
9%
$145,100
—
2023
$2,325
2%
$145,100
—
2022
$2,281
-8%
$145,100
—
2021
$2,479
-7%
$145,100
—
2020
$2,662
9%
$145,100
—
2019
$2,439
8%
$145,100
—
2018
$2,262
-5%
$145,100
—
2017
$2,386
-7%
$145,100
—
2016
$2,554
—
$145,100
—
Disclaimer: Historical tax information is derived from public records provided by the county offices. Information is not guaranteed and should be independently verified.
Estimate the Cost
Estimate the Cost for E4540 461st Ave
E4540 461st Avenue, Menomonie, WI 54751 (MLS# 7132413) is a Single Family property with 4 bedrooms and 2 full bathrooms. E4540 461st Avenue is currently listed for $360,000 and was received on August 24, 2026. Want to learn more about E4540 461st Avenue? Do you have questions about finding other Single Family real estate for sale in Menomonie? You can browse all Menomonie real estate or contact a Coldwell Banker agent to request more information.