This is a carousel with tiles that activate property listing cards. Use the previous and next buttons to navigate.
1/90
$749,900
This is a carousel with tiles that activate property listing cards. Use the previous and next buttons to navigate.
1/90
Property Description
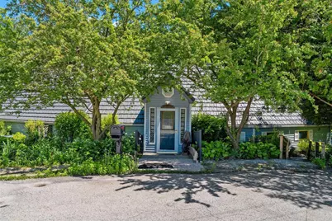
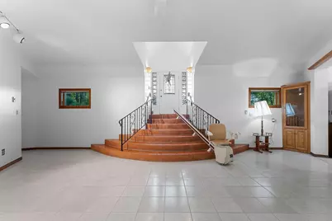
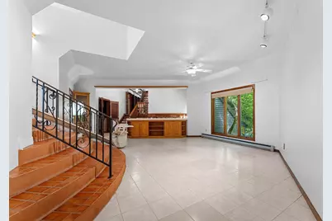
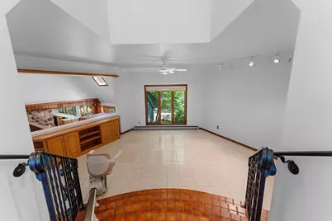
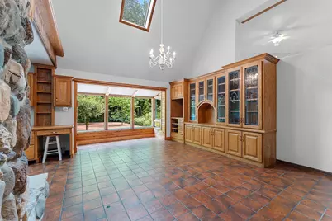
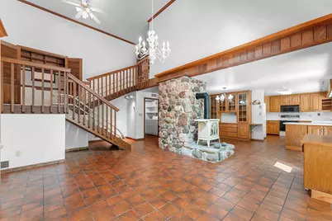
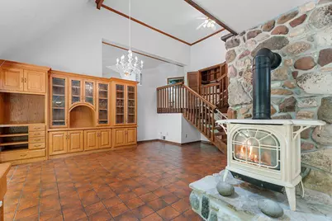
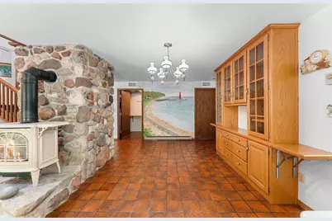
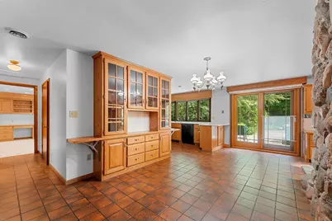
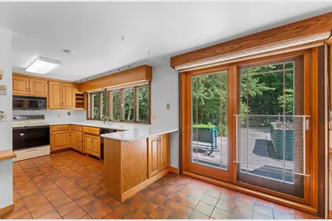
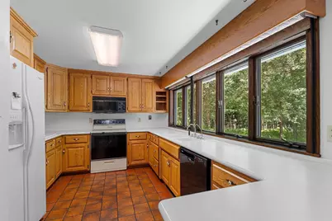
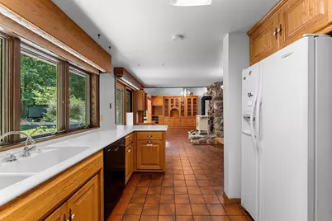
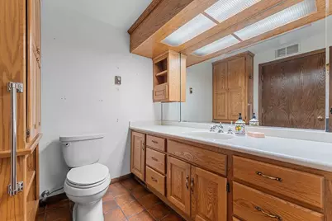
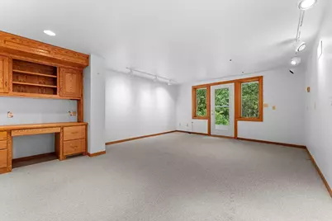
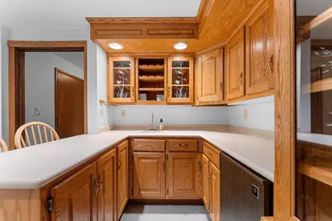
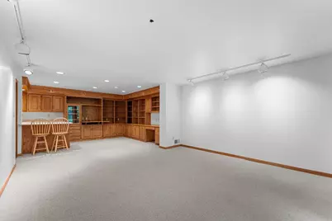
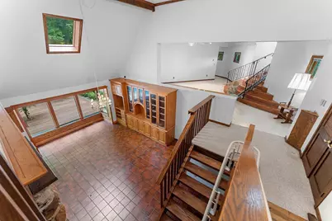
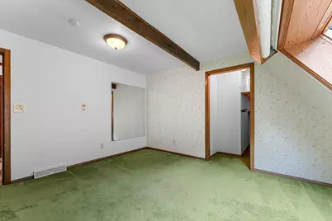
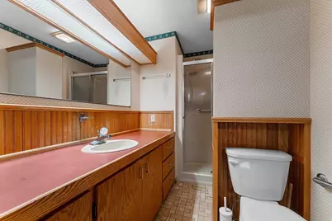
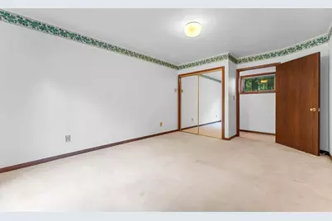
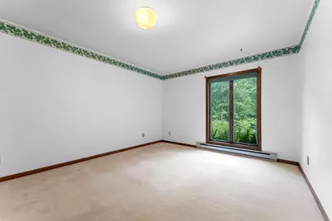
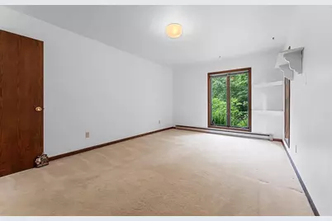
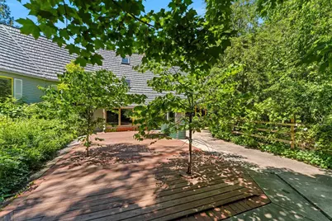
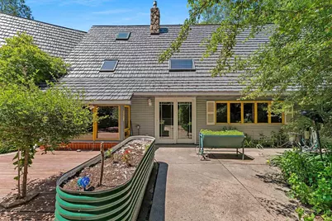
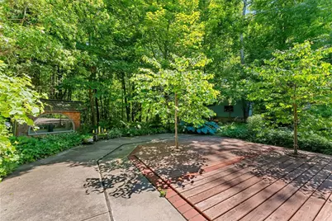
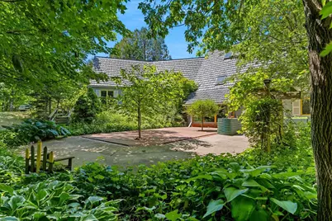
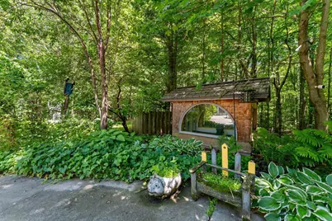
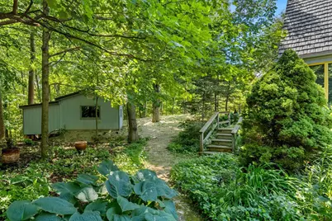
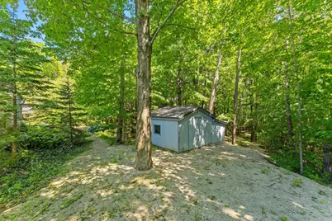
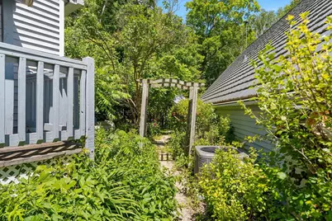
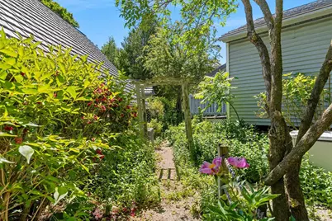
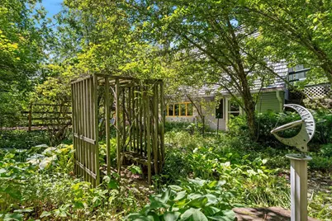
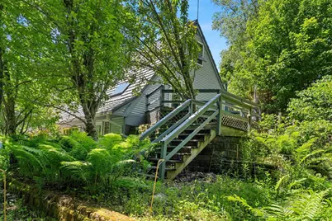
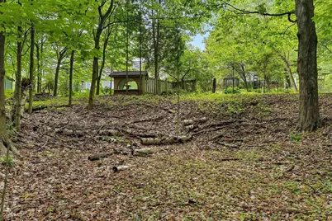
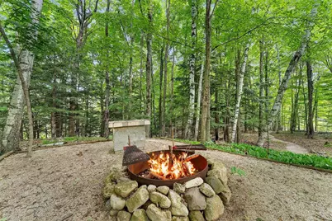
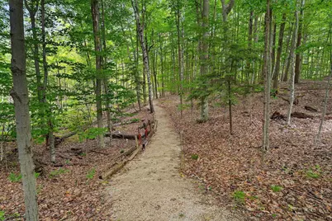
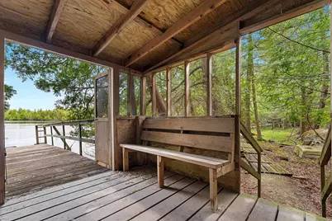
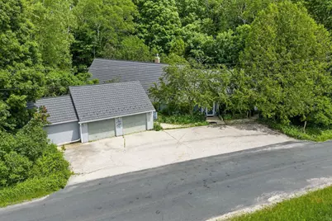
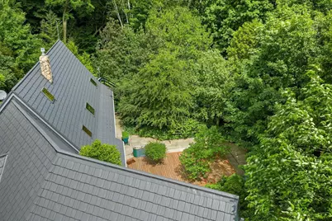
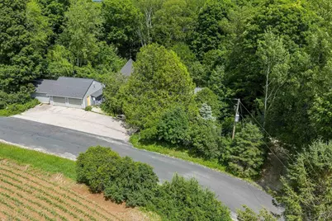
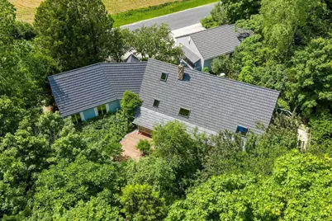
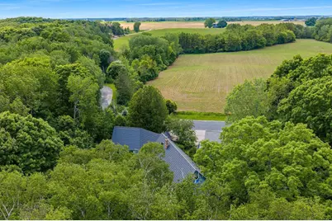
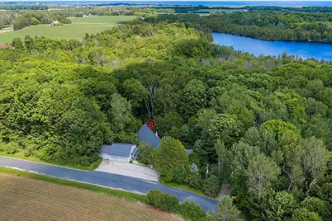
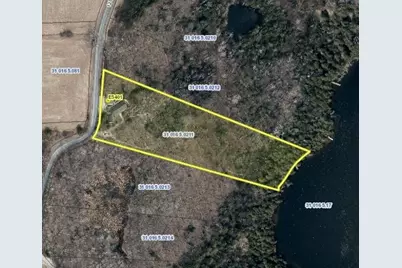
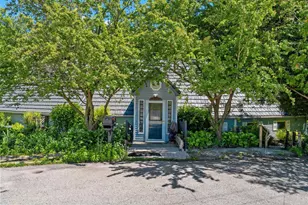
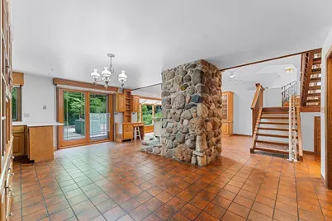
LIST PRICE IS $749,900 W/OPENING BID OF $500,000. Property may be sold any time prior to event. Offers are subject to Seller's approval. Privacy, recreation, comfort on sought-after Krohns Lake! 3.2 wooded ac, spacious home w/generous living areas & potential for up to 5 bdrms, ideal yr-round res, vaca retreat or gtwy. Fully applianced ktchn, walk-in pntry, wall of wndws & patio drs to wooded backdrop. Enjoy abundant storage, lrg closets, pellet stove & nmrs updates; metal rf, gutter toppers, patio, gnrtr, & wtr htr. Groomed pathways through trees to FP, private dock, & serene wtrfrnt. Storage shed w/electricity, htd studio/workshop in garage & so much more. Pristine 19-ac spring-fed no-wk lk kayak, canoe, pdlbrd, swm, fish, pblc snd bch, rft, bt lnch, picnic area & fishing pltfrm.
Full Property Details
Full Property Details for E5401 12th Rd
General
- Price: $749,900
- Taxes: $5,337
- Status: Active
- Type: Single Family
- Source: Wirex_Realtors_Association_of_Northeast_Wisconsin_RANW
- MLS ID: 50327933
- Updated: 8/3/2026
- Added to Site: 67 day(s) ago
Interior
- Interior Features: Pantry, Water Softener
- Appliances: Dishwasher, Refrigerator, Washer
Rooms
Bathrooms
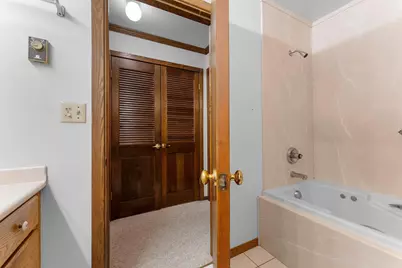
- Total Bathrooms: 3
- Full Bathrooms: 2
- Half Bathrooms: 1
Bedrooms
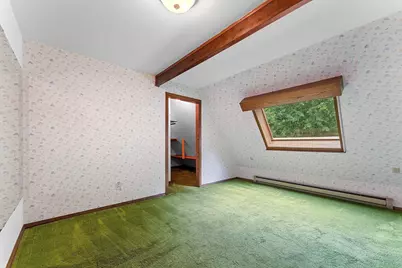
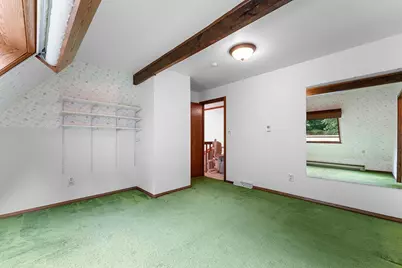
- Total Bedrooms: 4
- Primary Bedroom: 16 x 16, Upper
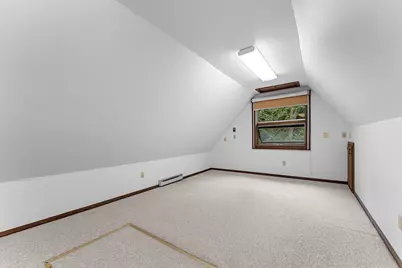
- Bedroom 2: 14 x 10, Upper
- Bedroom 3: 8 x 12, Main
- Bedroom 4: 10 x 12, Main
Other Rooms
- Living Room: 14 x 10, Main
- Family Room: 10 x 15, Lower
- Kitchen: 7 x 11, Lower
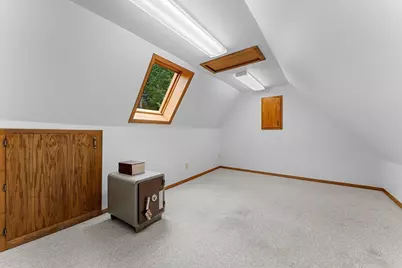
- Office/Den/Study: 10 x 10, Upper
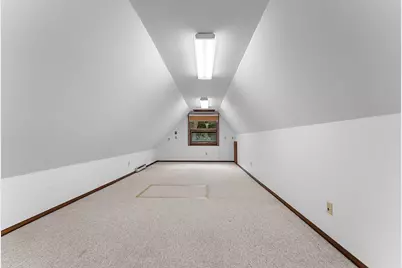
- Bonus Room (Garage): 10 x 23, Upper
Exterior
- Exterior Features: Patio
Parking
- Garage: Yes
- Garage Spaces: 2
- Garage Description: Detached, 2 Car, 2 Car
Location
- Municipality: Pierce
- County: Kewaunee
- Driving Directions: From Hwy 54, East on Cty Rd K, South on KK, West on 12th Rd to property or Hwy 42 to West on Cty K to South on KK to West on 12th Rd.
School Information
- School District: Algoma
- Elementary School: Algoma
- Middle School: Algoma
- High School: Algoma
Heating & Cooling
- Heating Fuel: LP Gas
- Heating/Cooling: Central Air Conditioning, Forced Air
Utilities
- Water/Sewer: Well, Private Septic System
Structural Information
- Architectural Style: Raised Ranch
- Description/Design: Multi-Level
- Construction Status: Construction Completed
- Exterior Const.: Vinyl
- Basement Desc.: Full, Walk-Out/Outer Door, Finished, Poured Concrete
- Square Feet: 4,505
- Square Feet Range: 3501 to 5000
- Sq. Ft. Source: Assessor/Public Record
Additional Structures
- Other Structures: Storage Shed
Lot Features
- Lot Size (Acres): 3.2
- Lot Size Range: 1 to 4.99 Acres
- Lot Size Source: Assessor/Public Record
- Zoning: Residential
- Lot Description: Wooded
Water Features
- Water Front: Yes
- Water Front Name: Krohns Lake
- Water Front Desc.: 101 to 199 feet, Shoreline Zoning, Water Frontage on Lot, Lake, Dock/Pier, No Wake Lake
- Lake Front: Yes
Financial Considerations
- Tax Amount: $5,337
Listed by Micoley.Com LLC
Get Pre-Approved Today
Get a Great Insurance Rate
Schools
Schools serving E5401 12th Rd
School District:Algoma School District
| Name | Grades | Distance |
|---|---|---|
Algoma Elementary School 514 Fremont Street, Algoma, WI 54201 | PK-6 | 3 mi |
Algoma High School 1715 Division Street, Algoma, WI 54201 | 7-12 | 2.5 mi |
Disclaimer:
School attendance boundaries provided by ATTOM Data Solutions and are for reference only. Contact the school directly to verify enrollment eligibility.
Price & Sales History for E5401 12th Rd
Date
Details
Price
Change
Source
8/03/2026
Price Reduced
$749,900
-6.25%
MLS
7/10/2026
Price Reduced
$799,900
-2.44%
MLS
6/23/2026
Listed
$819,900
—
MLS
Disclaimer: Historical sales information is derived from public records provided by the county offices. Information is not guaranteed and should be independently verified.
Tax History
Tax History for E5401 12th Rd
Year
Property Taxes
Change
Tax Assessment
Change
2025
$5,302
4%
$273,600
—
2024
$5,087
11%
$273,600
—
2023
$4,592
4%
$273,600
—
2022
$4,415
—
$273,600
—
2021
$4,405
-3%
$273,600
—
2020
$4,530
-3%
$273,600
—
2019
$4,690
-3%
$273,600
4%
2018
$4,819
-5%
$262,200
—
2017
$5,079
15%
$262,200
—
2016
$4,401
10%
$262,200
—
2015
$3,987
-13%
$262,200
—
2014
$4,580
-8%
$262,200
—
2013
$4,958
—
$262,200
—
Disclaimer: Historical tax information is derived from public records provided by the county offices. Information is not guaranteed and should be independently verified.
Estimate the Cost
Estimate the Cost for E5401 12th Rd
E5401 12th Road, Algoma, WI 54201 (MLS# 50327933) is a Single Family property with 4 bedrooms, 2 full bathrooms and 1 partial bathroom. E5401 12th Road is currently listed for $749,900 and was received on June 23, 2026. Want to learn more about E5401 12th Road? Do you have questions about finding other Single Family real estate for sale in Algoma? You can browse all Algoma real estate or contact a Coldwell Banker agent to request more information.