This is a carousel with tiles that activate property listing cards. Use the previous and next buttons to navigate.
1/28
$589,900
This is a carousel with tiles that activate property listing cards. Use the previous and next buttons to navigate.
1/28
Property Description
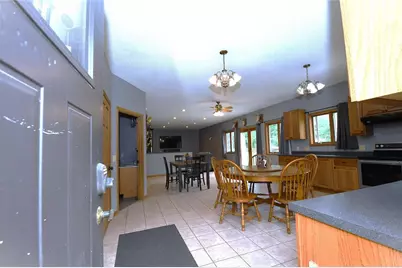
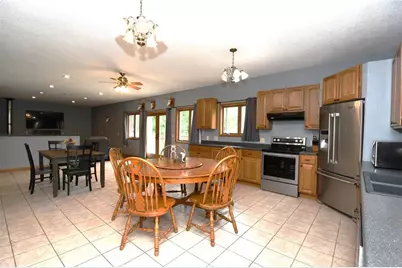
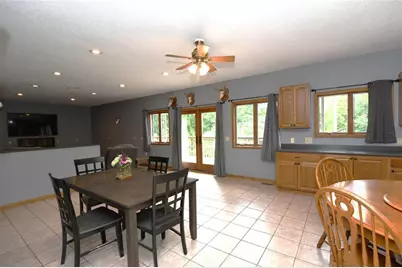
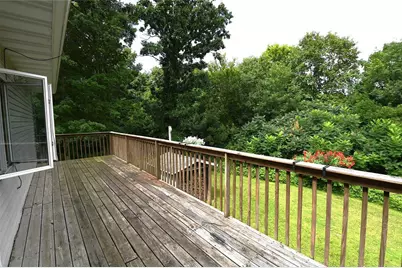
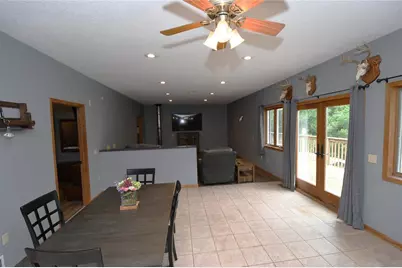
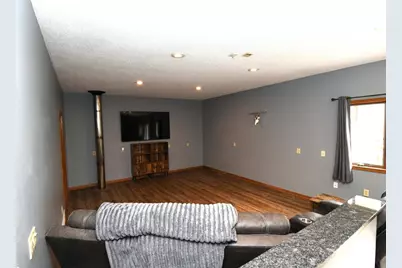
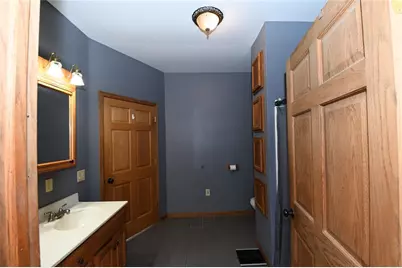
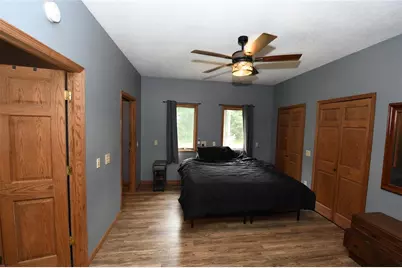
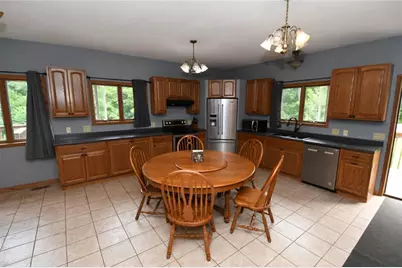
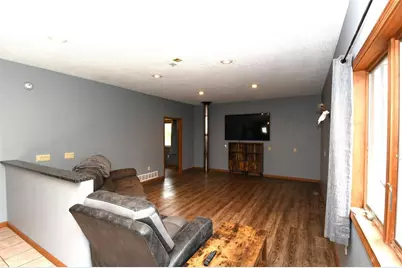
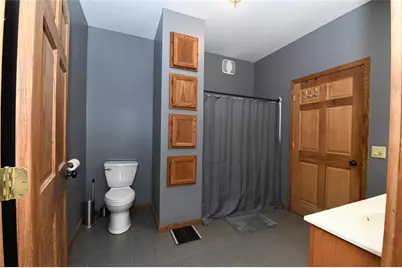
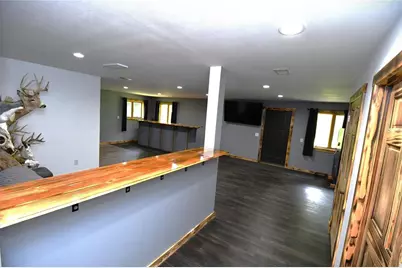
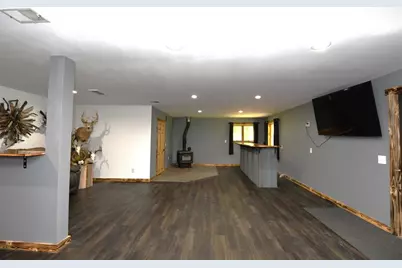
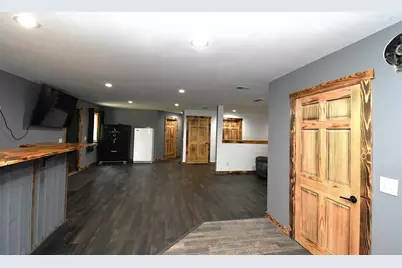
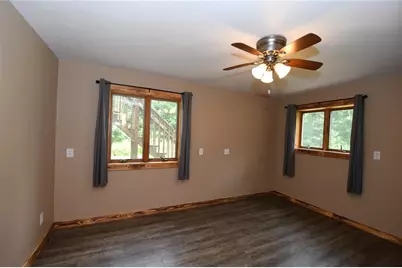
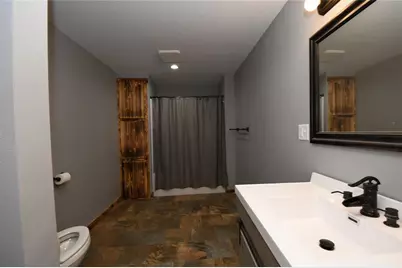
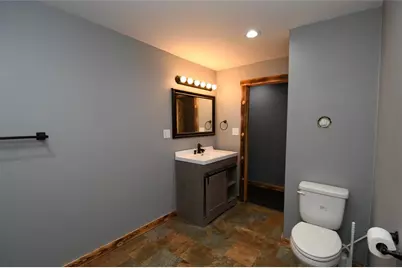
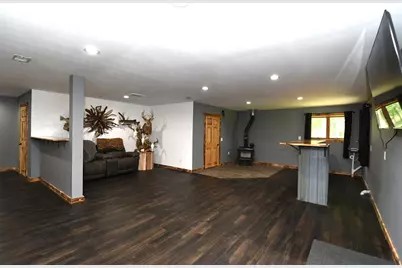
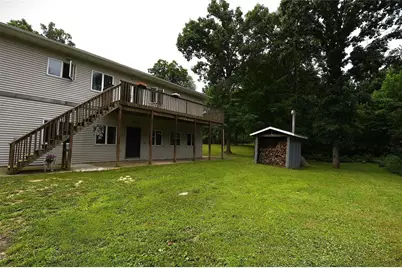
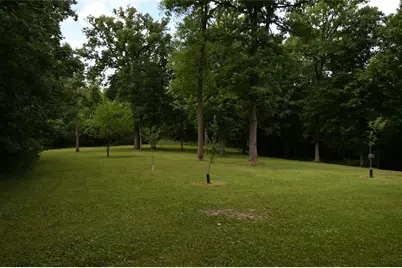
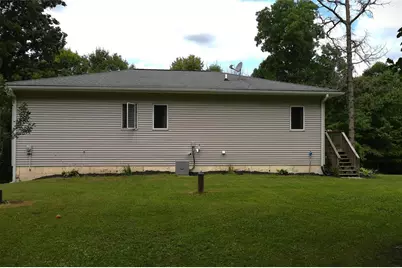
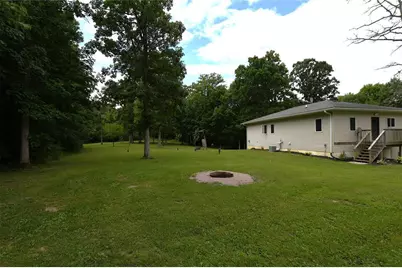
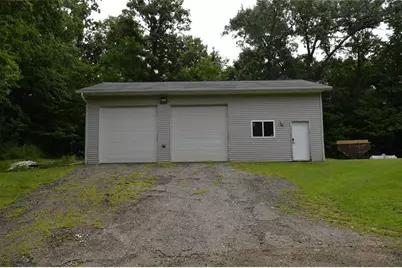
It?s simple Paradise: a nature?s paradise nestled on 20.91 acres of heavily wooded, scenic, rolling land. This private, well-maintained 3-bed, 2-bath home offers privacy, space, and the perfect blend of comfort and country living. The main level includes a bright kitchen, a large dining room with a walkout to the deck taking in what nature has to offer, a living room, a mudroom, a bath, and two bedrooms. The lower level offers a spacious family room and a third bedroom?ideal for guests or as a flexible living space, bath, storage area, and laundry/maintenance room w/dual-energy furnace. A wood-burning stove adds warmth and charm to the lower-level family room with a walkout. Enjoy a quiet evening by the fire with friends and family, taking in the surrounding wildlife. This property is a dream for nature lovers, hobby farmers, business opportunities, or anyone seeking room to roam. The property includes a 40x32-ft detached garage with in-floor heat, water, and electricity, two 10-ft doors, and a storage shed for additional equipment or tools. The acreage features heavy tree coverage and offers endless opportunities. Acreage is abundant for hunting. Across the street, the DNR owns 100 acres of public property. Enjoy the peace of rural living while still being within reach of Hwy 64 for easy commuting to Glenwood City, Boyceville, and New Richmond. This property is perfect for buyers seeking privacy and space, surrounded by nature's beauty.
Full Property Details
Full Property Details for E651 1270th Ave
General
- Price: $589,900
- Taxes: $5,452 (2025)
- Status: Active
- Type: Single Family
- Source: Wirex_Realtors_Association_of_North_Western_Wisconsin_NWW
- MLS ID: 1603631
- Updated: 7/27/2026
- Added to Site: 29 day(s) ago
Interior
- Interior Features: Ceiling Fan(s), Water Softener, Circuit Breakers
- Appliances: Dishwasher, Dryer, Microwave, Range/Oven, Range Hood, Refrigerator, Washer
Rooms
Bathrooms
- Total Bathrooms: 2
- Full Bathrooms: 2
Bedrooms
- Total Bedrooms: 3
- Primary Bedroom: 15 x 11, Upper
- Bedroom 2: 15 x 9, Upper
- Bedroom 3: 14 x 11, Lower
Other Rooms
- Living Room: 15 x 15, Upper
- Family Room: 31 x 23, Lower
- Kitchen: 15 x 15, Upper
- Dining Room: 15 x 12, Upper
Exterior
- Exterior Features: Deck, LP Tank
Parking
- Garage: Yes
- Garage Spaces: 2
- Garage Description: 2 Car, Detached, Opener Included
Location
- Municipality: New Haven
- County: Dunn
- Driving Directions: From Glenwood City, go North on Hwy 128 to Hwy 64, turn right at County Rd Q, turn left at 1270th Ave, turn left; the home is half a mile on the left. Sign on property. Tax
School Information
- School District: Boyceville
Heating & Cooling
- Heating Fuel: LP Gas
- Heating/Cooling: Central Air Conditioning, Forced Air
Utilities
- Water/Sewer: Private Septic System, Mound System, Well
Structural Information
- Description/Design: 2 Stories
- Exterior Const.: Vinyl
- Basement Desc.: Full, Finished, Walk Out/Outer Door, Poured Concrete
- Square Feet: 2,773
- Square Feet Range: 2501 to 3000
- Year Built: 2003
Additional Structures
- Other Structures: Storage Shed
Lot Features
- Lot Size (Acres): 20.91
- Lot Size Range: 20 Acres or More
- Lot Dimensions: 1 x 1 x 1 x 1
- Zoning: Residential
Financial Considerations
- Tax Amount: $5,452.74
- Tax Year: 2025
Disclosures and Reports
- Exclusions: Excluded:Ceiling Fans, Excluded:Dishwasher, Excluded:Dryer, Excluded:Garage Opener, Excluded:Microwave, Excluded:Oven/Range, Excluded:Range Hood, Excluded:Refrigerator, Excluded:Washer, Excluded:Water Softener
- Inclusions: Included:Ceiling Fans, Included:Dishwasher, Included:Dryer, Included:Garage Opener, Included:Lp Tank, Included:Microwave, Included:Oven/Range, Included:Range Hood, Included:Refrigerator, Included:Washer, Included:Water Softener
Listed by RE/MAX Team 1 Realty
Get Pre-Approved Today
Get a Great Insurance Rate
Schools
Schools serving E651 1270th Ave
School District:Glenwood City School District
| Name | Grades | Distance |
|---|---|---|
Glenwood City Elementary School 850 Maple Street, Glenwood City, WI 54013 | PK-5 | 6 mi |
Glenwood City Middle School 850 Maple Street, Glenwood City, WI 54013 | 6-8 | 6 mi |
Glenwood City High School 850 Maple Street, Glenwood City, WI 54013 | 9-12 | 6 mi |
Disclaimer:
School attendance boundaries provided by ATTOM Data Solutions and are for reference only. Contact the school directly to verify enrollment eligibility.
Price & Sales History for E651 1270th Ave
Date
Details
Price
Change
Source
7/27/2026
Listed
$589,900
—
MLS
Disclaimer: Historical sales information is derived from public records provided by the county offices. Information is not guaranteed and should be independently verified.

Tax History
Tax History for E651 1270th Ave
Year
Property Taxes
Change
Tax Assessment
Change
2025
$5,453
7%
$230,900
—
2024
$5,120
8%
$230,900
—
2023
$4,747
-2%
$230,900
—
2022
$4,856
10%
$230,900
—
2021
$4,401
1%
$230,900
—
2020
$4,350
-9%
$230,900
32%
2019
$4,787
7%
$175,300
—
2018
$4,486
-8%
$175,300
—
2017
$4,878
25%
$175,300
8%
2016
$3,908
—
$161,700
—
Disclaimer: Historical tax information is derived from public records provided by the county offices. Information is not guaranteed and should be independently verified.
Estimate the Cost
Estimate the Cost for E651 1270th Ave
E651 1270th Avenue, Glenwood City, WI 54013 (MLS# 1603631) is a Single Family property with 3 bedrooms and 2 full bathrooms. E651 1270th Avenue is currently listed for $589,900 and was received on July 27, 2026. Want to learn more about E651 1270th Avenue? Do you have questions about finding other Single Family real estate for sale in Glenwood City? You can browse all Glenwood City real estate or contact a Coldwell Banker agent to request more information.
