This is a carousel with tiles that activate property listing cards. Use the previous and next buttons to navigate.
1/2
$464,000
This is a carousel with tiles that activate property listing cards. Use the previous and next buttons to navigate.
1/2
Property Description
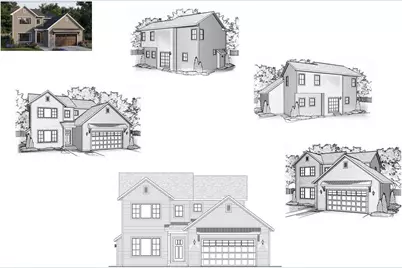
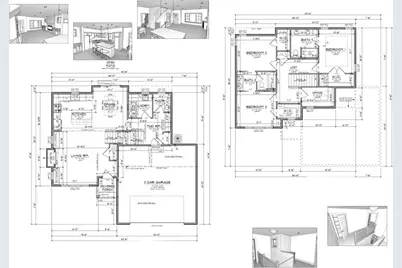
Case Construction presents this stunning new construction two-story home - estimated for completion on December 1st. Located in the heart of the Prairie View Subdivision, this thoughtfully designed home showcases high-quality craftsmanship, modern finishes, and functional living spaces throughout. Offering 3 bedrooms, 2.5 bathrooms, and a versatile upper-level flex room, this home provides the perfect blend of comfort and convenience. The flex space is ideal for a home office, playroom, workout area, or additional living room. The open-concept kitchen and dining area are designed for everyday living and entertaining, featuring abundant natural light and a seamless flow throughout the main level. The spacious primary suite includes a walk-in closet and private en-suite bath, while two additional bedrooms and a full bath provide ample space for family or guests. Built with exceptional attention to detail and quality finishes throughout, this beautiful new home is ready to become yours!
Full Property Details
Full Property Details for L183 Clemens Dr
General
- Price: $464,000
- Taxes: $2 (2025)
- Status: Active
- Type: Single Family
- Source: Wirex_South_Central_Wisconsin_MLS_Corporation_SCW
- MLS ID: 2023620
- Updated: 5/19/2026
- Added to Site: 10 day(s) ago
Interior
- Interior Features: Walk-In Closet(s)
- Appliances: Range/Oven, Refrigerator, Dishwasher, Disposal
Rooms
Bathrooms
- Total Bathrooms: 3
- Full Bathrooms: 2
- Half Bathrooms: 1
- Bathroom: Stubbed for Bathroom on Lower Level, At least 1 Tub, Master Bedroom Bath: Full, Master Bedroom Bath, Master Bedroom Bath: Walk-In Shower
Bedrooms
- Total Bedrooms: 3
- Primary Bedroom: 11 x 13, Upper
- Bedroom 2: 12 x 10, Upper
- Bedroom 3: 13 x 10, Upper
Other Rooms
- Living Room: 17 x 16, Main
- Kitchen: 12 x 13, Main
- Office/Den/Study: 10 x 6, Upper
Exterior
- Exterior Features: Patio
Parking
- Garage: Yes
- Attached garage: Yes
- Garage Spaces: 2
- Garage Description: 2 Car, Attached, Opener Included
Location
- Municipality: Arlington
- County: Columbia
- Subdivision: Prairie View Subdivison
- Driving Directions: From Hwy 60 (Main St) Head North on Buena Vista, Right on Santa Maria Dr., Right on Clemens Drive.
School Information
- School District: Poynette
- Elementary School: Poynette
- Middle School: Poynette
- High School: Poynette
Heating & Cooling
- Heating Fuel: Natural Gas
- Heating/Cooling: Forced Air, Central Air Conditioning
Utilities
- Water/Sewer: Municipal Water, Municipal Sewer
Structural Information
- Architectural Style: Contemporary
- Description/Design: 2 Stories
- Exterior Const.: Vinyl
- Basement Desc.: Full, Sump Pump, High Ceiling (8 Feet or Higher), Poured Concrete
- Square Feet: 1,740
- Square Feet Range: 1501 to 1750
- Sq. Ft. Source: Blueprint
- Year Built: 2026
Lot Features
- Lot Size Source: Assessor/Public Record
- Zoning: R2 SF
Financial Considerations
- Tax Amount: $2
- Tax Year: 2025
Disclosures and Reports
- Inclusions: Refrigerator, Range/Oven, Dishwasher, Water Softener, final grade and seed
Listed by Turning Point Realty
Get Pre-Approved Today
Get a Great Insurance Rate
Price & Sales History for L183 Clemens Dr
Date
Details
Price
Change
Source
5/19/2026
Listed
$464,000
—
MLS
Disclaimer: Historical sales information is derived from public records provided by the county offices. Information is not guaranteed and should be independently verified.

Estimate the Cost
Estimate the Cost for L183 Clemens Dr
L183 Clemens Drive, Arlington, WI 53911 (MLS# 2023620) is a Single Family property with 3 bedrooms, 2 full bathrooms and 1 partial bathroom. L183 Clemens Drive is currently listed for $464,000 and was received on May 19, 2026. Want to learn more about L183 Clemens Drive? Do you have questions about finding other Single Family real estate for sale in Arlington? You can browse all Arlington real estate or contact a Coldwell Banker agent to request more information.