This is a carousel with tiles that activate property listing cards. Use the previous and next buttons to navigate.
1/3
$459,900
This is a carousel with tiles that activate property listing cards. Use the previous and next buttons to navigate.
1/3
Property Description
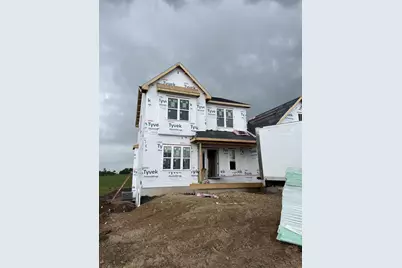
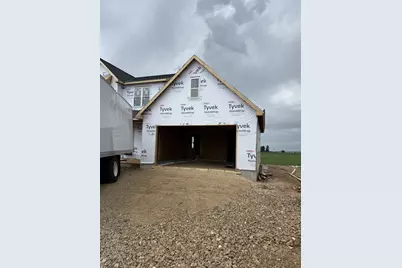
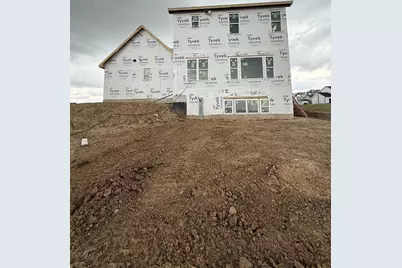
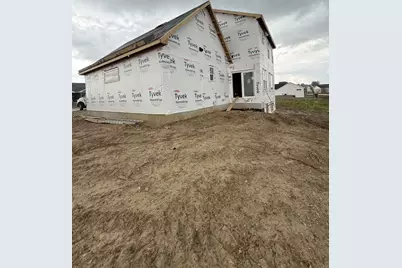
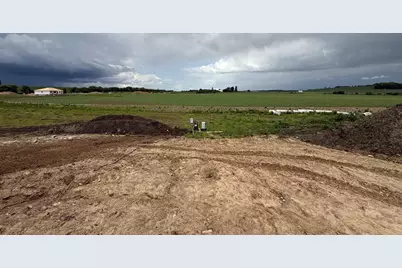
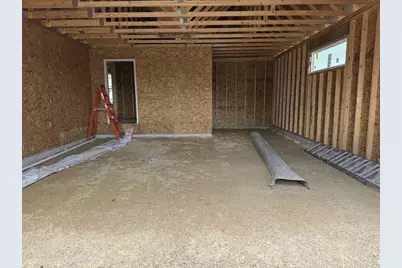
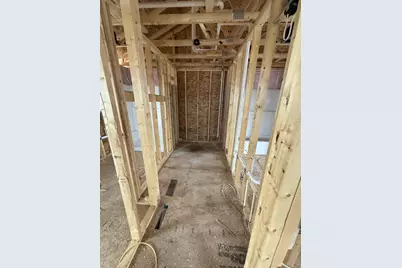
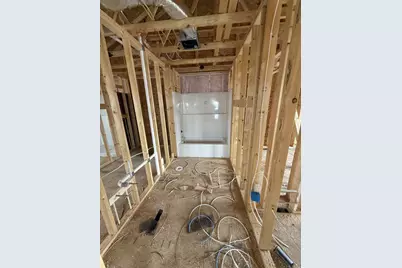
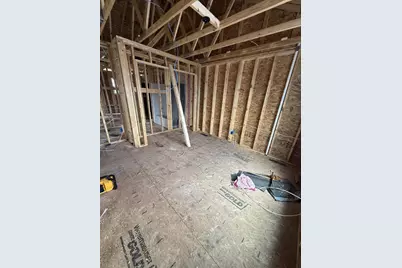
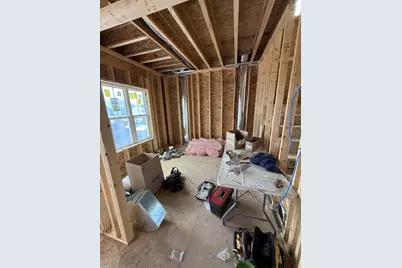
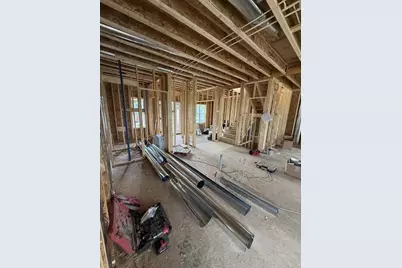
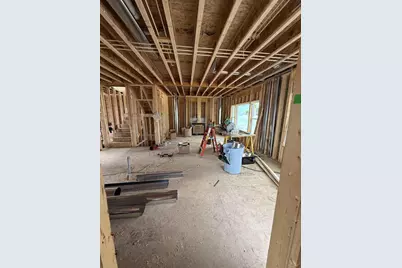
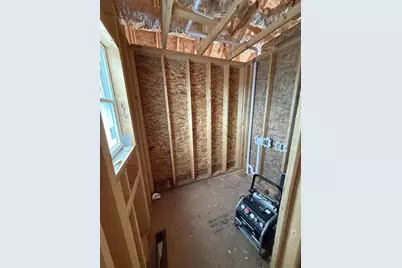
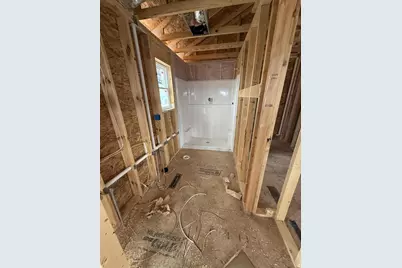
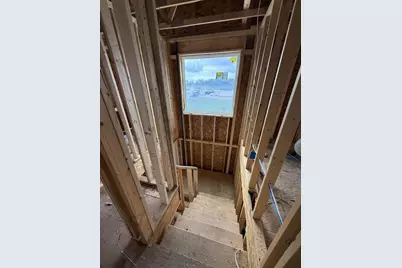
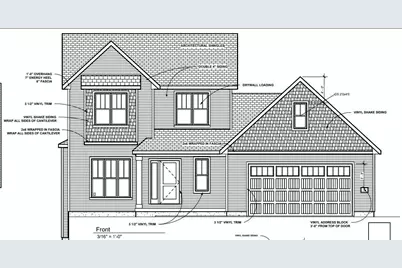
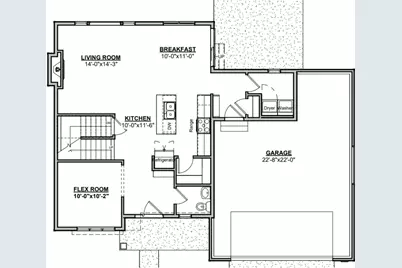
Estimated completion: Mid September. Thoughtfully designed and full of functionality, this 3-bedroom, 2.5-bath two-story home offers the perfect blend of open-concept living and practical spaces. The main level features a bright and inviting living room that flows seamlessly into the dining area and kitchen, complete with a spacious pantry and convenient patio access?ideal for everyday living and entertaining. A versatile flex room near the front of the home makes a perfect office, playroom, or second living space. Enjoy everyday convenience with a main-level laundry room, mudroom with built-in bench and lockers, and direct access to the oversized 2-car garage. Upstairs, you?ll find all three bedrooms, including a primary suite with a private bath and walk-in closet. Two additional bedrooms and a full bath provide plenty of space for family or guests. The lower level offers great potential for future expansion, with space planned for a family room, additional bedroom, and bathroom.
Full Property Details
Full Property Details for L185 Clemens Dr
General
- Price: $459,900
- Taxes: $2 (2025)
- Status: Active
- Type: Single Family
- Source: Wirex_South_Central_Wisconsin_MLS_Corporation_SCW
- MLS ID: 2022555
- Updated: 5/6/2026
- Added to Site: 23 day(s) ago
Interior
- Interior Features: Walk-In Closet(s), Water Softener
- Appliances: Range/Oven, Refrigerator, Dishwasher, Microwave, Disposal
Rooms
Bathrooms
- Total Bathrooms: 3
- Full Bathrooms: 2
- Half Bathrooms: 1
- Bathroom: Stubbed for Bathroom on Lower Level, At least 1 Tub, Master Bedroom Bath: Full, Master Bedroom Bath, Master Bedroom Bath: Walk-In Shower
Bedrooms
- Total Bedrooms: 3
- Primary Bedroom: 13 x 14, Upper
- Bedroom 2: 10 x 10, Upper
- Bedroom 3: 11 x 10, Upper
Other Rooms
- Living Room: 14 x 14, Main
- Kitchen: 10 x 12, Main
- Office/Den/Study: 10 x 10, Main
Exterior
- Exterior Features: Patio
Parking
- Garage: Yes
- Attached garage: Yes
- Garage Spaces: 2
- Garage Description: 2 Car, Attached
Location
- Municipality: Arlington
- County: Columbia
- Subdivision: Prairie View
- Driving Directions: Hwy 60 to County Rd I, r onto Pierce, L onto Park, L onto Santa Maria Dr, to R on Clemens Dr
School Information
- School District: Poynette
- Elementary School: Poynette
- Middle School: Poynette
- High School: Poynette
Heating & Cooling
- Heating Fuel: Natural Gas
- Heating/Cooling: Forced Air, Central Air Conditioning
Utilities
- Water/Sewer: Municipal Water, Municipal Sewer
Structural Information
- Architectural Style: Contemporary
- Description/Design: 2 Stories
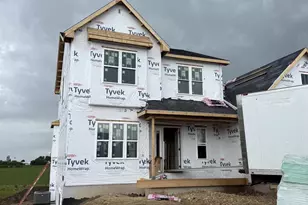
- Construction Status: Under Construction
- Exterior Const.: Vinyl
- Basement Desc.: Full, Exposed, Full-Size Windows, Sump Pump, High Ceiling (8 Feet or Higher), Poured Concrete
- Square Feet: 1,682
- Square Feet Range: 1501 to 1750
- Sq. Ft. Source: Builder
- Year Built: 2026
Lot Features
- Lot Size Source: Assessor/Public Record
- Zoning: Res
Financial Considerations
- Tax Amount: $2
- Tax Year: 2025
Disclosures and Reports
- Inclusions: Fine grade & seed, water softener, bathroom mirrors and 1 year builder warranty
Listed by MHB Real Estate
Get Pre-Approved Today
Get a Great Insurance Rate
Price & Sales History for L185 Clemens Dr
Date
Details
Price
Change
Source
5/06/2026
Listed
$459,900
—
MLS
Disclaimer: Historical sales information is derived from public records provided by the county offices. Information is not guaranteed and should be independently verified.

Estimate the Cost
Estimate the Cost for L185 Clemens Dr
L185 Clemens Drive, Arlington, WI 53911 (MLS# 2022555) is a Single Family property with 3 bedrooms, 2 full bathrooms and 1 partial bathroom. L185 Clemens Drive is currently listed for $459,900 and was received on May 06, 2026. Want to learn more about L185 Clemens Drive? Do you have questions about finding other Single Family real estate for sale in Arlington? You can browse all Arlington real estate or contact a Coldwell Banker agent to request more information.