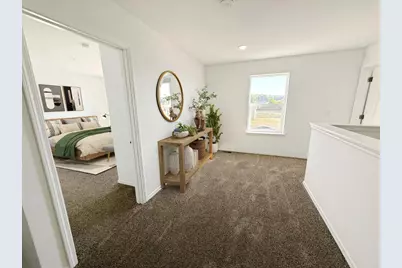
Full Property Details for L2 S Vine St
General
- Price: $449,900
- Taxes: (2025)
- Status: Active
- Type: Single Family
- Source: Wirex_South_Central_Wisconsin_MLS_Corporation_SCW
- MLS ID: 2022836
- Updated: 5/29/2026
- Added to Site: 21 day(s) ago
Interior
- Interior Features: Walk-In Closet(s)
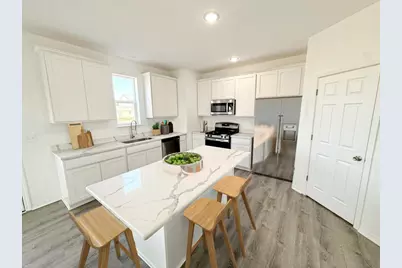
- Appliances: Range/Oven, Dishwasher, Microwave
Rooms
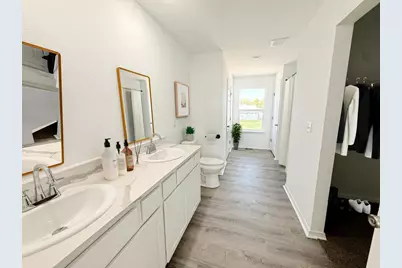
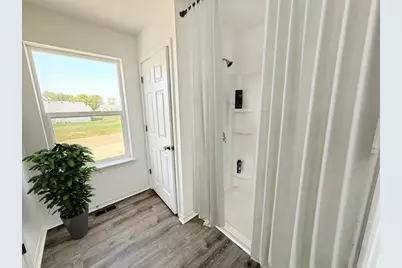
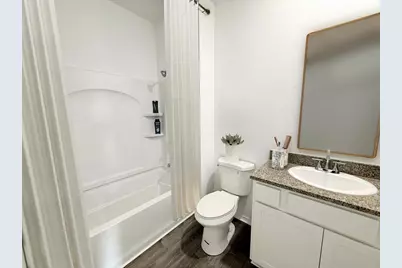
- Total Bathrooms: 3
- Full Bathrooms: 3
- Bathroom: Stubbed for Bathroom on Lower Level, At least 1 Tub, Master Bedroom Bath: Full, Master Bedroom Bath
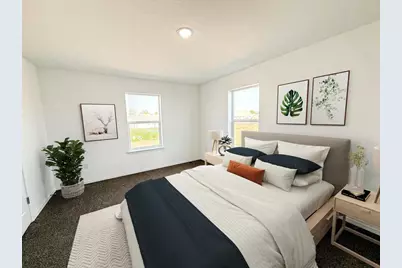
- Total Bedrooms: 5
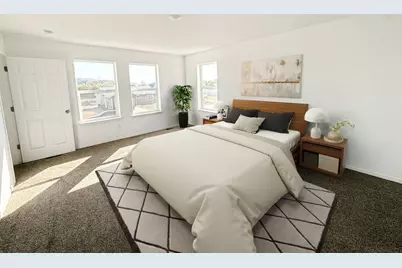
- Primary Bedroom: 14 x 14, Upper
- Bedroom 2: 14 x 13, Upper
- Bedroom 3: 16 x 12, Upper
- Bedroom 4: 18 x 11, Upper
- Bedroom 5: 14 x 12, Main
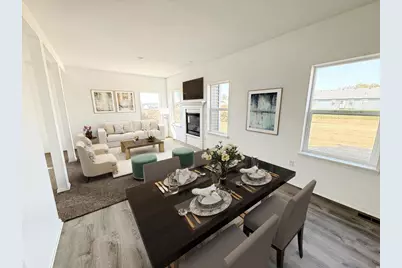
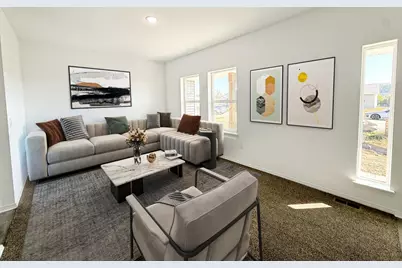
- Living Room: 21 x 12, Main
- Family Room: 24 x 14, Main
- Kitchen: 16 x 16, Main
Parking
- Garage: Yes
- Attached garage: Yes
- Garage Spaces: 2
- Garage Description: 2 Car, Attached, Opener Included
Location
- Municipality: Belleville
- County: Green
- Subdivision: Badgers Trails
- Driving Directions: Hwy 92 (E of Belleville), S on Sugar Ave, S on Greenview Dr, N on S Vine St
School Information
- School District: Belleville
- Elementary School: Belleville
- Middle School: Belleville
- High School: Belleville
Heating & Cooling
- Heating Fuel: Natural Gas
- Heating/Cooling: Forced Air, Central Air Conditioning
Utilities
- Water/Sewer: Municipal Water, Municipal Sewer
Structural Information
- Architectural Style: Contemporary
- Description/Design: 2 Stories
- Construction Status: Under Construction
- Exterior Const.: Vinyl
- Basement Desc.: Full, Poured Concrete
- Square Feet: 2,880
- Square Feet Range: 2501 to 3000
- Sq. Ft. Source: Builder
- Year Built: 2026
Lot Features
- Lot Size Source: Assessor/Public Record
- Zoning: Res
Financial Considerations
Disclosures and Reports
- Exclusions: Deck shown on plan is not included.
- Inclusions: Stainless steel appliances (Stove, microwave, dishwasher), garage opener, blacktop driveway, access walk, seeded yard.
Listed by Best Realty of Edgerton