This is a carousel with tiles that activate property listing cards. Use the previous and next buttons to navigate.
1/29
$259,500
This is a carousel with tiles that activate property listing cards. Use the previous and next buttons to navigate.
1/29
Property Description
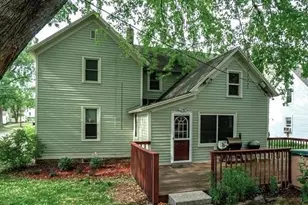
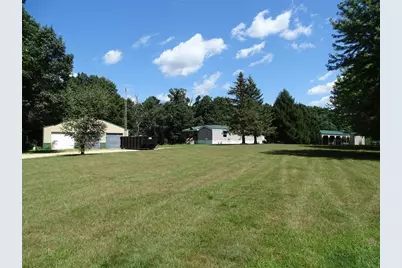
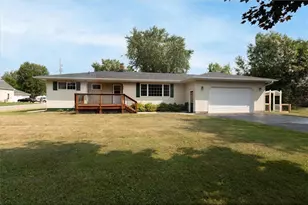
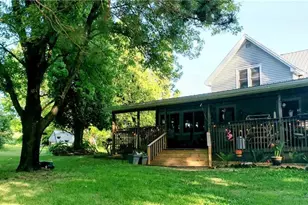
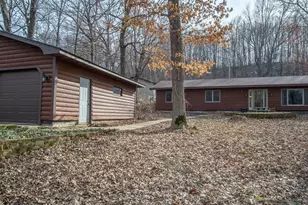
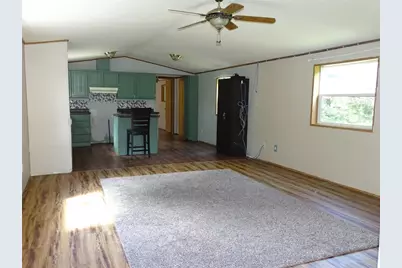
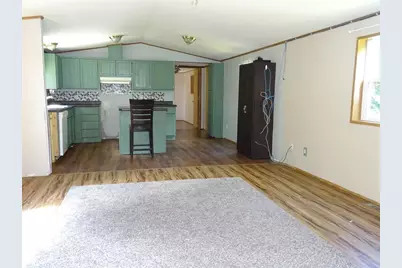
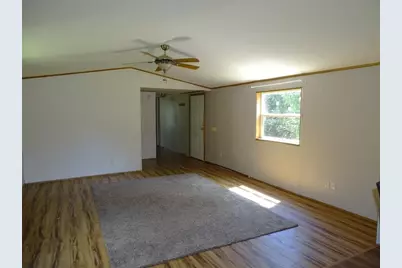
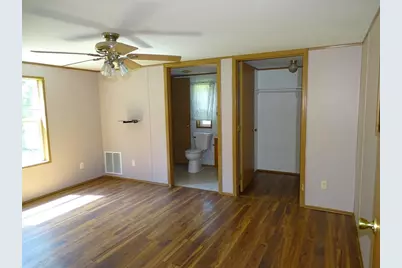
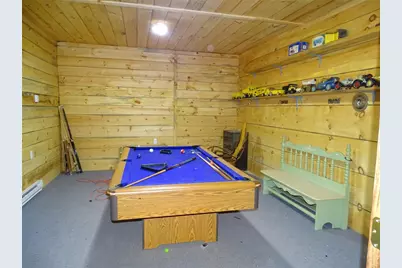
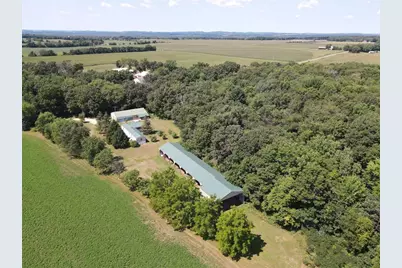
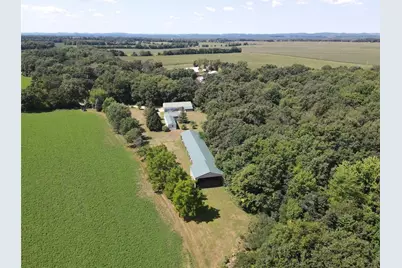
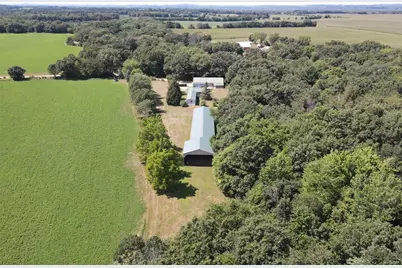
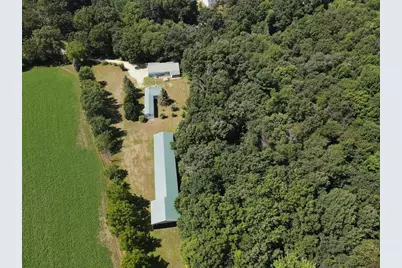
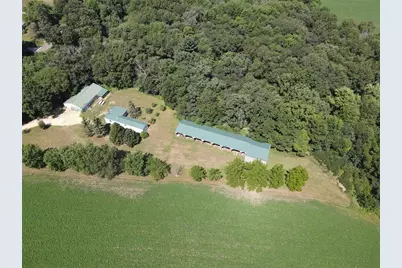
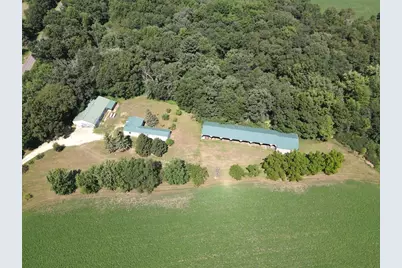
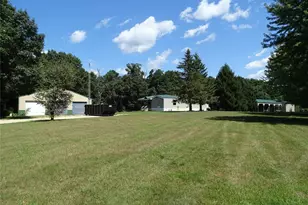
Looking for a home in the country with storage? This one has it! The property features a well kept mobile home (1999) with large family room addition, well built 30X152 open face shed with high doors, 40x60 garage with 32X38 mancave and one of the best settings you will ever find. The location is perfect just minutes from Durand, Menomonie and Eau Claire. This one will not last long so book a showing before its gone.
Full Property Details
Full Property Details for N1184 810th St
General
- Price: $259,500
- Taxes: $2,012 (2025)
- Status: Active
- Type: Single Family
- Source: Wirex_Realtors_Association_of_North_Western_Wisconsin_NWW
- MLS ID: 1604273
- Updated: 8/21/2026
- Added to Site: 7 day(s) ago
Interior
- Interior Features: Circuit Breakers, High-Speed Internet
- Appliances: Dishwasher
Rooms
Bathrooms
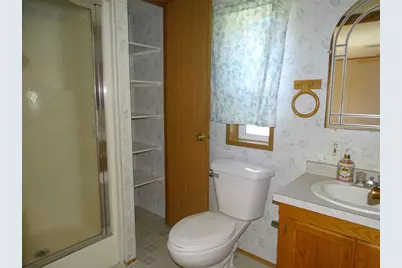
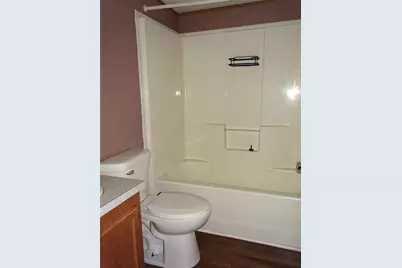
- Total Bathrooms: 3
- Full Bathrooms: 3
Bedrooms
- Total Bedrooms: 3
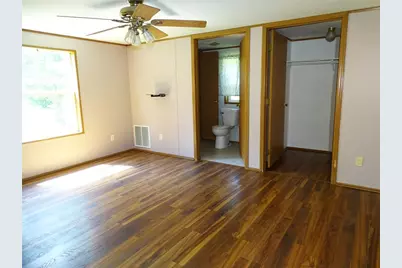
- Primary Bedroom: 15 x 12, Main
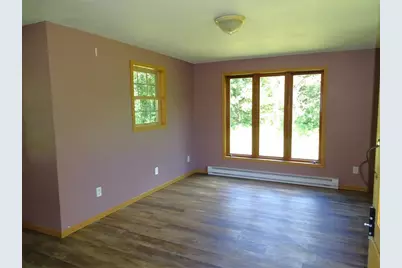
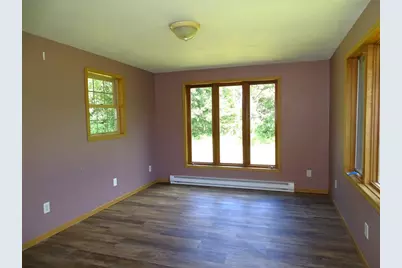
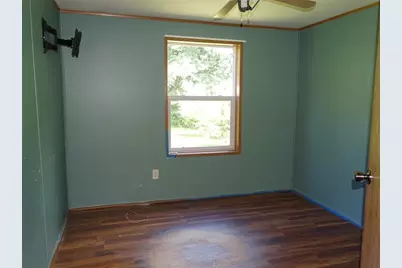
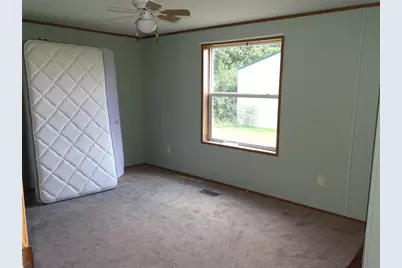
- Bedroom 2: 15 x 10, Main
- Bedroom 3: 11 x 9, Main
Other Rooms
- Living Room: 15 x 16, Main
- Family Room: 16 x 11, Main
- Kitchen: 15 x 13, Main
Exterior
- Exterior Features: Deck, Covered Deck, Porch
Parking
- Garage: Yes
- Garage Spaces: 9
- Garage Description: 4 Car, Detached
Location
- Municipality: Rock Creek
- County: Dunn
- Driving Directions: Hwy 85 to 810th Street to the property on the right
School Information
- School District: Durand
Heating & Cooling
- Heating Fuel: LP Gas
- Heating/Cooling: Central Air Conditioning, Forced Air
Utilities
- Water/Sewer: Private Septic System, Well
Structural Information
- Architectural Style: Manufactured with Land
- Description/Design: 1 Story
- Exterior Const.: Vinyl
- Basement Desc.: None/Slab
- Square Feet: 1,505
- Square Feet Range: 1501 to 1750
- Year Built: 1999
Additional Structures
- Other Structures: Storage Shed
Lot Features
- Lot Size (Acres): 3.51
- Lot Size Range: Between 1 and 5 Acres
- Lot Dimensions: 0 x 0 x
Financial Considerations
- Tax Amount: $2,012
- Tax Year: 2025
Disclosures and Reports
- Inclusions: Included:Dishwasher
Listed by Prime Realty LLC
Get Pre-Approved Today
Get a Great Insurance Rate
Schools
Schools serving N1184 810th St
School District:Durand School District
| Name | Grades | Distance |
|---|---|---|
Arkansaw Elementary School 650 Auth Street, Durand, WI 54736 | PK-5 | 12 mi |
Durand Junior/Senior High School 604 7th Avenue East, Durand, WI 54736 | 6-12 | 12.1 mi |
Disclaimer:
School attendance boundaries provided by ATTOM Data Solutions and are for reference only. Contact the school directly to verify enrollment eligibility.
Price & Sales History for N1184 810th St
Date
Details
Price
Change
Source
8/20/2026
Listed
$259,500
—
MLS
Disclaimer: Historical sales information is derived from public records provided by the county offices. Information is not guaranteed and should be independently verified.

Tax History
Tax History for N1184 810th St
Year
Property Taxes
Change
Tax Assessment
Change
2025
$1,868
6%
$145,300
—
2024
$1,760
-3%
$145,300
—
2023
$1,820
8%
$145,300
59%
2022
$1,689
-8%
$91,200
—
2021
$1,829
6%
$91,200
—
2020
$1,733
3%
$91,200
—
2019
$1,675
—
$91,200
—
2018
$1,674
—
$91,200
—
2017
$1,666
3%
$91,200
—
2016
$1,623
—
$91,200
—
Disclaimer: Historical tax information is derived from public records provided by the county offices. Information is not guaranteed and should be independently verified.
Estimate the Cost
Estimate the Cost for N1184 810th St
N1184 810th Street, Mondovi, WI 54755 (MLS# 1604273) is a Single Family property with 3 bedrooms and 3 full bathrooms. N1184 810th Street is currently listed for $259,500 and was received on August 20, 2026. Want to learn more about N1184 810th Street? Do you have questions about finding other Single Family real estate for sale in Mondovi? You can browse all Mondovi real estate or contact a Coldwell Banker agent to request more information.