This is a carousel with tiles that activate property listing cards. Use the previous and next buttons to navigate.
1/30
$695,000
This is a carousel with tiles that activate property listing cards. Use the previous and next buttons to navigate.
1/30
Property Description
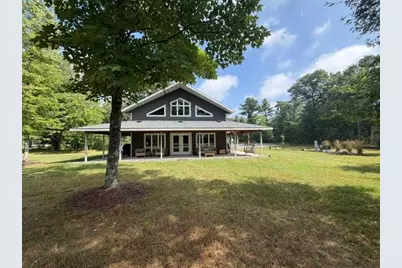
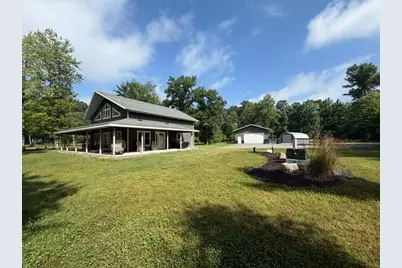
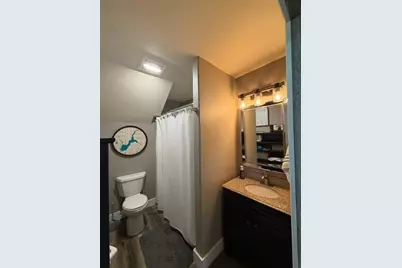
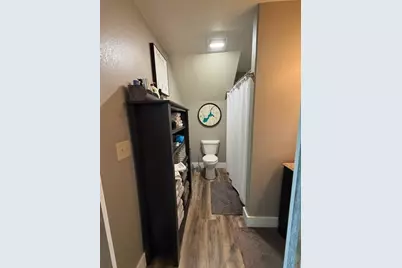
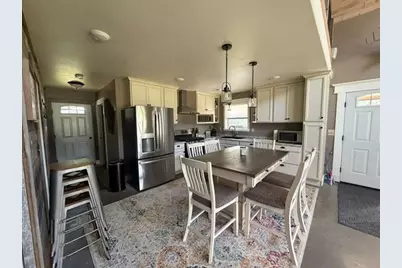
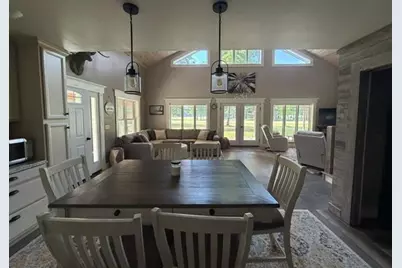
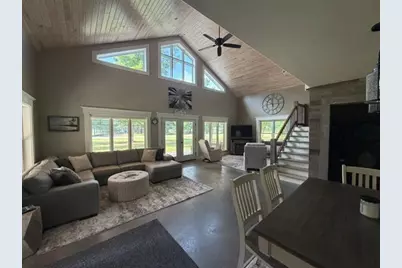
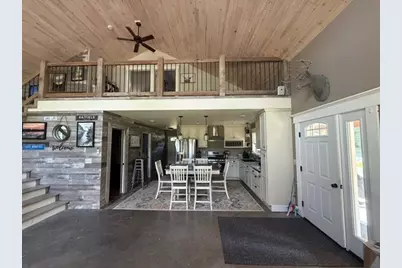
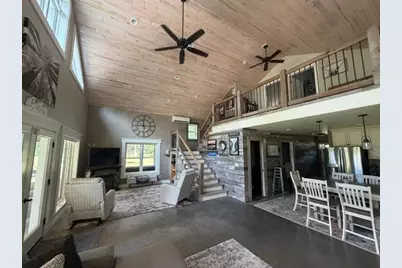
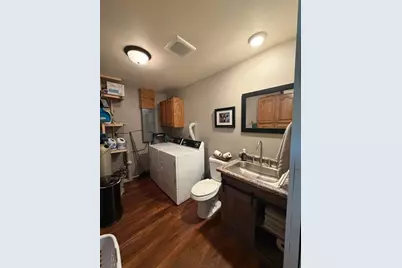
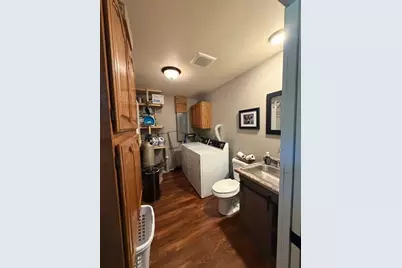
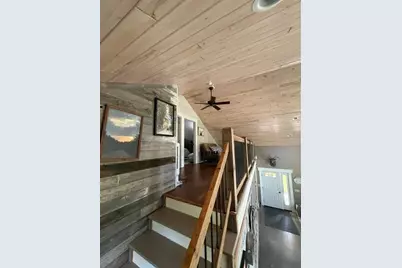
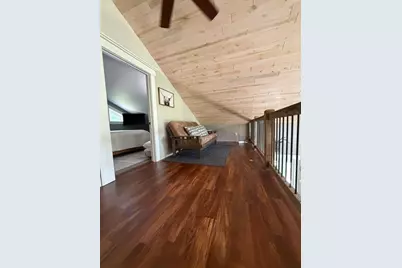
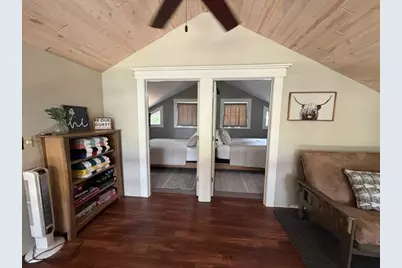
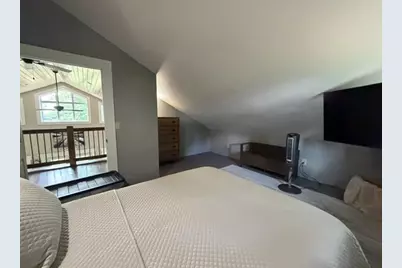
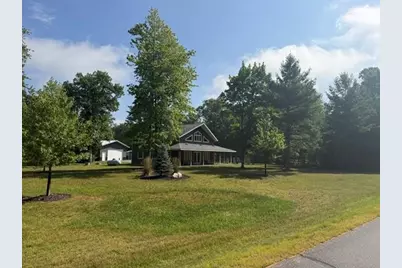
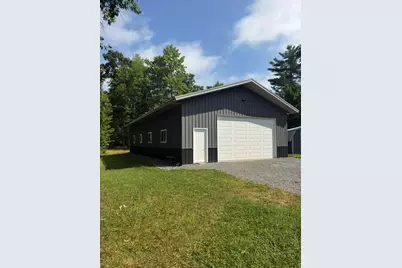
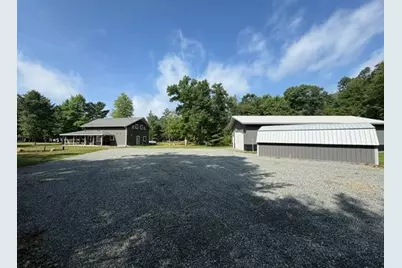
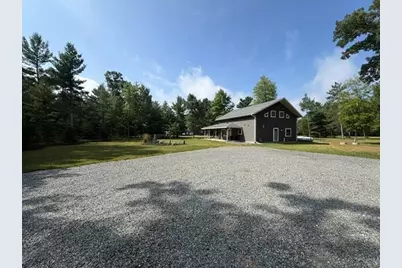
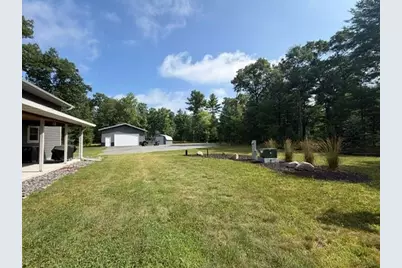
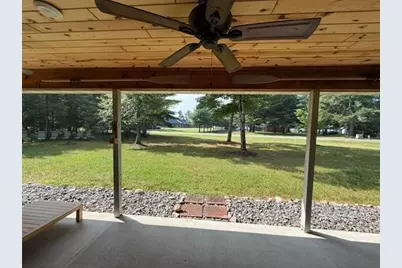
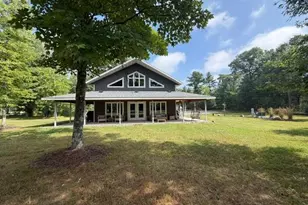
Welcome to your ultimate modern luxury retreat near Lake Arbutus. Perfectly situated in a highly desirable tourist hot spot and located directly on the ATV trail, this stunning property offers the perfect blend of sophisticated design, premium utility, and endless outdoor adventure. This thoughtfully designed home features 3 spacious bedrooms, 1 full bathroom, and 1 convenient partial bathroom, offering a highly functional layout for family living or high-end hosting. The breathtaking great room highlights dramatic vaulted ceilings wrapped in warm, natural wood paneling and a striking wall of custom geometric windows that flood the space with natural light. The gourmet open kitchen comes equipped with sleek stainless steel appliances, premium cabinetry, and a generous central dining area. Overlooking the main level is a spectacular upper loft, providing a versatile bonus space perfect for a secondary lounge, game room, or additional guest accommodations. Embrace the peace of your private, wooded surroundings from the massive wrap-around covered deck. This expansive outdoor living space acts as a true extension of the home, perfect for open-air dining or relaxing after a long day on the water or trails. The beautifully manicured lawn is framed by mature trees, creating a tranquil sanctuary just across the street from the lake. Designed with the outdoor enthusiast in mind, the exterior amenities offer unmatched space for all your gear. The massive premium pole shed boasts a clean, modern two-tone exterior and a large overhead door?ideal for safely housing boats, UTVs, ATVs, and jet skis. A secondary detached shed provides excellent separate storage for lawn equipment or beach gear. The expansive gravel driveway offers a massive parking footprint, ensuring effortless maneuvering and plenty of room for multiple trucks, trailers, and guest vehicles.
Full Property Details
Full Property Details for N147 Osprey Ln
General
- Price: $695,000
- Taxes: (2025)
- Status: Active
- Type: Single Family
- Source: Wirex_Realtors_Association_of_North_Western_Wisconsin_NWW
- MLS ID: 1605595
- Updated: 10/2/2026
- Added to Site: 29 day(s) ago
Interior
- Interior Features: Circuit Breakers
Rooms
Bathrooms
- Total Bathrooms: 2
- Full Bathrooms: 1
- Half Bathrooms: 1
Bedrooms
- Total Bedrooms: 3
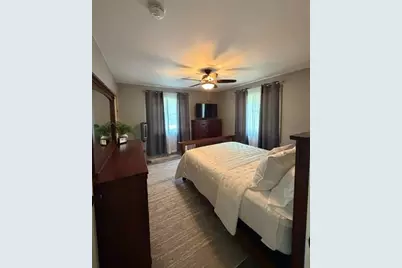
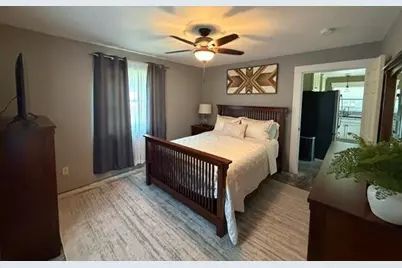
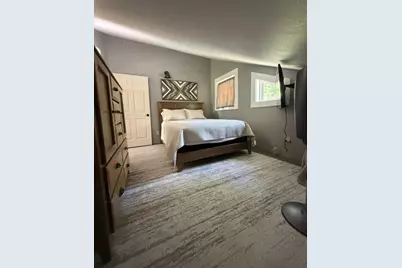
- Primary Bedroom: 11 x 13, Main
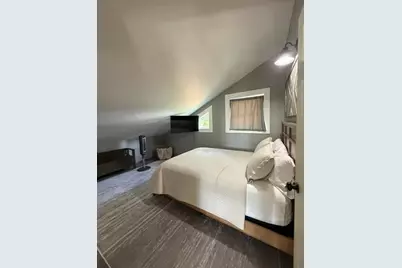
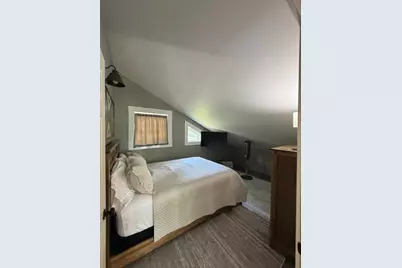
- Bedroom 2: 19 x 15, Upper
- Bedroom 3: 19 x 15, Upper
Other Rooms
- Living Room: 17 x 30, Main
- Kitchen: 12 x 15, Main
Parking
- Garage: Yes
- Garage Spaces: 6
- Garage Description: 4 Car, Other
Location
- Municipality: Dewhurst
- County: Clark
- Driving Directions: Hwy J from Hatfield towards Hwy 95. Turn right onto Riviera Avenue, then right onto Osprey Rd.
School Information
- School District: Neillsville
Heating & Cooling
- Heating Fuel: LP Gas
- Heating/Cooling: Central Air Conditioning, Forced Air
Utilities
- Water/Sewer: Private Septic System, Well
Structural Information
- Description/Design: 1.5 Story
- Exterior Const.: Vinyl
- Basement Desc.: None/Slab, Poured Concrete
- Square Feet: 1,650
- Square Feet Range: 1501 to 1750
- Year Built: 2018
Lot Features
- Lot Size (Acres): 1.67
- Lot Size Range: Between 1 and 5 Acres
- Lot Dimensions: 0 x 0 x
Financial Considerations
- Tax Year: 2025
Listed by CB River Valley Realty/BRF
Get Pre-Approved Today
Get a Great Insurance Rate
Schools
Schools serving N147 Osprey Ln
School District:Neillsville School District
| Name | Grades | Distance |
|---|---|---|
Neillsville Elementary School 504 East 5th Street, Neillsville, WI 54456 | PK-5 | 11.3 mi |
Neillsville Middle School 504 East 5th Street, Neillsville, WI 54456 | 6-8 | 11.3 mi |
Neillsville Middle/High School 401 Center Street, Neillsville, WI 54456 | 9-12 | 11.3 mi |
Disclaimer:
School attendance boundaries provided by ATTOM Data Solutions and are for reference only. Contact the school directly to verify enrollment eligibility.
Price & Sales History for N147 Osprey Ln
Date
Details
Price
Change
Source
9/30/2026
Listed
$695,000
49.46%
MLS
8/18/2022
Sold
$465,000
—
Public Record
Disclaimer: Historical sales information is derived from public records provided by the county offices. Information is not guaranteed and should be independently verified.
Tax History
Tax History for N147 Osprey Ln
Year
Property Taxes
Change
Tax Assessment
Change
2025
$4,691
7%
$346,100
—
2024
$4,389
28%
$346,100
127%
2023
$3,442
18%
$152,300
—
2022
$2,907
2%
$152,300
3%
2021
$2,843
100%
$147,800
5%
2018
100%
$140,800
82%
2018
100%
$77,500
260%
2017
—
$21,500
—
Disclaimer: Historical tax information is derived from public records provided by the county offices. Information is not guaranteed and should be independently verified.
Estimate the Cost
Estimate the Cost for N147 Osprey Ln
N147 Osprey Lane, Hatfield, WI 54754 (MLS# 1605595) is a Single Family property with 3 bedrooms, 1 full bathroom and 1 partial bathroom. N147 Osprey Lane is currently listed for $695,000 and was received on September 30, 2026. Want to learn more about N147 Osprey Lane? Do you have questions about finding other Single Family real estate for sale in Hatfield? You can browse all Hatfield real estate or contact a Coldwell Banker agent to request more information.
